
Edwin Scruggs
BHHS Taliesyn Realty
(901) 641-0982
109 Total Sales
2 in Parkway Village
$270K - $500K Price Range

Estimated Value: $151,128
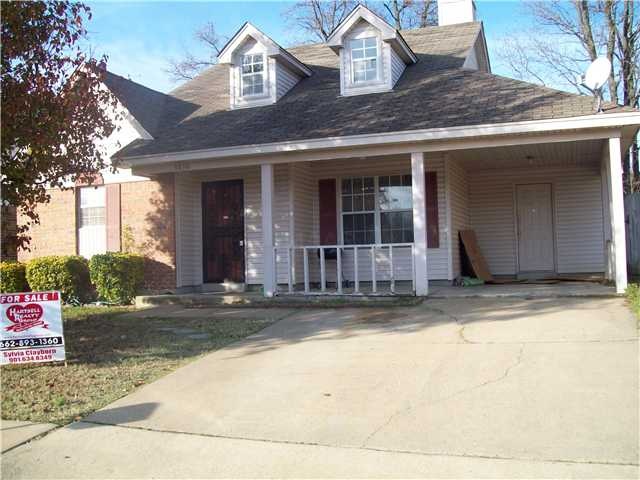
This home is located at 5830 Hickory Nutt Ln, Memphis, TN 38141 since 03 December 2011 and is currently priced at $151,128, approximately $125 per square foot. This property was built in 1993. 5830 Hickory Nutt Ln is a home located in Shelby County.
Last Agent to Sell the Property
Burch Realty Group License #313385 Listed on: 12/03/2011
Last Buyer's Agent
Mark Saller
Reedy Group II, LLC License #239921
We collect this data history from publicly available records. To have your information removed, we recommend requesting removal directly through your county’s website.
Edwin Scruggs
BHHS Taliesyn Realty
(901) 641-0982
109 Total Sales
2 in Parkway Village
$270K - $500K Price Range
Julianne Carney
Keller Williams
(901) 881-4147
115 Total Sales
4 in Parkway Village
$125K - $245K Price Range
Blake Clothier
Premier Realty Group, LLC
(901) 479-1611
37 Total Sales
5 in Parkway Village
$108K - $201K Price Range
Sherry Harbur
Harbur Realty
(901) 350-4118
80 Total Sales
5 in Parkway Village
$109K - $213K Price Range
Petra Walker
KAIZEN Realty, LLC
(901) 422-9031
154 Total Sales
2 in Parkway Village
$120K - $235K Price Range
Chasity Blackburn
Blackburn & Co
(930) 212-2596
78 Total Sales
1 in Parkway Village
$180,000 Price
We collect this data history from publicly available records. To have your information removed, we recommend requesting removal directly through your county’s website.
| Date | Buyer | Sale Price | Title Company |
|---|---|---|---|
| $69,900 | None Available | ||
| $30,000 | None Available | ||
| $88,500 | Realty Title & Escrow Co Inc |
We collect this data history from publicly available records. To have your information removed, we recommend requesting removal directly through your county’s website.
| Date | Status | Borrower | Loan Amount |
|---|---|---|---|
| Previous Owner | $2,000,000 | ||
| Previous Owner | $70,800 |
We collect this data history from publicly available records. To have your information removed, we recommend requesting removal directly through your county’s website.
| Date | Event | Price | List to Sale | Price per Sq Ft |
|---|---|---|---|---|
| 09/27/2012 09/27/12 | Sold | $30,000 | -53.1% | $25 / Sq Ft |
| 08/02/2012 08/02/12 | Pending | -- | -- | -- |
| 12/03/2011 12/03/11 | For Sale | $63,900 | -- | $53 / Sq Ft |
We collect this data history from publicly available records. To have your information removed, we recommend requesting removal directly through your county’s website.
| Year | Tax Paid | Tax Assessment Tax Assessment Total Assessment is a certain percentage of the fair market value that is determined by local assessors to be the total taxable value of land and additions on the property. | Land | Improvement |
|---|---|---|---|---|
| 2025 | $1,057 | $39,300 | $4,750 | $34,550 |
| 2024 | $777 | $22,925 | $3,250 | $19,675 |
| 2023 | $1,397 | $22,925 | $3,250 | $19,675 |
| 2022 | $1,397 | $22,925 | $3,250 | $19,675 |
| 2021 | $1,413 | $22,925 | $3,250 | $19,675 |
| 2020 | $1,212 | $16,725 | $3,250 | $13,475 |
| 2019 | $1,212 | $16,725 | $3,250 | $13,475 |
| 2018 | $1,212 | $16,725 | $3,250 | $13,475 |
| 2017 | $687 | $16,725 | $3,250 | $13,475 |
| 2016 | $690 | $15,800 | $0 | $0 |
| 2014 | $690 | $15,800 | $0 | $0 |
S
Seller's Agent in 2012
Sylvia Clayborn
Burch Realty Group
(901) 634-8349
5 Total Sales
M
Buyer's Agent in 2012
Mark Saller
Reedy Group II, LLC
Source: Memphis Area Association of REALTORS®
MLS Number: 3236819
APN: 09-3401-G0-0019
Disclaimer: Certain information contained herein is derived from information provided by parties other than Homes.com. All information provided is deemed reliable, but is not guaranteed to be accurate and should be independently verified.
Listing content and images Copyright 2026 Memphis Area Association of REALTORS®. Information provided is for the consumer’s personal, non-commercial use and may not be used for any purpose other than to identify prospective properties consumers may be interested in purchasing. Do not rely upon listing data without independently verifying it.
Some or all of the listings displayed may not belong to the firm whose website is being visited.
Ask me questions while you tour the home.