
Whitney Ellis
RE/MAX Homes And Estates
(844) 933-3017
38 Total Sales
1 in Murfreesboro
$371,000 Price
Estimated Value: $998,541
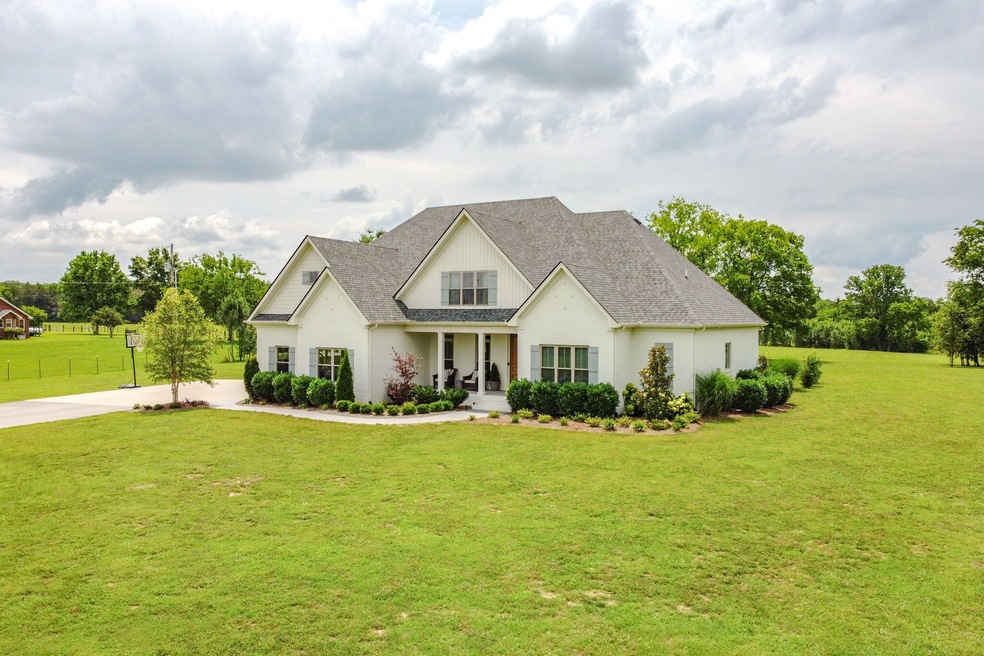
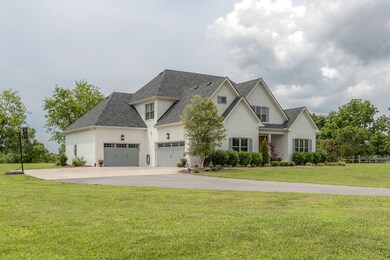
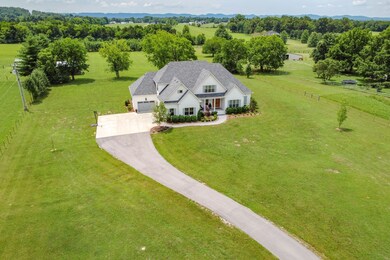
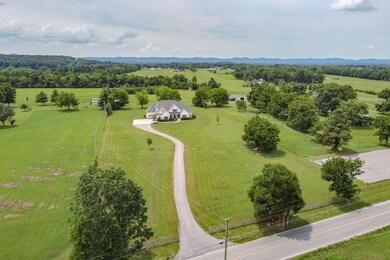
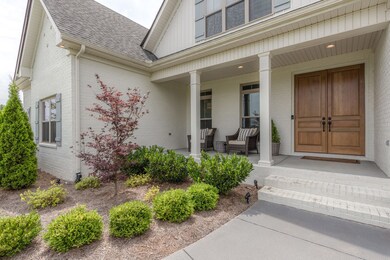
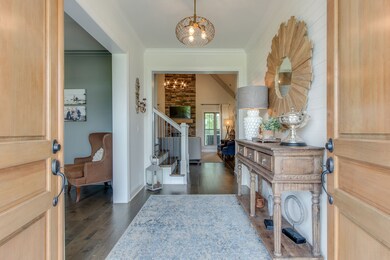
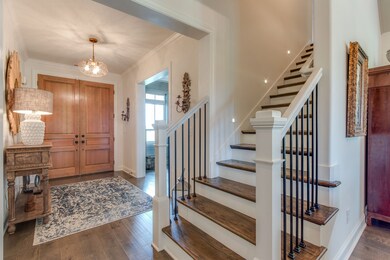
Newly custom built home on 5 fenced acres, 2 beds down plus office, huge entertaining kitchen with island to seat 5 and open dining area, lg covered back porch, 2 beds up with jack-n-jill bath and bonus room with walk in closet. 2 expandable walk in attic spaces, your very own putting green, treed area in the back with a fire pit, shed for all your lawn equipment and 3rd car carriage garage w/ a back garage door also. Need a bigger yard and more space...well here you go!
Last Agent to Sell the Property
Onward Real Estate License #330264 Listed on: 07/12/2020
We collect this data history from publicly available records. To have your information removed, we recommend requesting removal directly through your county’s website.
Whitney Ellis
RE/MAX Homes And Estates
(844) 933-3017
38 Total Sales
1 in Murfreesboro
$371,000 Price
Dustyn Reed
United Real Estate Middle Tennessee
(931) 807-6225
50 Total Sales
9 in Murfreesboro
$100K - $485K Price Range
Edison Cook
Compass
(949) 239-0799
95 Total Sales
2 in Murfreesboro
$430K - $475K Price Range
Tina King
Berkshire Hathaway HomeServices Woodmont Realty
(615) 701-3919
18 Total Sales
2 in Murfreesboro
$70K - $250K Price Range
Cheryl Tlapek
Cadence Real Estate
(847) 380-5601
14 Total Sales
5 in Murfreesboro
$380K - $732K Price Range
JD Mahmoud
Keller Williams Realty - Murfreesboro
(615) 732-5523
42 Total Sales
20 in Murfreesboro
$115K - $520K Price Range
We collect this data history from publicly available records. To have your information removed, we recommend requesting removal directly through your county’s website.
| Date | Buyer | Sale Price | Title Company |
|---|---|---|---|
| $625,000 | Southeast Ttl Of Murfresboro | ||
| $90,000 | None Available |
We collect this data history from publicly available records. To have your information removed, we recommend requesting removal directly through your county’s website.
| Date | Event | Price | List to Sale | Price per Sq Ft |
|---|---|---|---|---|
| 08/07/2020 08/07/20 | Sold | $625,000 | +1.6% | $181 / Sq Ft |
| 07/14/2020 07/14/20 | Pending | -- | -- | -- |
| 07/12/2020 07/12/20 | For Sale | $615,000 | -- | $178 / Sq Ft |
We collect this data history from publicly available records. To have your information removed, we recommend requesting removal directly through your county’s website.
| Year | Tax Paid | Tax Assessment Tax Assessment Total Assessment is a certain percentage of the fair market value that is determined by local assessors to be the total taxable value of land and additions on the property. | Land | Improvement |
|---|---|---|---|---|
| 2026 | $4,135 | $263,475 | $50,225 | $213,250 |
| 2025 | $4,135 | $220,400 | $28,675 | $191,725 |
| 2024 | $4,135 | $220,400 | $28,675 | $191,725 |
| 2023 | $3,899 | $207,800 | $28,675 | $179,125 |
| 2022 | $3,358 | $207,800 | $28,675 | $179,125 |
| 2021 | $2,738 | $123,375 | $18,950 | $104,425 |
| 2020 | $2,738 | $115,050 | $18,950 | $96,100 |
| 2019 | $2,553 | $115,050 | $18,950 | $96,100 |
Seller's Agent in 2020
Jaclyn Harney-Williams
Onward Real Estate
(615) 804-9024
53 Total Sales
Buyer's Agent in 2020
Chris Day
Onward Real Estate
(615) 406-1212
134 Total Sales
Source: Realtracs
MLS Number: RTC2169039
APN: 151-018.06-000
Disclaimer: Certain information contained herein is derived from information provided by parties other than Homes.com. All information provided is deemed reliable, but is not guaranteed to be accurate and should be independently verified.
All data is obtained from various sources and may not have been verified by broker or MLS GRID. Supplied Open House Information is subject to change without notice. All information should be independently reviewed and verified for accuracy. Properties may or may not be listed by the office/agent presenting the information. Some IDX listings have been excluded from this website.
Listings courtesy of Realtracs as distributed by MLS GRID.
Based on information submitted to the MLS GRID
Ask me questions while you tour the home.