
Mr. Gregory A. Hamilton
ExecuHome Realty
(443) 776-2067
23 Total Sales
1 in Adamstown
$85,000 Price


Estimated Value: $684,030
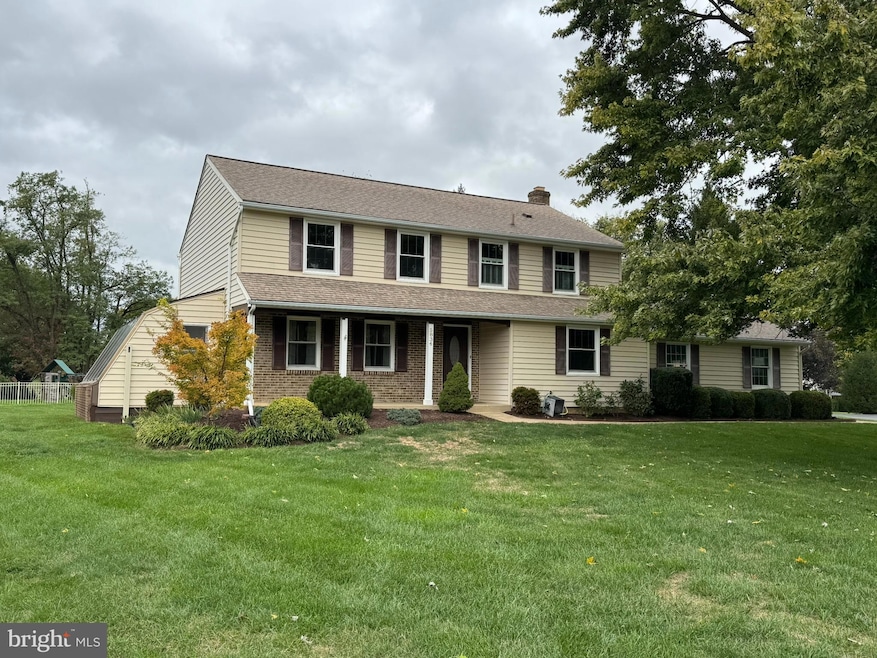
Welcome home to this stunning Colonial on over an acre nestled in a peaceful neighborhood—where you'll enjoy extra space between homes, no city taxes, and no HOA! Gleaming hardwood floors grace most of the main level, adding warmth and character throughout. The kitchen features rich cherry cabinets, a ceramic tile floor, and modern functionality. The roof is just 9 years young, offering peace of mind for years to come. Upstairs you'll find 4 generously-sized bedrooms and 2 full baths including the primary suite. Downstairs, the finished basement offers a cozy kitchenette, a family room with an electric fireplace, custom built-ins, and speaker wiring—perfect for entertaining or relaxing. Step outside to a spacious deck overlooking a lush, level backyard complete with a storage shed—ideal for outdoor enjoyment and gatherings. The garage has 240 V service, perfect for an RV or a welder. All of this in a conveniently located area—don’t miss your chance to see this one before it's gone!
Last Agent to Sell the Property
(301) 644-1086 chris.reeder@longandfoster.com Long & Foster Real Estate, Inc. License #581222 Listed on: 10/12/2025
Last Buyer's Agent
(301) 602-3904 meredith@thelistrealty.com The List Realty License #5012992
We collect this data history from publicly available records. To have your information removed, we recommend requesting removal directly through your county’s website.
Mr. Gregory A. Hamilton
ExecuHome Realty
(443) 776-2067
23 Total Sales
1 in Adamstown
$85,000 Price
Ken Milner
RE/MAX Advantage Realty
(667) 771-6137
48 Total Sales
1 in Adamstown
$649,900 Price
Robert Bir
Samson Properties
(681) 248-8526
97 Total Sales
1 in Adamstown
$465,000 Price
Michael Kurtianyk
Mackintosh, Inc.
(240) 772-5225
52 Total Sales
2 in Adamstown
$580K - $715K Price Range
Edwin Escarraman
Compass
(240) 221-5056
136 Total Sales
1 in Adamstown
$380,000 Price
Paul Katrivanos
RE/MAX Plus
(240) 571-2414
78 Total Sales
1 in Adamstown
$534,000 Price
We collect this data history from publicly available records. To have your information removed, we recommend requesting removal directly through your county’s website.
| Date | Buyer | Sale Price | Title Company |
|---|---|---|---|
| $660,000 | None Listed On Document | ||
| $460,000 | Clear Title Llc | ||
| $455,000 | -- | ||
| -- | -- |
We collect this data history from publicly available records. To have your information removed, we recommend requesting removal directly through your county’s website.
| Date | Status | Borrower | Loan Amount |
|---|---|---|---|
| Previous Owner | $368,000 | ||
| Previous Owner | $332,000 | ||
| Previous Owner | $438,723 | ||
| Previous Owner | $142,000 | ||
| Previous Owner | $60,000 |
We collect this data history from publicly available records. To have your information removed, we recommend requesting removal directly through your county’s website.
| Date | Event | Price | List to Sale | Price per Sq Ft | Prior Sale |
|---|---|---|---|---|---|
| 10/27/2025 10/27/25 | Sold | $660,000 | 0.0% | $233 / Sq Ft | |
| 10/16/2025 10/16/25 | For Sale | $660,000 | +43.5% | $233 / Sq Ft | |
| 10/11/2025 10/11/25 | Pending | -- | -- | -- | |
| 04/27/2018 04/27/18 | Sold | $460,000 | -3.1% | $162 / Sq Ft | View Prior Sale |
| 03/11/2018 03/11/18 | Pending | -- | -- | -- | |
| 03/03/2018 03/03/18 | For Sale | $474,900 | -- | $168 / Sq Ft |
We collect this data history from publicly available records. To have your information removed, we recommend requesting removal directly through your county’s website.
| Year | Tax Paid | Tax Assessment Tax Assessment Total Assessment is a certain percentage of the fair market value that is determined by local assessors to be the total taxable value of land and additions on the property. | Land | Improvement |
|---|---|---|---|---|
| 2026 | $7,444 | $666,500 | $148,300 | $518,200 |
| 2025 | $6,537 | $597,067 | ||
| 2024 | $6,537 | $527,633 | $0 | $0 |
| 2023 | $5,470 | $458,200 | $106,200 | $352,000 |
| 2022 | $4,969 | $415,133 | $0 | $0 |
| 2021 | $4,219 | $372,067 | $0 | $0 |
| 2020 | $3,969 | $329,000 | $106,200 | $222,800 |
| 2019 | $4,025 | $333,867 | $0 | $0 |
| 2018 | $3,859 | $329,233 | $0 | $0 |
| 2017 | $3,829 | $324,600 | $0 | $0 |
| 2016 | $4,921 | $316,967 | $0 | $0 |
| 2015 | $4,921 | $309,333 | $0 | $0 |
| 2014 | $4,921 | $301,700 | $0 | $0 |
Seller's Agent in 2025
Chris Reeder
Long & Foster Real Estate, Inc.
(301) 606-8611
1,011 Total Sales
R
Buyer's Agent in 2025
Rose Anderson
The List Realty
11 Total Sales
C
Seller's Agent in 2018
Charlie Condon
Real Estate Teams, LLC
Source: Bright MLS
MLS Number: MDFR2070660
APN: 23-440652
Disclaimer: Certain information contained herein is derived from information provided by parties other than Homes.com. All information provided is deemed reliable, but is not guaranteed to be accurate and should be independently verified.
The data relating to real estate for sale on this website appears in part through the BRIGHT Internet Data Exchange program, a voluntary cooperative exchange of property listing data between licensed real estate brokerage firms, and is provided by BRIGHT through a licensing agreement.
Listing information is from various brokers who participate in the Bright MLS IDX program and not all listings may be visible on the site.
The property information being provided on or through the website is for the personal, non-commercial use of consumers and such information may not be used for any purpose other than to identify prospective properties consumers may be interested in purchasing.
Some properties which appear for sale on the website may no longer be available because they are for instance, under contract, sold or are no longer being offered for sale.
Property information displayed is deemed reliable but is not guaranteed.
Copyright 2026 Bright MLS, Inc.
Ask me questions while you tour the home.