
Jachel Smalls
Samson Properties
(667) 771-4607
72 Total Sales
1 in Clinton
$600,000 Price


Estimated Value: $353,650
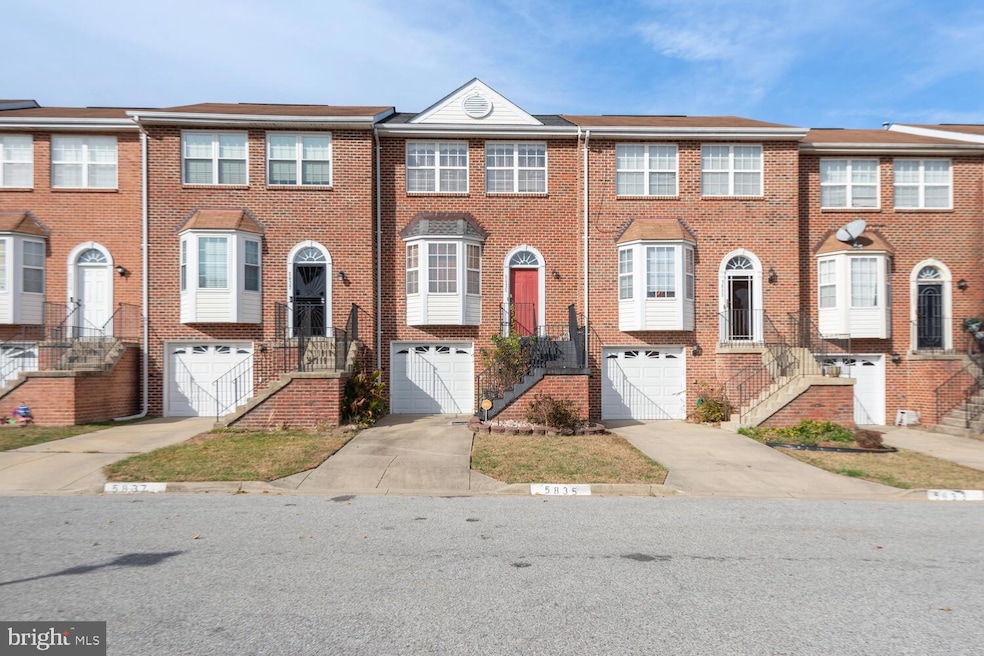
Welcome home to your charming and bright townhome in beloved Boniwood! This 2,000 square foot, three-level home features two full bathrooms, two half bathrooms and an attached 1-car garage. Upon entrance to the home, you will be immediately greeted by the large eat-in kitchen, which features a large bay window that welcomes tons of natural light, with stainless steel appliances, and ample countertop space for all your cooking needs. The open and spacious living room is sure to be the perfect backdrop for entertaining or for relaxing at home. And don’t forget to take a look at your rear screened in porch! A cozy and private sanctuary, this unique add-on extends your living space and allows for the enjoyment of a tranquil indoor and outdoor experience. The upper level of the home houses all three bedrooms, while the lower level is open and expansive, perfectly suitable for a variety of uses. Conveniently located near public transit and major transportation routes, this home is a mere stone’s throw from historic Cosca Regional Park and the Clearwater Nature Center. Perfectly situated near shopping centers, Joint Base Andrews, National Harbor and much more! So what are you waiting for? The only thing missing is YOU!
Last Agent to Sell the Property
(301) 249-1600 info@stephanietherealtor.com Long & Foster Real Estate, Inc. Listed on: 12/01/2023
Last Buyer's Agent
(844) 552-7444 datacorrect@brightmls.com Non Subscribing Office License #0225194075
We collect this data history from publicly available records. To have your information removed, we recommend requesting removal directly through your county’s website.
Jachel Smalls
Samson Properties
(667) 771-4607
72 Total Sales
1 in Clinton
$600,000 Price
Arina Voznesenskaya
Compass
(571) 378-5055
108 Total Sales
1 in Clinton
$565,000 Price
Jarriel Jordan
The Home Team Realty Group, LLC
(240) 471-6643
142 Total Sales
4 in Clinton
$380K - $638K Price Range
Andrew Cerrito
Cerrito Realty, LLC
(240) 471-6454
81 Total Sales
1 in Clinton
$460,000 Price
Chikia Barnes
Keller Williams Preferred Properties
(240) 363-2165
75 Total Sales
2 in Clinton
$200K - $515K Price Range
Grant Bim
Winning Edge
(667) 802-2623
360 Total Sales
2 in Clinton
$383K - $450K Price Range
We collect this data history from publicly available records. To have your information removed, we recommend requesting removal directly through your county’s website.
| Date | Buyer | Sale Price | Title Company |
|---|---|---|---|
| $300,000 | Rgs Title | ||
| Smith Mary C | -- | Title365 | |
| Smith Mary C | $145,050 | -- |
We collect this data history from publicly available records. To have your information removed, we recommend requesting removal directly through your county’s website.
| Date | Status | Borrower | Loan Amount |
|---|---|---|---|
| Open | $225,000 | ||
| Previous Owner | Smith Mary C | $207,000 | |
| Previous Owner | Smith Mary C | $195,000 | |
| Previous Owner | Smith Mary C | $174,600 | |
| Previous Owner | Smith Mary C | $208,000 | |
| Previous Owner | Smith Mary C | $192,000 |
We collect this data history from publicly available records. To have your information removed, we recommend requesting removal directly through your county’s website.
| Date | Event | Price | List to Sale | Price per Sq Ft |
|---|---|---|---|---|
| 01/31/2024 01/31/24 | Sold | $300,000 | -16.7% | $219 / Sq Ft |
| 01/10/2024 01/10/24 | Pending | -- | -- | -- |
| 12/29/2023 12/29/23 | For Sale | $360,000 | 0.0% | $263 / Sq Ft |
| 12/13/2023 12/13/23 | Pending | -- | -- | -- |
| 12/01/2023 12/01/23 | For Sale | $360,000 | -- | $263 / Sq Ft |
We collect this data history from publicly available records. To have your information removed, we recommend requesting removal directly through your county’s website.
| Year | Tax Paid | Tax Assessment Tax Assessment Total Assessment is a certain percentage of the fair market value that is determined by local assessors to be the total taxable value of land and additions on the property. | Land | Improvement |
|---|---|---|---|---|
| 2025 | $9,969 | $364,500 | $85,000 | $279,500 |
| 2024 | $5,356 | $333,600 | ||
| 2023 | $4,152 | $302,700 | $0 | $0 |
| 2022 | $3,909 | $271,800 | $75,000 | $196,800 |
| 2021 | $3,698 | $250,033 | $0 | $0 |
| 2020 | $2,847 | $228,267 | $0 | $0 |
| 2019 | $3,959 | $206,500 | $75,000 | $131,500 |
| 2018 | $3,879 | $202,100 | $0 | $0 |
| 2017 | $3,819 | $197,700 | $0 | $0 |
| 2016 | -- | $193,300 | $0 | $0 |
| 2015 | $3,427 | $190,800 | $0 | $0 |
| 2014 | $3,427 | $188,300 | $0 | $0 |
Seller's Agent in 2024
Stephanie Erhueh
Long & Foster
(202) 670-2424
17 Total Sales
DB
Buyer's Agent in 2024
datacorrect BrightMLS
Non Subscribing Office
Source: Bright MLS
MLS Number: MDPG2097846
APN: 09-0926089
Disclaimer: Certain information contained herein is derived from information provided by parties other than Homes.com. All information provided is deemed reliable, but is not guaranteed to be accurate and should be independently verified.
The data relating to real estate for sale on this website appears in part through the BRIGHT Internet Data Exchange program, a voluntary cooperative exchange of property listing data between licensed real estate brokerage firms, and is provided by BRIGHT through a licensing agreement.
Listing information is from various brokers who participate in the Bright MLS IDX program and not all listings may be visible on the site.
The property information being provided on or through the website is for the personal, non-commercial use of consumers and such information may not be used for any purpose other than to identify prospective properties consumers may be interested in purchasing.
Some properties which appear for sale on the website may no longer be available because they are for instance, under contract, sold or are no longer being offered for sale.
Property information displayed is deemed reliable but is not guaranteed.
Copyright 2026 Bright MLS, Inc.
Ask me questions while you tour the home.