NOT LISTED FOR SALE

Estimated Value: $347,000 - $360,000

3 Beds
3 Baths
2,416 Sq Ft
$145/Sq Ft Est. Value

Sale Details

Date Sold: August 20, 2025

Last sale price $335,000 $139 Per Sq Ft

Est. 5% increase in value since last sale

Current estimated payment $2,012 / mo

49 Days on Market

Highlights

  • 0.66 Acre Lot
  • Deck
  • Ranch Style House
  • Fireplace in Kitchen
  • Wooded Lot
  • Wood Flooring

About This Home

As of August 2025

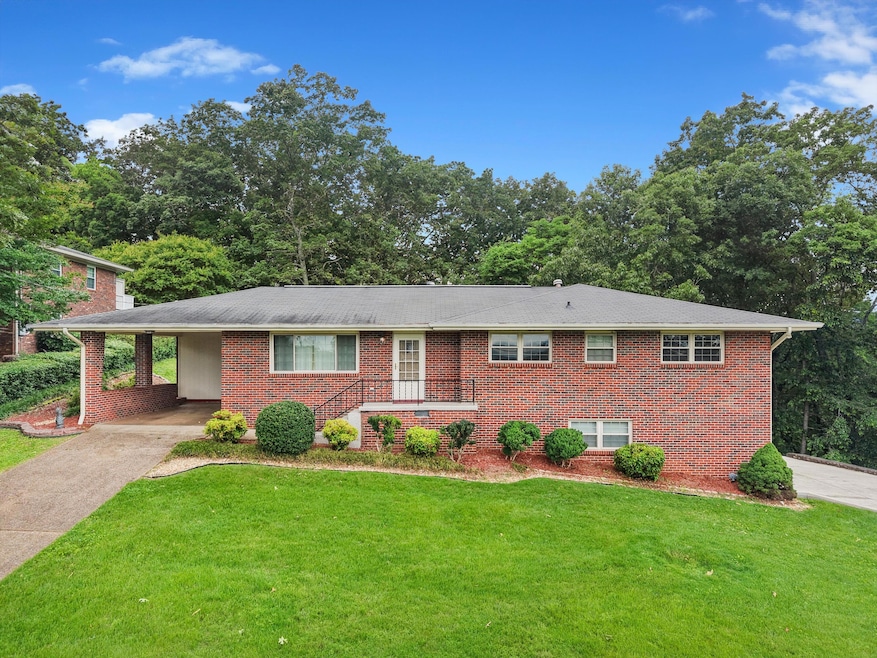
Great Opportunity to own this 1960s ERA ONE LEVEL LIVING charming ALL BRICK RANCH over a FINISHED BASEMENT! These floor plans are rare! Don't miss this one! With STRONG BONES and timeless character, this home is BRIMMING WITH POTENTIAL! For the past 50+ years this home has been meticulously maintained with Love by the same family and it shows!! You feel it when you walk in, it's a nostalgic feeling!! Come and be a part of its next chapter! BRING YOUR VISION and creativity to transform it on your own time with some modern updates and your personal touches and make it yours all while living in comfort to BUILD SOME INSTANT SWEAT EQUITY! Home offers 2400+ sq ft, 3 generously sized Bedrooms, 3 Full Bathrooms over finished basement offering tons of extra bonus space for a rec room, gym, family room, home office, man cave or guest/teen suite with full bathroom + a GREAT UNDER GROUND STORM SHELTER in basement. TWO SEPARATE DRIVEWAYS provide ample off street parking: one leading to the SINGLE CARPORT with convenient ease of direct kitchen entry to one level living, and the second accessing the basement ONE CAR SIDE LOAD GARAGE with TONS OF EXTRA STORAGE SPACE for the Mower, Toys, Motorcycle & More! This Gem is perched atop a scenic ridge in the heart of Hixson, offering amazing seasonal sunrise and sunset views of Signal Mountain and the Tennessee Valley—putting all four seasons of Chattanooga's beauty on full display! A HUGE PRIVATE BACKYARD that includes an additional wooded lot totaling to APPROX .66+ ACRE lot! Conveniently located close to shopping, dining, parks, and top-rated schools, and less than 15 minute drive to Downtown Chattanooga, TN! Don't miss this rare opportunity to own a piece of Chattanooga history with endless potential and ridge top views. Schedule your private showing and discover the value and charm of this one-of-a-kind MOVE IN READY property & opportunity today!

Last Agent to Sell the Property

Katie Ashley

RE/MAX Renaissance Realtors License #328449 Listed on: 05/27/2025

RE/MAX Renaissance Realtors

Last Buyer's Agent

Annette Clark Nutt

Keller Williams Realty License #311787

Keller Williams Realty

Range of Values:

--
Value Increase
--
Percent Increase
--
Adjusted for Inflation
Collateral Analytics

Collateral Analytics Collateral Analytics AVMs (Automated Valuation Model) employ a number of statistical approaches combined with neighborhood-specific comparable selection guarantees the most up-to-date and precise valuations.

Not Available

Collateral Analytics does not have data for the current month. Please view the chart for historical values.

ICE

ICE Mortgage Technology ICE Mortgage Technology’s AVM (Automated Valuation Model) is a state-of-the-art online residential property valuation tool that provides a quick and accurate estimate of the value of almost any home in the U.S.

Not Available

ICE Mortgage Technology does not have data for the current month. Please view the chart for historical values.

First American

First American First American Data & Analytics’ next-generation AVM combines unrivaled data assets with a blended ensemble of valuation models to produce highly accurate, reliable valuations you can trust.

Not Available

First American does not have data for the current month. Please view the chart for historical values.

Quantarium

Quantarium Quantarium’s valuation service, repeatedly proven the industry’s most accurate and comprehensive, is supercharged with a self-learning and auto-tuning AI engine that continually becomes smarter and more accurate as it processes daily inputs from the industry’s leading RE data lake.

Not Available

Quantarium does not have data for the current month. Please view the chart for historical values.

Average Value
Not Available
List Price
Sold Price
Create a Home Valuation Report for This Property
The Home Valuation Report is an in-depth analysis detailing your home's value as well as a comparison with similar homes in the area

Home Details

Home Type

  • Single Family

Est. Annual Taxes

  • $2,047

Year Built

  • Built in 1964

Lot Details

  • 28,750 Sq Ft Lot
  • Lot Dimensions are 102.1x183
  • Gentle Sloping Lot
  • Wooded Lot

Parking

  • 1 Car Attached Garage
  • 1 Attached Carport Space
  • Basement Garage
  • Parking Accessed On Kitchen Level
  • Front Facing Garage
  • Side Facing Garage
  • Driveway
  • Off-Street Parking

Home Design

  • Ranch Style House
  • Brick Exterior Construction
  • Block Foundation
  • Shingle Roof
  • Asphalt Roof
  • Wood Siding

Interior Spaces

  • 2,416 Sq Ft Home
  • Gas Log Fireplace
  • Vinyl Clad Windows
  • Living Room
  • Dining Room with Fireplace
  • First Floor Utility Room
  • Utility Room
  • Finished Basement
  • Basement Fills Entire Space Under The House

Kitchen

  • Eat-In Kitchen
  • Electric Range
  • Microwave
  • Dishwasher
  • Fireplace in Kitchen

Flooring

  • Wood
  • Carpet
  • Linoleum

Bedrooms and Bathrooms

  • 3 Bedrooms
  • En-Suite Bathroom
  • 3 Full Bathrooms

Laundry

  • Laundry Room
  • Laundry in Carport
  • Laundry in multiple locations
  • Stacked Washer and Dryer

Outdoor Features

  • Deck
  • Covered Patio or Porch

Schools

  • Hixson Elementary School
  • Red Bank Middle School
  • Red Bank High School

Utilities

  • Central Heating and Cooling System
  • Heating System Uses Natural Gas
  • Gas Available
  • Electric Water Heater
  • High Speed Internet
  • Phone Available

Community Details

  • No Home Owners Association

Listing and Financial Details

  • Property held in a trust
  • Assessor Parcel Number 090m B 014

Home Details

Home Type

Single Family

Est. Annual Taxes

$2,047

Year Built

Built in 1964

Lot Details

0.66 Acres

Parking

1

Listing Details

  • Property Sub Type: Single Family Residence
  • Prop. Type: Residential
  • Lot Size Acres: 0.66
  • Lot Size: 102.1X183
  • Subdivision Name: None
  • Directions: Hwy 153 N to Gadd Rd, turn left. Right on Crestview, home is on the left.
  • Above Grade Finished Sq Ft: 2416.0
  • Architectural Style: Ranch
  • Carport Y N: Yes
  • Garage Yn: Yes
  • Unit Levels: One
  • Living Area: 2416.0
  • New Construction: No
  • Structure Type: Free Standing Building
  • Year Built: 1964
  • Cooling:Electric: Yes
  • Appliances Microwave: Yes
  • Appliances Refrigerators: Yes
  • Percent Basement Finished: Yes
  • Location Tax and Legal Parcel Number2: 090m B 014
  • Location Tax and Legal Elementary School: Hixson Elementary
  • Location Tax and Legal Middle Or Junior School2: Red Bank Middle
  • Location Tax and Legal High School: Red Bank High School
  • Location Tax and Legal:Tax Annual Amount: 2047.33
  • Location Tax and Legal Additional Parcels YN: No
  • General Property Information Above Grade Finished Area: 2416.0
  • General Property Information Enhanced Accessible2: No
  • General Property Information New Construction YN: No
  • General Property Information Home Warranty YN: No
  • General Property Information Grazing Permits BLM YN3: No
  • General Property Information Carport YN: Yes
  • General Property Information Lot Size Acres: 0.66
  • General Property Information Lot Size Square Feet2: 28749.6
  • General Property Information Lot Size Dimensions: 102.1X183
  • General Property Information View YN2: No
  • General Property Information Waterfront YN: No
  • General Property Information Basement YN: Yes
  • General Property Information Fireplace YN: Yes
  • General Property Information Spa YN: No
  • General Property Information Senior Community YN: No
  • Remarks and Miscellaneous Public Remarks2: Great Opportunity to own this 1960s ERA ONE LEVEL LIVING charming ALL BRICK RANCH over a FINISHED BASEMENT! These floor plans are rare! Don't miss this one! With STRONG BONES and timeless character, this home is BRIMMING WITH POTENTIAL! For the past 50+ years this home has been meticulously maintained with Love by the same family and it shows!! You feel it when you walk in, it's a nostalgic feeling!! Come and be a part of its next chapter! BRING YOUR VISION and creativity to transform it on your own time with some modern updates and your personal touches and make it yours all while living in comfort to BUILD SOME INSTANT SWEAT EQUITY! Home offers 2400+ sq ft, 3 generously sized Bedrooms, 3 Full Bathrooms over finished basement offering tons of extra bonus space for a rec room, gym, family room, home office, man cave or guest/teen suite with full bathroom + a GREAT UNDER GROUND STORM SHELTER in basement. TWO SEPARATE DRIVEWAYS provide ample off street parking: one leading to the SINGLE CARPORT with convenient ease of direct kitchen entry to one level living, and the second accessing the basement ONE CAR SIDE LOAD GARAGE with TONS OF EXTRA STORAGE SPACE for the Mower, Toys, Motorcycle & More! This Gem is perched atop a scenic ridge in the heart of Hixson, offering amazing seasonal sunrise and sunset views of Signal Mountain and the Tennessee Valley—putting all four seasons of Chattanooga's beauty on full display! A HUGE PRIVATE BACKYARD that includes an additional wooded lot totaling to APPROX .66+ ACRE lot! Conveniently located close to shopping, dining, parks, and top-rated schools, and less than 15 minute drive to Downtown Chattanooga, TN! Don't miss this rare opportunity to own a piece of Chattanooga history with endless potential and ridge top views. Schedule your private showing and discover the value and charm of this one-of-a-kind MOVE IN READY property & opportunity today!
  • General Property Information Carport Spaces2: 1.0
  • Utilities Sewer Connected: Yes
  • Water Source:Public: Yes
  • Cooling:Central Air: Yes
  • Flooring:Carpet: Yes
  • Flooring:Hardwood: Yes
  • Laundry Features Electric Dryer Hookup: Yes
  • Laundry Features Laundry Closet: Yes
  • Laundry Features Washer Hookup: Yes
  • Roof:Shingle: Yes
  • Utilities Phone Available: Yes
  • Sewer:Public Sewer: Yes
  • Utilities:Electricity Connected: Yes
  • Utilities Water Connected: Yes
  • Roof Asphalt5: Yes
  • Room Types Bedroom Level: First
  • Foundation Details Block2: Yes
  • Levels:One: Yes
  • General Property Information Attached Carport YN2: Yes
  • Room Types Living Room: Yes
  • Room Types Living Room Level: First
  • Room Types Primary Bathroom Level: First
  • Room Types Primary Bedroom Level: First
  • Room Types Utility Room: Yes
  • Room Types Utility Room Level: First
  • Laundry Features Laundry Room: Yes
  • Interior Features En Suite: Yes
  • Patio And Porch Features Porch - Covered: Yes
  • Flooring:Linoleum: Yes
  • Architectural Style Ranch: Yes
  • Utilities Natural Gas Available: Yes
  • Laundry Features:Main Level: Yes
  • Room Types Dining Room: Yes
  • Room Types Dining Room Level: First
  • Room Types Laundry: Yes
  • Room Types Laundry Level: First
  • Parking Features Kitchen Level2: Yes
  • Special Listing Conditions Trust: Yes
  • Laundry Features:Inside: Yes
  • Laundry Features:In Carport: Yes
  • Laundry Features Multiple Locations: Yes
  • Laundry Features Outside: Yes
  • Special Features: None

Interior Features

  • Private Spa: No
  • Appliances: Washer/Dryer Stacked, Refrigerator, Microwave, Electric Water Heater, Electric Range, Dishwasher
  • Other Equipment: None
  • Has Basement: Finished, Full
  • Basement YN: Yes
  • Full Bathrooms: 3
  • Total Bedrooms: 3
  • Fireplace Features: Dining Room, Gas Log, Kitchen
  • Fireplace: Yes
  • Flooring: Carpet, Hardwood, Linoleum
  • Interior Amenities: Eat-in Kitchen, En Suite, High Speed Internet
  • Window Features: Vinyl Frames
  • Appliances Dishwasher: Yes
  • Full Basement: Yes
  • Appliances:Electric Range: Yes
  • Interior Features:Eat-in Kitchen: Yes
  • Appliances:Electric Water Heater: Yes
  • Interior Features:High Speed Internet: Yes
  • Fireplace Features:Gas Log: Yes
  • Fireplace Features:Dining Room2: Yes
  • Fireplace Features:Kitchen2: Yes
  • Appliances:WasherDryer Stacked: Yes

Exterior Features

  • Fencing: None
  • Lot Features: Gentle Sloping, Wooded
  • Pool Features: None
  • View: No
  • Waterfront: No
  • Home Warranty: No
  • Construction Type: Brick
  • Exterior Features: None
  • Foundation Details: Block
  • Patio And Porch Features: Deck, Patio, Porch - Covered, Rear Porch
  • Roof: Asphalt, Shingle
  • Exterior Features:None8: Yes
  • Construction Materials:Brick: Yes
  • Patio And Porch Features:Deck: Yes
  • Patio And Porch Features:Patio: Yes
  • Window Features:Vinyl Frames: Yes
  • Lot Features:Gentle Sloping: Yes
  • Lot Features:Wooded: Yes
  • Patio And Porch Features:Rear Porch: Yes

Garage/Parking

  • Attached Garage: Yes
  • Carport Spaces: 1.0
  • Garage Spaces: 1.0
  • Parking Features: Basement, Driveway, Garage Faces Front, Garage Faces Side, Kitchen Level, Off Street
  • General Property Information:Garage YN: Yes
  • General Property Information:Attached Garage YN: Yes
  • General Property Information:Garage Spaces: 1.0
  • Parking Features:Driveway: Yes
  • Parking Features:Off Street: Yes
  • Parking Features:Garage Faces Side: Yes
  • Parking Features:Basement: Yes
  • Parking Features:Garage Faces Front: Yes

Utilities

  • Laundry Features: Electric Dryer Hookup, In Carport, Inside, Laundry Closet, Laundry Room, Main Level, Multiple Locations, Outside, Washer Hookup
  • Cooling: Central Air, Electric
  • Cooling Y N: Yes
  • Heating: Central, Natural Gas
  • Heating Yn: Yes
  • Sewer: Public Sewer
  • Utilities: Electricity Connected, Natural Gas Available, Phone Available, Sewer Connected, Water Connected
  • Water Source: Public
  • Heating:Central: Yes
  • Heating:Natural Gas: Yes

Condo/Co-op/Association

  • Senior Community: No
  • Association: No

Association/Amenities

  • General Property Information:Association YN: No

Schools

  • Elementary School: Hixson Elementary
  • High School: Red Bank High School
  • Middle Or Junior School: Red Bank Middle

Lot Info

  • Lot Size Sq Ft: 28749.6
  • Additional Parcels: No
  • Parcel #: 090m B 014

Tax Info

  • Tax Annual Amount: 2047.33

Ownership History

We collect this data history from publicly available records. To have your information removed, we recommend requesting removal directly through your county’s website.

Date Name Owned For Owner Type

Purchase Details

Listed on
May 27, 2025
Closed on
Aug 20, 2025
Sold by
Bought by
Seller's Agent
Katie Ashley
RE/MAX Renaissance Realtors
Buyer's Agent
Annette Clark Nutt
Keller Williams Realty
List Price
$369,900
Sold Price
$335,000
Premium/Discount to List
-$34,900
-9.43%
Views
161
Current Estimated Value
$350,308

Home Financials for this Owner

Home Financials are based on the most recent Mortgage that was taken out on this home.
Estimated Appreciation
$15,308
Avg. Annual Appreciation
4.82%
Source: Public Records

Home Values in the Area

Source: Public Records

Average Home Value in this Area


Source: Public Records

Agents Specializing in Falling Water, TN

See All Agents

Purchase History

We collect this data history from publicly available records. To have your information removed, we recommend requesting removal directly through your county’s website.

Date Buyer Sale Price Title Company
$335,000 Title Guaranty & Trust
Source: Public Records

Mortgage History

We collect this data history from publicly available records. To have your information removed, we recommend requesting removal directly through your county’s website.

Date Status Borrower Loan Amount
Previous Owner $129,440
Previous Owner $98,000
Previous Owner $84,500
Previous Owner $57,000
Source: Public Records

Property History

We collect this data history from publicly available records. To have your information removed, we recommend requesting removal directly through your county’s website.

Date Event Price List to Sale Price per Sq Ft
08/20/2025 08/20/25 Sold $335,000 0.0% $139 / Sq Ft
07/15/2025 07/15/25 Pending -- -- --
07/14/2025 07/14/25 Price Changed $335,000 -6.9% $139 / Sq Ft
07/02/2025 07/02/25 Price Changed $359,900 -2.7% $149 / Sq Ft
05/27/2025 05/27/25 For Sale $369,900 -- $153 / Sq Ft
Source: Greater Chattanooga REALTORS®

Tax History

We collect this data history from publicly available records. To have your information removed, we recommend requesting removal directly through your county’s website.

Year Tax Paid Tax Assessment Tax Assessment Total Assessment is a certain percentage of the fair market value that is determined by local assessors to be the total taxable value of land and additions on the property. Land Improvement
2025 $1,060 $69,950 $0 $0
2024 $1,021 $45,625 $0 $0
2023 $1,021 $45,625 $0 $0
2022 $1,021 $45,625 $0 $0
2021 $1,021 $45,625 $0 $0
2020 $904 $32,675 $0 $0
2019 $904 $32,675 $0 $0
2018 $871 $32,675 $0 $0
2017 $904 $32,675 $0 $0
2016 $897 $0 $0 $0
2015 $1,761 $32,425 $0 $0
2014 $1,761 $0 $0 $0
Source: Public Records

Agents Affiliated with this Home

  • Section Image
  • Section Image
See All Agents

Map

Source: Greater Chattanooga REALTORS®

MLS Number: 1513611

Greater Chattanooga REALTORS®

APN: 090M-B-014

Your Personal Tour Guide

Ask me questions while you tour the home.