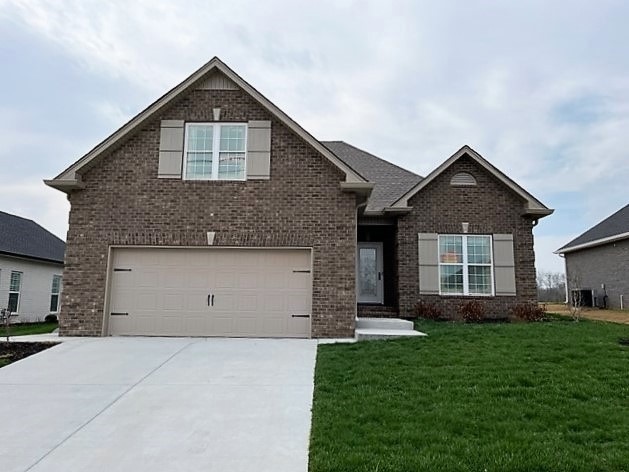
NOT LISTED FOR SALE
3 Beds
2 Baths
2,183 Sq Ft
2023 Built

Sale Details

Date Sold: May 18, 2023

Last sale price $488,900 $224 Per Sq Ft

7 Days on Market

Highlights

  • New Construction
  • Covered Patio or Porch
  • Walk-In Closet
  • Traditional Architecture
  • 2 Car Attached Garage
  • Park

About This Home

As of May 2023

All Brick Open Floor Plan, 9' Ceilings Throughout, All LVP, Tile Shower/Frameless, Quartz Countertops, Shaker Cabinets, Covered Back Porch, Fescue Sod, Premium Homesite with Pasture in Rear. Minutes from Old Hickory Lake/Highway 386/Downtown Nashville.

Last Agent to Sell the Property

Ronald Jones

RJCO, REALTORS Brokerage Phone: 6156424942 License #228740 Listed on: 03/24/2023

Co-Listed By

Evan Jones

RJCO, REALTORS Brokerage Phone: 6156424942 License #351576

Last Buyer's Agent

Ronald Jones

RJCO, REALTORS Brokerage Phone: 6156424942 License #228740 Listed on: 03/24/2023

Create a Home Valuation Report for This Property
The Home Valuation Report is an in-depth analysis detailing your home's value as well as a comparison with similar homes in the area

Home Details

Home Type

  • Single Family

Est. Annual Taxes

  • $2,800

Year Built

  • Built in 2023 | New Construction

HOA Fees

  • $18 Monthly HOA Fees

Parking

  • 2 Car Attached Garage
  • Front Facing Garage
  • Garage Door Opener
  • Driveway

Home Design

  • Traditional Architecture
  • Brick Exterior Construction
  • Slab Foundation
  • Shingle Roof

Interior Spaces

  • 2,183 Sq Ft Home
  • Property has 2 Levels
  • Ceiling Fan
  • ENERGY STAR Qualified Windows
  • Entrance Foyer
  • Fire and Smoke Detector

Kitchen

  • Electric Oven
  • Electric Range
  • Microwave
  • Dishwasher
  • Disposal

Flooring

  • Carpet
  • Vinyl

Bedrooms and Bathrooms

  • 3 Main Level Bedrooms
  • Walk-In Closet
  • 2 Full Bathrooms

Schools

  • Howard Elementary School
  • Liberty Creek Middle School
  • Liberty Creek High School

Utilities

  • Central Heating and Cooling System
  • Heating System Uses Natural Gas
  • Cable TV Available

Additional Features

  • Covered Patio or Porch
  • Level Lot

Listing and Financial Details

  • Tax Lot 497
  • Assessor Parcel Number 114D G 01700 000

Community Details

Overview

  • $500 One-Time Secondary Association Fee
  • Twin Eagles Subdivision

Recreation

  • Park
  • Trails

Home Details

Home Type

Single Family

Est. Annual Taxes

$2,800

Year Built

Built in 2023 | New Construction

HOA Fees

$18 per month

Parking

2

Listing Details

  • Prop. Type: Residential
  • Property Sub Type: Single Family Residence
  • Architectural Style: Traditional
  • Year Built: 2023
  • Unit Levels: Two
  • New Construction: Yes
  • Building Stories: 2
  • Year Built Details: NEW
  • ResoPropertyType: Residential
  • ResoBuildingAreaSource: Owner
  • Special Features: NewHome
  • Stories: 2

Interior Features

  • Interior Amenities: Ceiling Fan(s), Walk-In Closet(s), Entry Foyer
  • Appliances: Dishwasher, Disposal, Microwave, Electric Oven, Electric Range
  • Fireplace: No
  • Flooring: Carpet, Vinyl
  • Total Bedrooms: 3
  • Main Level Bedrooms: 3
  • Full Bathrooms: 2
  • Has Basement: Slab
  • Above Grade Finished Sq Ft: 2183
  • Building Area Units: Square Feet
  • Living Area: 2183
  • Living Area Units: Square Feet
  • ResoLivingAreaSource: Owner

Exterior Features

  • Exterior Features: Garage Door Opener
  • Construction Type: Brick
  • Patio And Porch Features: Porch, Covered
  • Pool Private: No
  • Roof: Shingle
  • View: No
  • Waterfront: No

Garage/Parking

  • Attached Garage: Yes
  • Carport Y N: No
  • Covered Parking Spaces: 2
  • Garage Spaces: 2
  • Garage Yn: Yes
  • Parking Features: Garage Faces Front, Concrete
  • Total Parking Spaces: 2

Utilities

  • Sewer: Public Sewer
  • Water Source: Public
  • Cooling: Electric, Central Air
  • Cooling Y N: Yes
  • Heating: Natural Gas, Central
  • Heating Yn: Yes
  • Laundry Features: Utility Connection
  • Security: Fire Alarm
  • Utilities: Electricity Available, Water Available, Cable Connected

Condo/Co-op/Association

  • Association Fee: 210
  • Association #2 Fee: 500
  • Association #2 Fee Frequency: One Time
  • Association Fee Frequency: Annually
  • Amenities: Park, Trail(s)
  • Association: Yes
  • Senior Community: No
  • ResoAssociationFeeFrequency: Annually

Green Features

  • Efficiency: Windows

Lot Info

  • Lot Features: Level
  • Lot Size Units: Acres
  • Parcel #: 114D G 01700 000
  • Property Attached Yn: No
  • ResoLotSizeUnits: Acres

Multi Family

  • Above Grade Finished Area Units: Square Feet

Tax Info

  • Tax Annual Amount: 2800
  • Tax Lot: 497

MLS Schools

  • Elementary School: Howard Elementary
  • High School: Liberty Creek High School
  • Middle Or Junior School: Liberty Creek Middle School

Home Values in the Area

Source: Public Records

Average Home Value in this Area


Source: Public Records

Agents Specializing in Gallatin, TN

See All Agents

Property History

We collect this data history from publicly available records. To have your information removed, we recommend requesting removal directly through your county’s website.

Date Event Price List to Sale Price per Sq Ft
05/18/2023 05/18/23 Sold $488,900 -2.2% $224 / Sq Ft
03/31/2023 03/31/23 Pending -- -- --
03/24/2023 03/24/23 For Sale $499,900 -- $229 / Sq Ft
Source: Realtracs

Agents Affiliated with this Home

  • Section Image
  • Section Image
See All Agents

Map

Source: Realtracs

MLS Number: RTC2501460

Realtracs
Your Personal Tour Guide

Ask me questions while you tour the home.