
Tonya Colton
Notable Real Estate
(925) 396-4568
75 Total Sales
1 in Brentwood Center
$940,000 Price
Estimated Value: $850,280 - $913,000
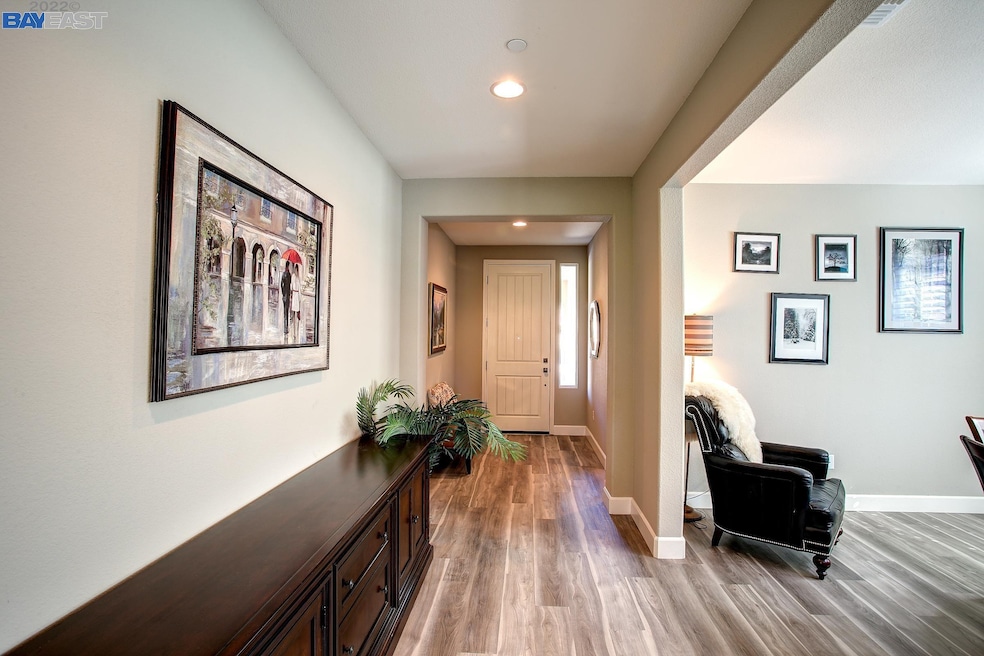
Single story home with 3 car garage in one of Brentwood's most desirable neighborhoods. Conveniently located near Egret Park, you can walk to schools, parks and Downtown to enjoy restaurants, shops and many other amenities. Featuring an open concept, the gourmet kitchen awaits you with built-in oven, upgraded cabinetry and large island. There are new LVP floors throughout the main areas with carpet in the bedrooms. Relax under your covered patio and enjoy the peaceful serenity of the professionally landscaped rear yard with creek bed, beautiful trees and elevated garden boxes. No neighbors on one side...this is a must see!
Last Agent to Sell the Property
Lpt Realty, Inc License #01806829 Listed on: 03/30/2022
We collect this data history from publicly available records. To have your information removed, we recommend requesting removal directly through your county’s website.
Tonya Colton
Notable Real Estate
(925) 396-4568
75 Total Sales
1 in Brentwood Center
$940,000 Price
Eduardo Ruelas
Exp Realty Of California, Inc
(510) 370-4234
12 Total Sales
2 in Brentwood Center
$910,000 Price Range
Laura Zamora
eXp Realty of Northern CA, Inc
(925) 732-0109
22 Total Sales
1 in Brentwood Center
$560,000 Price
Tony Vo
Kollab Real Estate
(650) 412-6931
75 Total Sales
1 in Brentwood Center
$950,000 Price
James Britto
Bay Area Properties
(925) 326-6303
17 Total Sales
1 in Brentwood Center
$550,000 Price
Laura Nelson
EXP Realty
(925) 396-8308
79 Total Sales
3 in Brentwood Center
$705K - $800K Price Range
We collect this data history from publicly available records. To have your information removed, we recommend requesting removal directly through your county’s website.
| Date | Buyer | Sale Price | Title Company |
|---|---|---|---|
| $965,000 | Old Republic Title | ||
| -- | Law Office Of Edward Younger | ||
| -- | None Available | ||
| $545,000 | Old Republic Title Company |
We collect this data history from publicly available records. To have your information removed, we recommend requesting removal directly through your county’s website.
| Date | Status | Borrower | Loan Amount |
|---|---|---|---|
| Previous Owner | $180,000 | ||
| Previous Owner | $150,000 | ||
| Previous Owner | $5,411,195 | ||
| Previous Owner | $3,200,000 |
We collect this data history from publicly available records. To have your information removed, we recommend requesting removal directly through your county’s website.
| Date | Event | Price | List to Sale | Price per Sq Ft |
|---|---|---|---|---|
| 02/04/2025 02/04/25 | Off Market | $965,000 | -- | -- |
| 05/11/2022 05/11/22 | Sold | $965,000 | -2.5% | $384 / Sq Ft |
| 04/05/2022 04/05/22 | Pending | -- | -- | -- |
| 03/30/2022 03/30/22 | For Sale | $989,900 | -- | $394 / Sq Ft |
We collect this data history from publicly available records. To have your information removed, we recommend requesting removal directly through your county’s website.
| Year | Tax Paid | Tax Assessment Tax Assessment Total Assessment is a certain percentage of the fair market value that is determined by local assessors to be the total taxable value of land and additions on the property. | Land | Improvement |
|---|---|---|---|---|
| 2026 | $12,748 | $845,000 | $262,695 | $582,305 |
| 2025 | $12,748 | $845,000 | $262,694 | $582,306 |
| 2024 | $12,358 | $826,000 | $256,788 | $569,212 |
| 2023 | $12,358 | $826,000 | $257,000 | $569,000 |
| 2022 | $12,180 | $820,000 | $210,000 | $610,000 |
| 2021 | $9,612 | $605,123 | $160,995 | $444,128 |
| 2019 | $9,589 | $587,177 | $156,221 | $430,956 |
| 2018 | $9,387 | $575,664 | $153,158 | $422,506 |
| 2017 | $9,294 | $564,377 | $150,155 | $414,222 |
| 2016 | $8,881 | $553,311 | $147,211 | $406,100 |
| 2015 | $8,857 | $545,000 | $145,000 | $400,000 |
| 2014 | $3,306 | $107,681 | $107,681 | $0 |
Seller's Agent in 2022
Christopher Sasville
Lpt Realty, Inc
(925) 998-6227
1 in this area
9 Total Sales
Seller Co-Listing Agent in 2022
Craig Sasville
LPT Realty Inc.
(925) 550-6447
1 in this area
6 Total Sales
Buyer's Agent in 2022
Bob Daher
Realty One Group Elite
(209) 875-5388
1 in this area
20 Total Sales
Source: Bay East Association of REALTORS®
MLS Number: 40986707
APN: 016-440-007-9
Disclaimer: Certain information contained herein is derived from information provided by parties other than Homes.com. All information provided is deemed reliable, but is not guaranteed to be accurate and should be independently verified.
Bay East ©2026. CCAR ©2026. bridgeMLS ©2026. Information Deemed Reliable But Not Guaranteed. This information is being provided by the Bay East MLS, or CCAR MLS, or bridgeMLS. The listings presented here may or may not be listed by the Broker/Agent operating this website. This information is intended for the personal use of consumers and may not be used for any purpose other than to identify prospective properties consumers may be interested in purchasing.
Ask me questions while you tour the home.