
Takyla Hill
Responds Quickly
Key Realty Solutions
(252) 680-2119
208 Total Sales
1 in Kinston
$220,000 Price

Estimated Value: $129,000 - $173,000
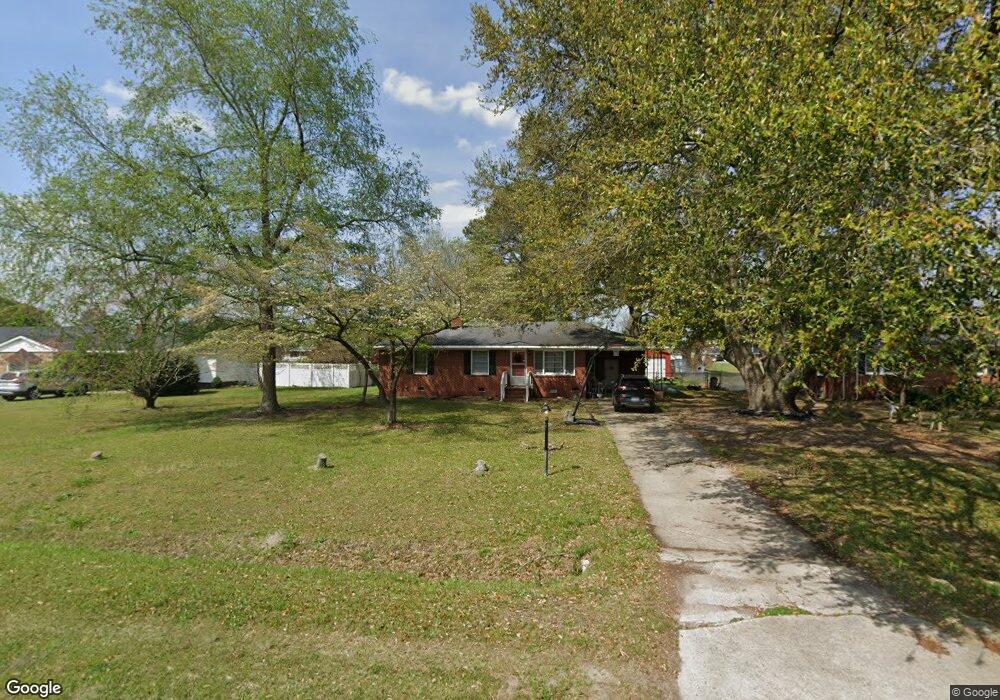
The large fenced in back yard provides ample space for family and pets.
Last Agent to Sell the Property
Century 21 Harry H Cummings License #198885 Listed on: 12/04/2013
Last Buyer's Agent
Kinston Orphaned
Kinston Orphaned
Takyla Hill
Key Realty Solutions
(252) 680-2119
208 Total Sales
1 in Kinston
$220,000 Price
Marsha House
EXP Realty LLC - C
(984) 305-2884
227 Total Sales
20 in Kinston
$30K - $446K Price Range
Samantha Digiovanni
HomeTowne Realty
(401) 992-5310
144 Total Sales
1 in Kinston
$162,000 Price
Nicky Adams
Vylla Home
(866) 611-3146
51 Total Sales
2 in Kinston
$158K - $175K Price Range
Yolanda Martin
Yolanda Martin Homes
(888) 564-2705
150 Total Sales
1 in Kinston
$75,000 Price
Lisa Johnson
Performance Property Partners LLC
(919) 750-8693
40 Total Sales
2 in Kinston
$275,000 Price Range
We collect this data history from publicly available records. To have your information removed, we recommend requesting removal directly through your county’s website.
| Date | Event | Price | List to Sale | Price per Sq Ft |
|---|---|---|---|---|
| 08/29/2014 08/29/14 | Sold | $55,000 | -15.3% | $45 / Sq Ft |
| 08/21/2014 08/21/14 | Pending | -- | -- | -- |
| 12/04/2013 12/04/13 | For Sale | $64,900 | -- | $53 / Sq Ft |
R
Seller's Agent in 2014
Rita Hodges
Century 21 Harry H Cummings
(252) 560-9392
9 Total Sales
K
Buyer's Agent in 2014
Kinston Orphaned
Kinston Orphaned
Source: Hive MLS
MLS Number: 50025345
APN: 450302881887
Disclaimer: Certain information contained herein is derived from information provided by parties other than Homes.com. All information provided is deemed reliable, but is not guaranteed to be accurate and should be independently verified.
The data relating to real estate on this web site comes in part from the Internet Data Exchange program of Hive MLS LLC. All information is deemed reliable but not guaranteed and should be independently verified. All properties are subject to prior sale, change, or withdrawal. Neither listing broker(s) nor Homesnap, Inc. shall be responsible for any typographical errors, misinformation, or misprints, and shall be held totally harmless from any damages arising from reliance upon these data. ©2026 Hive MLS LLC
Ask me questions while you tour the home.