
Seller's Agent in 2023
Patty Helton Davis
PHD Real Estate, LLC
(251) 294-2057
354 Total Sales


Estimated Value: $259,328
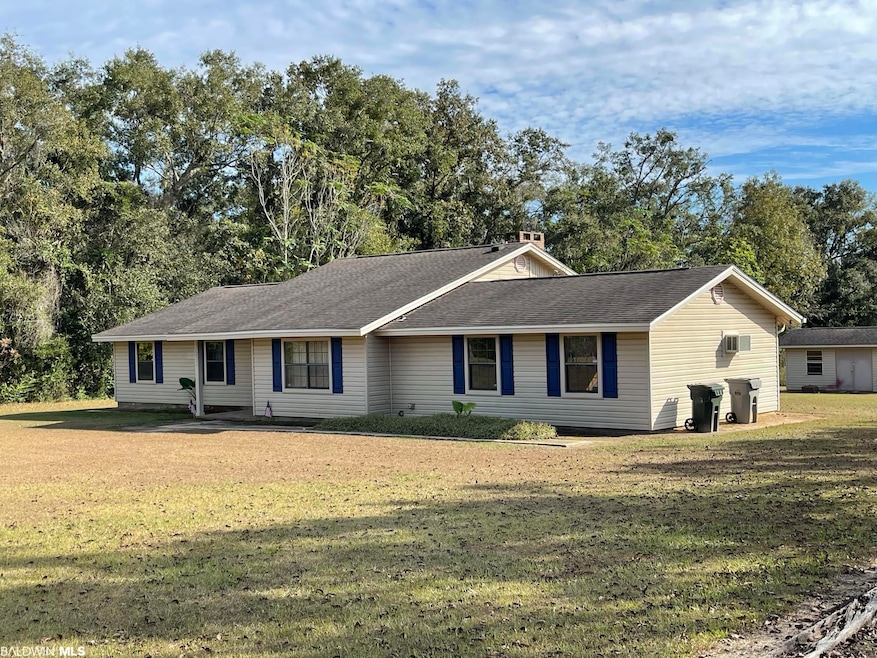

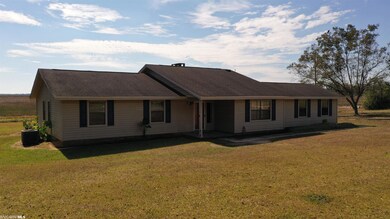
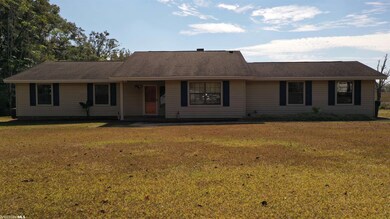
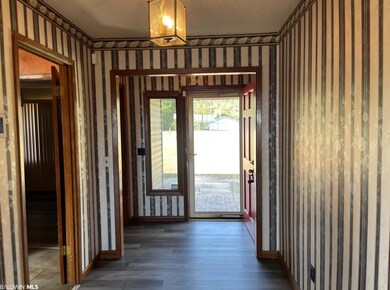
Walnut Hill, FL - PRICE IMPROVEMENT! This ranch style home is just 1.7 miles from Earnest Ward Middle School and is in an awesome rural setting with just over 1 acre of land. Just down the road from Walnut Hill Grain Bin..icon for the Walnut Hill area. With 2199 square feet of space, this home has 3 bedrooms, 2 full bathrooms, and plenty of room for guests or future additions. Just a little paint will enhance the look of the luxury vinyl tile flooring throught and you'll have yourself a beautiful home that’s perfect for entertaining. There are lots of spaces where everyone can gather or find their own quiet corner like the sizeable living room with a cozy fireplace or formal dining area. The functional kitchen was recently updated with a stainless-steel Samsung refrigerator and stainless-steel Hisense dishwasher. The large master bedroom has plenty of space to relax and unwind, double walk in closets and double sinks in the master bath. The guest bedrooms are both spacious enough to accommodate overnight guests. The property has plenty of room to enjoy outdoors. There's a covered patio overlooking the fenced in backyard which can be accessed through sliding glass doors from the living room. A perfect space to create your summertime BBQs or warm winter nights! The large backyard is spacious and features a well-kept shed with plenty of storage space to hold all your tools, equipment, and other items you need to keep close by. This is the perfect place to relax and unwind with a little extra room to grow. Great location in the country but still close enough to enjoy city amenities when you need them. Call now to make this your forever home!
Last Agent to Sell the Property
PHD Realty, LLC Brokerage Email: patty@phdrealty.com License #61477 Listed on: 08/31/2022
Last Buyer's Agent
PHD Realty, LLC Brokerage Email: patty@phdrealty.com License #61477 Listed on: 08/31/2022
We collect this data history from publicly available records. To have your information removed, we recommend requesting removal directly through your county’s website.
We collect this data history from publicly available records. To have your information removed, we recommend requesting removal directly through your county’s website.
| Date | Buyer | Sale Price | Title Company |
|---|---|---|---|
| $229,900 | Knight Barry Title |
We collect this data history from publicly available records. To have your information removed, we recommend requesting removal directly through your county’s website.
| Date | Status | Borrower | Loan Amount |
|---|---|---|---|
| Open | $229,900 | ||
| Previous Owner | Mcghee Carol C | $45,000 | |
| Previous Owner | Mcghee Carole C | $38,000 | |
| Previous Owner | Mcghee Carole C | $92,362 | |
| Previous Owner | Mcghee Carole C | $76,050 |
We collect this data history from publicly available records. To have your information removed, we recommend requesting removal directly through your county’s website.
| Date | Event | Price | List to Sale | Price per Sq Ft | Prior Sale |
|---|---|---|---|---|---|
| 02/16/2023 02/16/23 | Sold | $229,900 | 0.0% | $105 / Sq Ft | View Prior Sale |
| 02/16/2023 02/16/23 | Sold | $229,900 | 0.0% | $105 / Sq Ft | |
| 12/29/2022 12/29/22 | Pending | -- | -- | -- | |
| 12/29/2022 12/29/22 | Pending | -- | -- | -- | |
| 11/30/2022 11/30/22 | Price Changed | $229,900 | 0.0% | $105 / Sq Ft | |
| 11/30/2022 11/30/22 | Price Changed | $229,900 | -13.2% | $105 / Sq Ft | |
| 10/14/2022 10/14/22 | For Sale | $265,000 | 0.0% | $121 / Sq Ft | |
| 10/14/2022 10/14/22 | For Sale | $265,000 | +15.3% | $121 / Sq Ft | |
| 09/13/2022 09/13/22 | Off Market | $229,900 | -- | -- | |
| 09/13/2022 09/13/22 | Off Market | $229,900 | -- | -- | |
| 09/01/2022 09/01/22 | For Sale | $259,900 | -1.9% | $118 / Sq Ft | |
| 08/31/2022 08/31/22 | Price Changed | $265,000 | +2.0% | $121 / Sq Ft | |
| 08/31/2022 08/31/22 | For Sale | $259,900 | -- | $118 / Sq Ft |
We collect this data history from publicly available records. To have your information removed, we recommend requesting removal directly through your county’s website.
| Year | Tax Paid | Tax Assessment Tax Assessment Total Assessment is a certain percentage of the fair market value that is determined by local assessors to be the total taxable value of land and additions on the property. | Land | Improvement |
|---|---|---|---|---|
| 2025 | $2,117 | $200,272 | ||
| 2024 | $710 | $194,628 | $5,400 | $189,228 |
| 2023 | $710 | $89,372 | $0 | $0 |
| 2022 | $743 | $86,769 | $0 | $0 |
| 2021 | $734 | $84,242 | $0 | $0 |
| 2020 | $717 | $83,079 | $0 | $0 |
| 2019 | $698 | $81,212 | $0 | $0 |
| 2018 | $693 | $79,698 | $0 | $0 |
| 2017 | $686 | $78,059 | $0 | $0 |
| 2016 | $677 | $76,561 | $0 | $0 |
| 2015 | $656 | $76,029 | $0 | $0 |
| 2014 | $642 | $75,426 | $0 | $0 |
Seller's Agent in 2023
Patty Helton Davis
PHD Real Estate, LLC
(251) 294-2057
354 Total Sales
Source: Baldwin REALTORS®
MLS Number: 334654
APN: 12-4N-33-2120-000-001
Disclaimer: Certain information contained herein is derived from information provided by parties other than Homes.com. All information provided is deemed reliable, but is not guaranteed to be accurate and should be independently verified.
IDX information is provided exclusively for personal, non-commercial use, and may not be used for any purpose other than to identify prospective properties consumers may be interested in purchasing. Information is deemed reliable but not guaranteed.
Ask me questions while you tour the home.