T
Seller's Agent in 2024
Trisha Lea
Levin Rinke Realty
(702) 245-8095
6 in this area
18 Total Sales


Estimated Value: $254,000 - $276,000
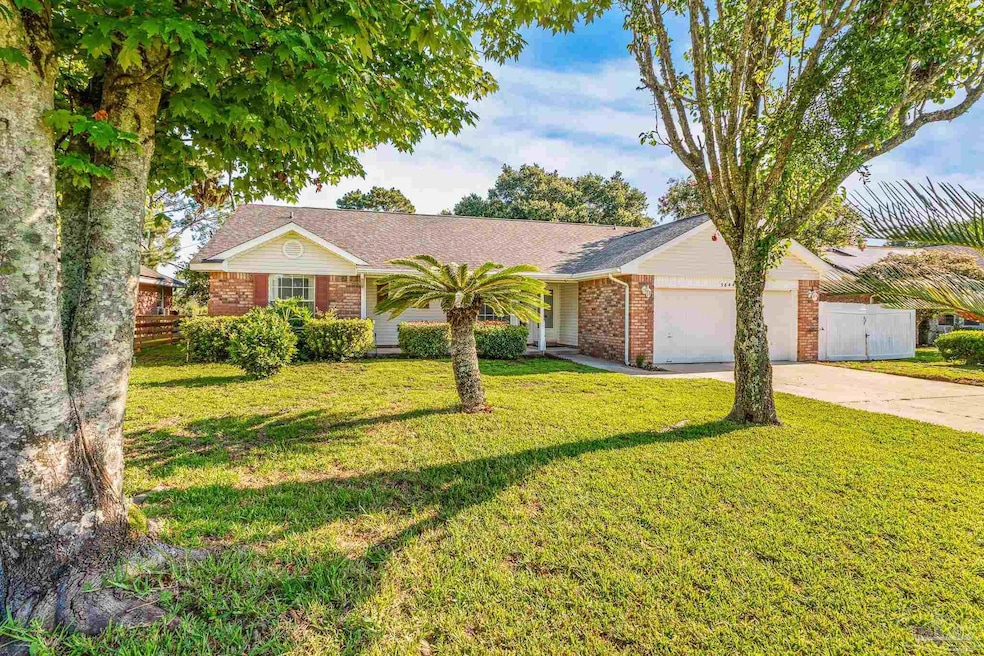
Brand new roof in July 2024 and new HVAC installed in June 2024! Nestled on a spacious lot of over half an acre (.55 acres), this property is perfect for those who love to entertain. The open floor plan is accentuated by vaulted ceilings, creating an airy and inviting atmosphere. The kitchen, equipped with bar seating, seamlessly flows into the living area, making it ideal for gatherings and everyday living. The split floorplan ensures privacy, with the primary bedroom located on the opposite side of the home from the two additional bedrooms. The primary suite boasts a double vanity and ample space, offering a peaceful retreat. Step outside to enjoy the fully fenced backyard, complete with a workshop for project lovers. Attached to the workshop is an additional shed, providing plenty of storage. You’ll also find a lovely garden bed just behind the shed. The double gate to the side yard is a convenient feature, and the covered back porch is perfect for relaxing or hosting outdoor events. Additionally, the home includes a covered front porch, adding to its charm. Car enthusiasts and hobbyists will appreciate the attached 2-car garage with a hurricane heavy-duty garage door. There is no HOA, so storing your boat or trailer is a breeze. The quiet street ends in a cul-de-sac, enhancing the peaceful setting. Tasteful updates have been made throughout the home, yet there's still room for you to put your personal touch to truly make this space your own. Located in a prime area, you’re just 5 minutes away from Interstate 10 and Highway 90, with easy access to Target and a variety of shopping options.
We collect this data history from publicly available records. To have your information removed, we recommend requesting removal directly through your county’s website.
We collect this data history from publicly available records. To have your information removed, we recommend requesting removal directly through your county’s website.
| Date | Buyer | Sale Price | Title Company |
|---|---|---|---|
| $265,000 | Pure Title | ||
| $174,800 | -- | ||
| $90,900 | -- |
We collect this data history from publicly available records. To have your information removed, we recommend requesting removal directly through your county’s website.
| Date | Status | Borrower | Loan Amount |
|---|---|---|---|
| Previous Owner | $144,500 | ||
| Previous Owner | $12,300 |
We collect this data history from publicly available records. To have your information removed, we recommend requesting removal directly through your county’s website.
| Date | Event | Price | List to Sale | Price per Sq Ft |
|---|---|---|---|---|
| 07/29/2024 07/29/24 | Sold | $265,000 | -5.0% | $168 / Sq Ft |
| 07/15/2024 07/15/24 | Pending | -- | -- | -- |
| 07/12/2024 07/12/24 | For Sale | $279,000 | -- | $177 / Sq Ft |
We collect this data history from publicly available records. To have your information removed, we recommend requesting removal directly through your county’s website.
| Year | Tax Paid | Tax Assessment Tax Assessment Total Assessment is a certain percentage of the fair market value that is determined by local assessors to be the total taxable value of land and additions on the property. | Land | Improvement |
|---|---|---|---|---|
| 2025 | $1,161 | $193,115 | ||
| 2024 | $844 | $110,432 | ||
| 2023 | $844 | $107,216 | $0 | $0 |
| 2022 | $872 | $104,093 | $0 | $0 |
| 2021 | $857 | $101,061 | $0 | $0 |
| 2020 | $848 | $99,666 | $0 | $0 |
| 2019 | $819 | $97,425 | $0 | $0 |
| 2018 | $808 | $95,608 | $0 | $0 |
| 2017 | $799 | $93,642 | $0 | $0 |
| 2016 | $788 | $91,716 | $0 | $0 |
| 2015 | $802 | $91,078 | $0 | $0 |
| 2014 | $807 | $90,355 | $0 | $0 |
T
Seller's Agent in 2024
Trisha Lea
Levin Rinke Realty
(702) 245-8095
6 in this area
18 Total Sales
Source: Pensacola Association of REALTORS®
MLS Number: 648894

APN: 19-1N-28-0110-00000-1700
Disclaimer: Certain information contained herein is derived from information provided by parties other than Homes.com. All information provided is deemed reliable, but is not guaranteed to be accurate and should be independently verified.
Copyright© 2026 by the Multiple Listing Service of the Pensacola Association of REALTORS®. This information is believed to be accurate but is not guaranteed. Subject to verification by all parties. This data is copyrighted and may not be transmitted, retransmitted, copied, framed, repurposed, or altered in any way for any other site, individual and/or purpose without the express written permission of the Multiple Listing Service of the Pensacola Association of REALTORS®. Florida recognizes single and transaction agency relationships. Information deemed reliable but not guaranteed. Any use of search facilities of data on this site, other than by a consumer looking to purchase real estate, is prohibited. IDX information is provided exclusively for personal, non-commercial use, and may not be used for any purpose other than to identify prospective properties consumers may be interested in purchasing.
Ask me questions while you tour the home.