
Seller's Agent in 2025
Roberta Buzzard, ABR
Sluss Realty
(419) 631-2732
154 Total Sales



Estimated Value: $211,731
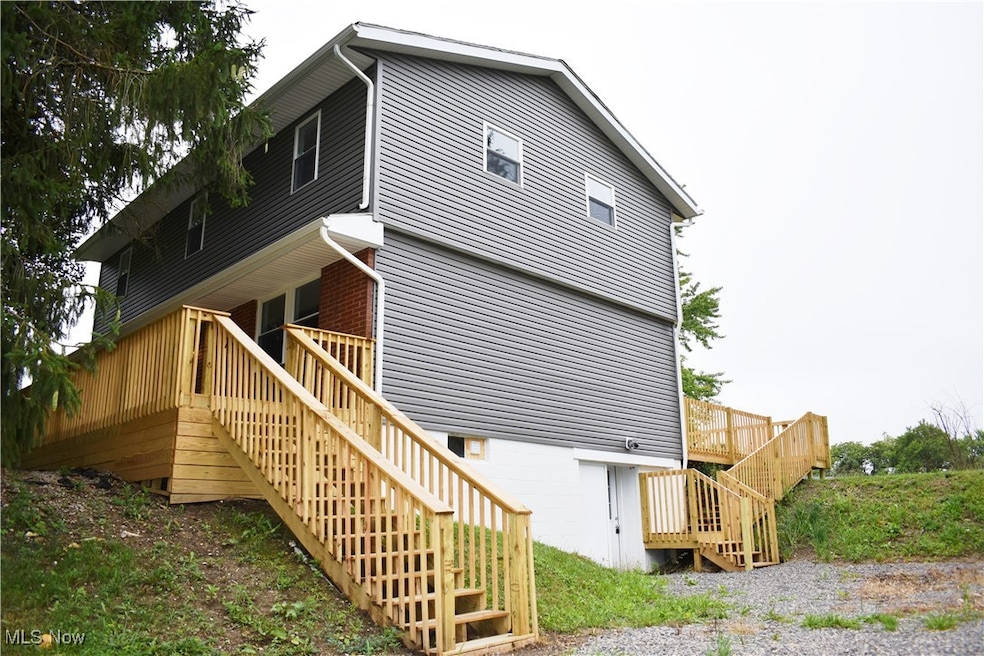
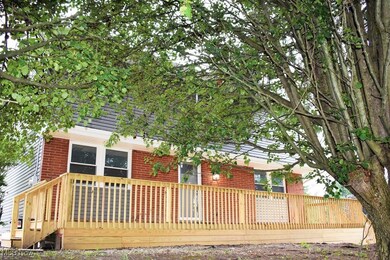
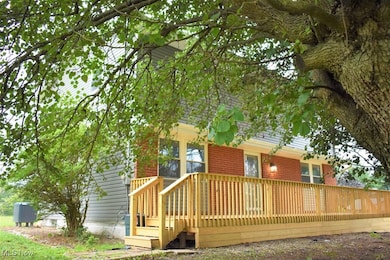
This 2-story, 1728 SF Fannie Mae home on a .92 acre lot is updated and ready for you to move right in! With 4 bedrooms, 2 full and 2 half baths, there’s lots of room! The primary bedroom has its own full bath and 1 half bath is in the unfinished walkout basement. You’ll love the dining room with sliders to a spacious rear deck perfect for cookouts and lounging. The freshly renovated kitchen has white cupboards plus a stainless-steel range, microwave, and dishwasher. There is also a nice living room and bonus room. Schedule your showing today to see this remodeled home!
Last Agent to Sell the Property
Sluss Realty Brokerage Email: 419-529-3047 homes@slussrealty.com License #2007003185 Listed on: 08/13/2024
We collect this data history from publicly available records. To have your information removed, we recommend requesting removal directly through your county’s website.
| Date | Event | Price | List to Sale | Price per Sq Ft |
|---|---|---|---|---|
| 05/30/2025 05/30/25 | Sold | $215,000 | -6.5% | $124 / Sq Ft |
| 04/08/2025 04/08/25 | For Sale | $229,900 | 0.0% | $133 / Sq Ft |
| 04/07/2025 04/07/25 | Pending | -- | -- | -- |
| 02/07/2025 02/07/25 | Pending | -- | -- | -- |
| 01/30/2025 01/30/25 | Price Changed | $229,900 | -4.2% | $133 / Sq Ft |
| 12/31/2024 12/31/24 | Price Changed | $239,900 | -4.0% | $139 / Sq Ft |
| 11/25/2024 11/25/24 | Price Changed | $249,900 | -2.7% | $145 / Sq Ft |
| 10/24/2024 10/24/24 | Price Changed | $256,900 | -2.1% | $149 / Sq Ft |
| 09/19/2024 09/19/24 | Price Changed | $262,500 | -4.4% | $152 / Sq Ft |
| 08/13/2024 08/13/24 | For Sale | $274,500 | -- | $159 / Sq Ft |
Seller's Agent in 2025
Roberta Buzzard, ABR
Sluss Realty
(419) 631-2732
154 Total Sales
J
Buyer's Agent in 2025
Jesse Allison
Cedar One Realty
(740) 381-9723
24 Total Sales
Buyer Co-Listing Agent in 2025
Dawn Powell
Cedar One Realty
(740) 381-0606
91 Total Sales
Source: MLS Now
MLS Number: 5062511
APN: 24-02062-000
Disclaimer: Certain information contained herein is derived from information provided by parties other than Homes.com. All information provided is deemed reliable, but is not guaranteed to be accurate and should be independently verified.
IDX information is provided exclusively for personal, non-commercial use, and may not be used for any purpose other than to identify prospective properties consumers may be interested in purchasing. Information is deemed reliable but not guaranteed.
Ask me questions while you tour the home.