
Michael Santos
Santos & Co.
(747) 998-0858
94 Total Sales
1 in Los Altos North
$955,000 Price
Estimated Value: $1,149,112
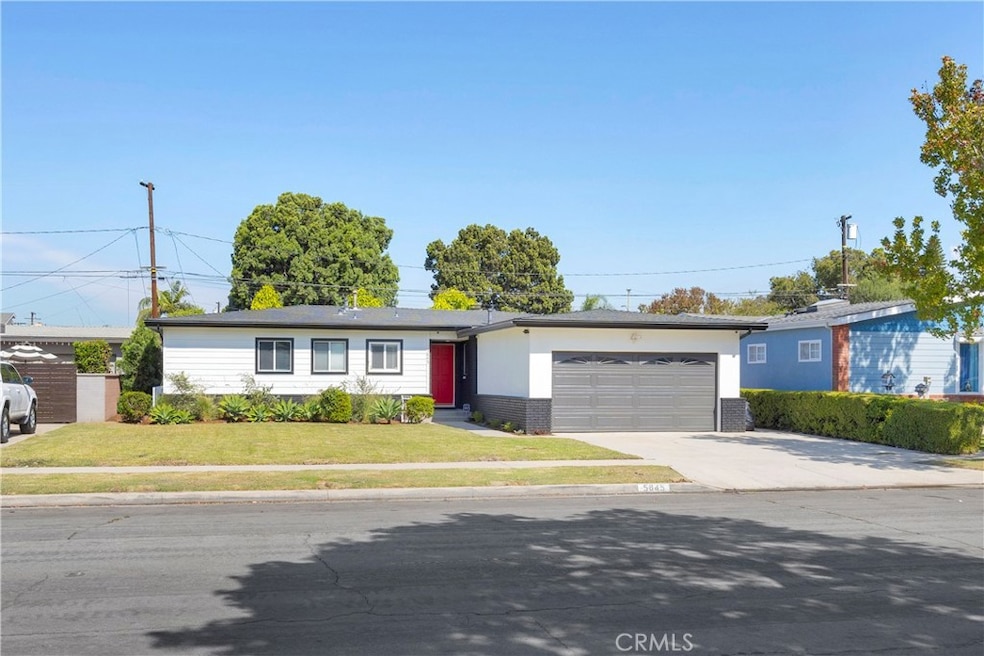
Stunning Fully Remodeled Home in Highly Sought-After East Long Beach. This beautifully remodeled 3-bedroom, 2-bath home offers modern comfort and designer style in one of East Long Beach’s most desirable neighborhoods. Step into a bright and spacious open-concept layout featuring a large, light-filled living area, recessed lighting throughout, Luxury Vinyl Flooring, New Interior Doors, and high-end finishes at every turn. The gourmet kitchen boasts stainless steel appliances and sleek finishes, perfect for both everyday living and entertaining. Enjoy peace of mind with new interior and exterior paint, new landscaping, and durable epoxy flooring in the garage. Just too many upgrades to list! Located near top-rated schools, shopping, freeways, the airport, and just minutes from the Southern California coast, this home offers both convenience and lifestyle.
Last Agent to Sell the Property
T.N.G. Real Estate Consultants Brokerage Phone: 714-271-8776 License #01404506 Listed on: 10/10/2025
We collect this data history from publicly available records. To have your information removed, we recommend requesting removal directly through your county’s website.
Michael Santos
Santos & Co.
(747) 998-0858
94 Total Sales
1 in Los Altos North
$955,000 Price
Mike Dunfee
Dunfee Real Estate Services
(424) 358-3624
120 Total Sales
1 in Los Altos North
$960,000 Price
Erin Barry
Seven Gables Real Estate
(424) 688-7302
25 Total Sales
1 in Los Altos North
$970,000 Price
Bob Arthur
First Team Real Estate
(949) 755-7664
59 Total Sales
1 in Los Altos North
$927,500 Price
Shannon Daniele
HomeSmart Realty Group
(562) 352-1142
35 Total Sales
1 in Los Altos North
$1,390,000 Price
Cyrus Mohseni
The Keystone Team
(657) 341-0810
179 Total Sales
2 in Los Altos North
$1.1M - $1.2M Price Range
We collect this data history from publicly available records. To have your information removed, we recommend requesting removal directly through your county’s website.
| Date | Buyer | Sale Price | Title Company |
|---|---|---|---|
| $1,140,000 | Chicago Title Company | ||
| Irving Sean F | -- | Commonwealth Title | |
| Irving Sean F | -- | Act | |
| Irving Sean F | $285,000 | Fidelity National Title Co | |
| Ryan Timothy M | -- | -- |
We collect this data history from publicly available records. To have your information removed, we recommend requesting removal directly through your county’s website.
| Date | Status | Borrower | Loan Amount |
|---|---|---|---|
| Previous Owner | $535,000 | ||
| Previous Owner | Irving Sean F | $428,500 | |
| Previous Owner | Irving Sean F | $417,000 | |
| Previous Owner | Irving Sean E | $426,550 | |
| Previous Owner | Irving Sean F | $439,400 | |
| Previous Owner | Irving Sean F | $500,000 | |
| Previous Owner | Irving Sean F | $100,000 | |
| Previous Owner | Irving Sean F | $364,000 | |
| Previous Owner | Irving Sean F | $285,000 | |
| Previous Owner | Irving Sean F | $292,000 | |
| Previous Owner | Irving Sean F | $228,000 |
We collect this data history from publicly available records. To have your information removed, we recommend requesting removal directly through your county’s website.
| Date | Event | Price | List to Sale | Price per Sq Ft |
|---|---|---|---|---|
| 12/10/2025 12/10/25 | Sold | $1,140,000 | -4.0% | $814 / Sq Ft |
| 10/28/2025 10/28/25 | Price Changed | $1,188,000 | -1.0% | $849 / Sq Ft |
| 10/10/2025 10/10/25 | For Sale | $1,199,900 | -- | $857 / Sq Ft |
We collect this data history from publicly available records. To have your information removed, we recommend requesting removal directly through your county’s website.
| Year | Tax Paid | Tax Assessment Tax Assessment Total Assessment is a certain percentage of the fair market value that is determined by local assessors to be the total taxable value of land and additions on the property. | Land | Improvement |
|---|---|---|---|---|
| 2026 | $5,726 | $292,417 | $216,758 | $75,659 |
| 2025 | $5,726 | $421,004 | $317,460 | $103,544 |
| 2024 | $5,482 | $412,750 | $311,236 | $101,514 |
| 2023 | $5,389 | $404,658 | $305,134 | $99,524 |
| 2022 | $5,060 | $396,724 | $299,151 | $97,573 |
| 2021 | $4,956 | $388,946 | $293,286 | $95,660 |
| 2019 | $4,882 | $377,412 | $284,588 | $92,824 |
| 2018 | $4,689 | $370,012 | $279,008 | $91,004 |
| 2016 | $4,307 | $355,646 | $268,175 | $87,471 |
| 2015 | $4,135 | $350,305 | $264,147 | $86,158 |
| 2014 | $4,107 | $343,444 | $258,973 | $84,471 |
Seller's Agent in 2025
Joe Miller
T.N.G. Real Estate Consultants
(714) 271-8775
1 in this area
77 Total Sales
Buyer's Agent in 2025
Christopher Livingston
The Livingston Group Inc
(562) 726-4056
2 in this area
64 Total Sales
Source: California Regional Multiple Listing Service (CRMLS)
MLS Number: PW25237105
APN: 7227-014-021
Disclaimer: Certain information contained herein is derived from information provided by parties other than Homes.com. All information provided is deemed reliable, but is not guaranteed to be accurate and should be independently verified.
The multiple listing data appearing on this website, or contained in reports produced therefrom, is owned and copyrighted by California Regional Multiple Listing Service, Inc. ("CRMLS") and is protected by all applicable copyright laws. Information provided is for viewer's personal, non-commercial use and may not be used for any purpose other than to identify prospective properties the viewer may be interested in purchasing. All listing data, including but not limited to square footage and lot size is believed to be accurate, but the listing Agent, listing Broker and CRMLS and its affiliates do not warrant or guarantee such accuracy. The viewer should independently verify the listed data prior to making any decisions based on such information by personal inspection and/or contacting a real estate professional.
Based on information from California Regional Multiple Listing Service, Inc. and /or other sources. All data, including all measurements and calculations of area, is obtained from various sources and has not been, and will not be, verified by broker or MLS. All information should be independently reviewed and verified for accuracy. Properties may or may not be listed by the office/agent presenting the information
Ask me questions while you tour the home.