
Kendra Carter
Keller Williams Consultants
(330) 913-1923
84 Total Sales
1 in Livingston-McNaughten
$160,000 Price
Estimated Value: $286,608
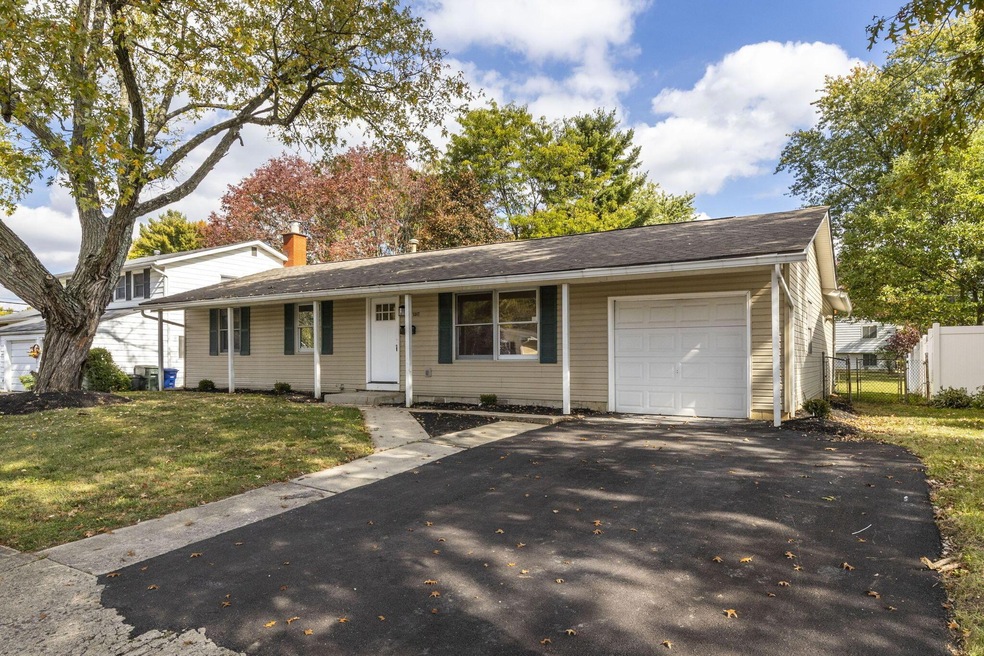
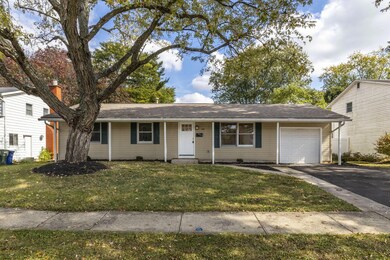
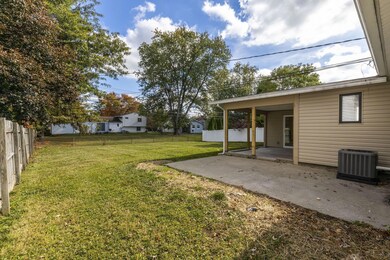
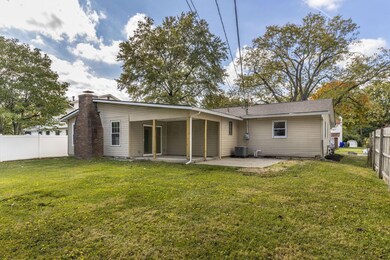
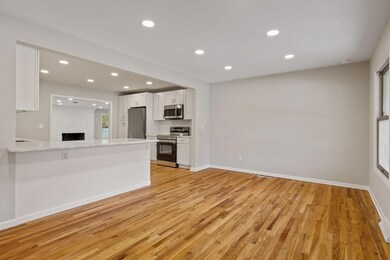
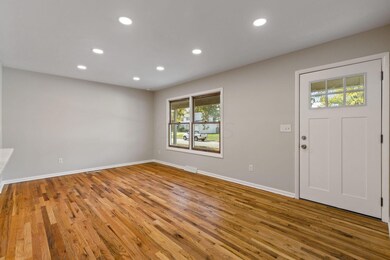
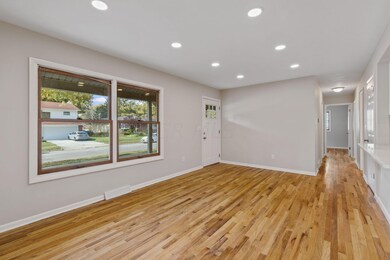
Welcome to 5847 Riverton Rd. Remodeled ranch style home located in Yorkshire subdivision. Home offers 3 large bedrooms, 2 bathrooms, 2 huge separate living areas, full basement and covered patio over looking large back yard. Recent updates include refinished wood floors, new flooring, all new kitchen and baths, granite counter tops, stainless steel appliances, new light and plumbing fixtures, fresh paint through out and so much more! Owner holds Ohio real estate license.
Last Agent to Sell the Property
Beckett Realty Group License #2005005374 Listed on: 10/19/2023
Kendra Carter
Keller Williams Consultants
(330) 913-1923
84 Total Sales
1 in Livingston-McNaughten
$160,000 Price
Denise McBroom
Mainstream Realty Pros
(888) 622-1773
23 Total Sales
1 in Livingston-McNaughten
$165,000 Price
Karin Xander
Coldwell Banker Realty
(888) 528-2766
104 Total Sales
1 in Livingston-McNaughten
$39,900 Price
William Harr
RE/MAX ONE
(380) 210-4486
66 Total Sales
1 in Livingston-McNaughten
$200,000 Price
Don Shaffer
Howard HannaRealEstateServices
(380) 800-5848
737 Total Sales
1 in Livingston-McNaughten
$149,900 Price
Michael Gunnarson
Howard Hanna Real Estate Svcs
(855) 954-4271
76 Total Sales
1 in Livingston-McNaughten
$160,000 Price
We collect this data history from publicly available records. To have your information removed, we recommend requesting removal directly through your county’s website.
| Date | Buyer | Sale Price | Title Company |
|---|---|---|---|
| $272,000 | New Leaf Title Llc | ||
| Mk Capital Llc | $153,720 | Nova Title | |
| Goch Kenneth L | $106,000 | Atlas Title Solutions | |
| Lewis Dawn M | $73,500 | Attorney | |
| Federal Home Loan Mortgage Corp | $76,000 | None Available | |
| J A Hewer Inc | -- | Attorney | |
| Yarnall Richard C | $169,900 | Arlington T | |
| Greentree Financial Ltd | $38,000 | Resource Ti | |
| Craft Michael D | -- | -- |
We collect this data history from publicly available records. To have your information removed, we recommend requesting removal directly through your county’s website.
| Date | Status | Borrower | Loan Amount |
|---|---|---|---|
| Open | $267,086 | ||
| Closed | Willey-Manning Aleksander | $267,073 | |
| Previous Owner | Goch Kenneth L | $139,371 | |
| Previous Owner | Goch Kenneth L | $139,428 | |
| Previous Owner | Lewis Dawn M | $71,636 | |
| Previous Owner | Yarnall Richard C | $161,405 |
We collect this data history from publicly available records. To have your information removed, we recommend requesting removal directly through your county’s website.
| Date | Event | Price | List to Sale | Price per Sq Ft | Prior Sale |
|---|---|---|---|---|---|
| 11/20/2023 11/20/23 | Sold | $272,000 | +0.8% | $156 / Sq Ft | |
| 10/19/2023 10/19/23 | For Sale | $269,900 | +154.6% | $154 / Sq Ft | |
| 03/25/2019 03/25/19 | Sold | $106,000 | -11.2% | $61 / Sq Ft | View Prior Sale |
| 11/28/2018 11/28/18 | Pending | -- | -- | -- | |
| 10/01/2018 10/01/18 | For Sale | $119,327 | -- | $68 / Sq Ft |
We collect this data history from publicly available records. To have your information removed, we recommend requesting removal directly through your county’s website.
| Year | Tax Paid | Tax Assessment Tax Assessment Total Assessment is a certain percentage of the fair market value that is determined by local assessors to be the total taxable value of land and additions on the property. | Land | Improvement |
|---|---|---|---|---|
| 2025 | $3,393 | $75,360 | $18,030 | $57,330 |
| 2024 | $3,426 | $75,360 | $18,030 | $57,330 |
| 2023 | $3,129 | $65,180 | $18,030 | $47,150 |
| 2022 | $2,817 | $45,850 | $20,720 | $25,130 |
| 2021 | $2,441 | $45,850 | $20,720 | $25,130 |
| 2020 | $2,385 | $45,850 | $20,720 | $25,130 |
| 2019 | $2,391 | $39,420 | $18,030 | $21,390 |
| 2018 | $2,386 | $39,420 | $18,030 | $21,390 |
| 2017 | $2,372 | $39,420 | $18,030 | $21,390 |
| 2016 | $2,354 | $35,530 | $7,250 | $28,280 |
| 2015 | $2,137 | $35,530 | $7,250 | $28,280 |
| 2014 | $2,142 | $35,530 | $7,250 | $28,280 |
| 2013 | $1,111 | $37,380 | $7,630 | $29,750 |
Seller's Agent in 2023
Brian Breeckner
Beckett Realty Group
(614) 588-7205
1 in this area
403 Total Sales
Buyer's Agent in 2023
Brian Thompson
Howard Hanna Real Estate Svcs
(614) 374-1254
1 in this area
150 Total Sales
KD
Buyer Co-Listing Agent in 2023
Kyle DeWeese
Howard Hanna Real Estate Svcs
(614) 499-9937
1 in this area
25 Total Sales
Seller's Agent in 2019
Don Payne
Vision Realty, Inc.
(614) 323-4348
2 in this area
390 Total Sales
Buyer's Agent in 2019
Dana Isaacs
Go Realty
(847) 502-3262
50 Total Sales
Source: Columbus and Central Ohio Regional MLS
MLS Number: 223034438
APN: 010-144141
Disclaimer: Certain information contained herein is derived from information provided by parties other than Homes.com. All information provided is deemed reliable, but is not guaranteed to be accurate and should be independently verified.
IDX information is provided exclusively for personal, non-commercial use, and may not be used for any purpose other than to identify prospective properties consumers may be interested in purchasing.
Information is deemed reliable but not guaranteed.
Ask me questions while you tour the home.