
Jessica Chesney
Realty Market Matters LLC
(810) 209-3974
98 Total Sales
1 in Hadley
$529,000 Price
Estimated Value: $387,000 - $413,000
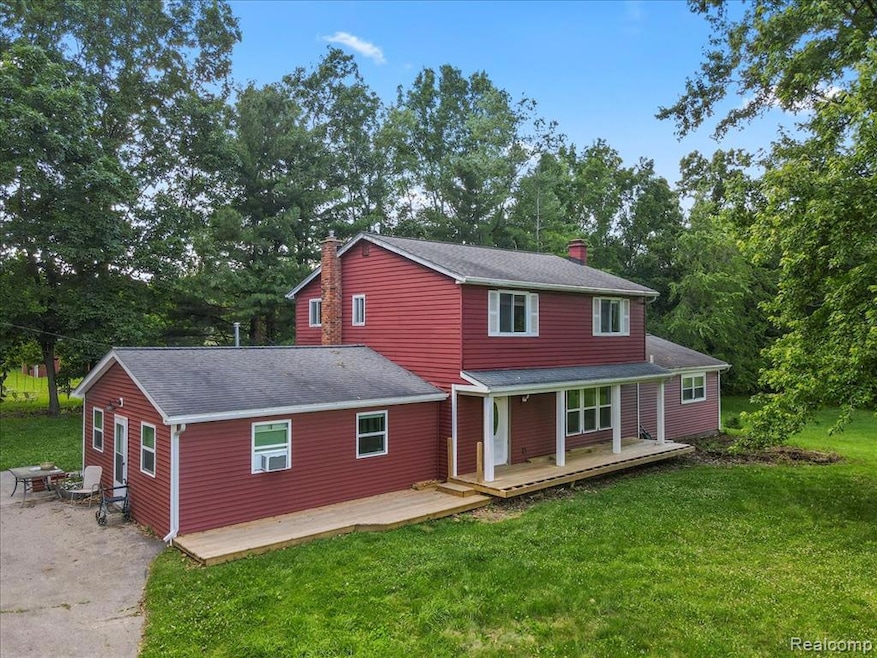
Homestead on just under 5 acres offering room to live, work, and play! Perfect for hobby farmers, mechanics, or those seeking multigenerational living. Property includes a 24x24 pole barn, 16x16 shed, and a huge 60 x 22 detached garage-ideal for storage, workshop, or home business. Inside, you'll find 2 potential in-law suites, each with its own private entrance. The accessible bathroom includes a walk-in shower equipped with a fold-down seat and grab bars. Upstairs you will find 4 generous sized bedrooms and a full bath. So much potential and space in a peaceful country setting!
Last Agent to Sell the Property
Berkshire Hathaway HomeServices Kee Realty Oxford License #6501332817 Listed on: 07/01/2025
We collect this data history from publicly available records. To have your information removed, we recommend requesting removal directly through your county’s website.
Jessica Chesney
Realty Market Matters LLC
(810) 209-3974
98 Total Sales
1 in Hadley
$529,000 Price
Michele Murphy
Berkshire Hathaway HomeServices Kee Realty Washin
(947) 219-1407
49 Total Sales
1 in Hadley
$505,000 Price
Carole Porretta
Coventry Realty LLC
(248) 985-7188
83 Total Sales
4 in Hadley
$55K - $1.5M Price Range
Patty Meixell
Berkshire Hathaway HomeServices Kee Realty Oxford
(947) 223-2366
61 Total Sales
3 in Hadley
$170K - $385K Price Range
Leila Modetz
EXP Realty Main
(947) 500-3388
142 Total Sales
1 in Hadley
$520,000 Price
Kathy Quayle
Coldwell Banker Kuehnle & Associates
(810) 644-3190
104 Total Sales
1 in Hadley
$415,000 Price
We collect this data history from publicly available records. To have your information removed, we recommend requesting removal directly through your county’s website.
| Date | Buyer | Sale Price | Title Company |
|---|---|---|---|
| $385,000 | Premier Title | ||
| Colford Corwin M | -- | Hable & Frew Plc |
We collect this data history from publicly available records. To have your information removed, we recommend requesting removal directly through your county’s website.
| Date | Status | Borrower | Loan Amount |
|---|---|---|---|
| Open | $308,000 | ||
| Closed | Schafka Michael | $308,000 | |
| Previous Owner | Colford Corwin M | $40,000 |
We collect this data history from publicly available records. To have your information removed, we recommend requesting removal directly through your county’s website.
| Date | Event | Price | List to Sale | Price per Sq Ft |
|---|---|---|---|---|
| 08/15/2025 08/15/25 | Sold | $385,000 | -3.7% | $188 / Sq Ft |
| 07/08/2025 07/08/25 | Pending | -- | -- | -- |
| 07/03/2025 07/03/25 | For Sale | $399,900 | -- | $195 / Sq Ft |
We collect this data history from publicly available records. To have your information removed, we recommend requesting removal directly through your county’s website.
| Year | Tax Paid | Tax Assessment Tax Assessment Total Assessment is a certain percentage of the fair market value that is determined by local assessors to be the total taxable value of land and additions on the property. | Land | Improvement |
|---|---|---|---|---|
| 2026 | $3,437 | $177,600 | $0 | $0 |
| 2025 | $2,115 | $158,800 | $0 | $0 |
| 2024 | $2,057 | $153,800 | $0 | $0 |
| 2023 | $2,825 | $140,200 | $0 | $0 |
| 2022 | $2,999 | $123,100 | $0 | $0 |
| 2021 | $2,787 | $112,700 | $0 | $0 |
| 2020 | $2,704 | $107,100 | $0 | $0 |
| 2019 | $1,772 | $106,700 | $0 | $0 |
| 2018 | $2,670 | $114,418 | $114,418 | $0 |
| 2017 | $2,624 | $111,703 | $0 | $0 |
| 2016 | $1,693 | $100,382 | $100,382 | $0 |
| 2015 | -- | $93,651 | $0 | $0 |
| 2014 | -- | $85,286 | $85,286 | $0 |
| 2013 | -- | $84,346 | $84,346 | $0 |
Seller's Agent in 2025
Patty Meixell
Berkshire Hathaway HomeServices Kee Realty Oxford
(248) 802-6305
61 Total Sales
Buyer's Agent in 2025
Kathy Stockley
Heritage Real Estate
(248) 866-6825
26 Total Sales
Source: Realcomp
MLS Number: 20251013304
APN: 010-350-004-00
Disclaimer: Certain information contained herein is derived from information provided by parties other than Homes.com. All information provided is deemed reliable, but is not guaranteed to be accurate and should be independently verified.
IDX provided courtesy of Realcomp II Ltd. via Ten-X and MLS
Copyright 2026 Realcomp II Ltd. Shareholders
IDX information is provided exclusively for consumers' personal, noncommercial use and may not be used for any purpose other than to identify prospective properties consumers may be interested in purchasing. The accuracy of all information, regardless of source, is not guaranteed or warranted. All information should be independently verified.
Listing Information presented by local MLS brokerage: Ten-X, local REALTOR®- Arlene Richardson - (888)-952-6393
Ask me questions while you tour the home.