
Astha Mathur
Compass
(669) 202-1667
68 Total Sales
1 in Santa Teresa Foothills
$1,521,000 Price
Estimated Value: $1,718,446
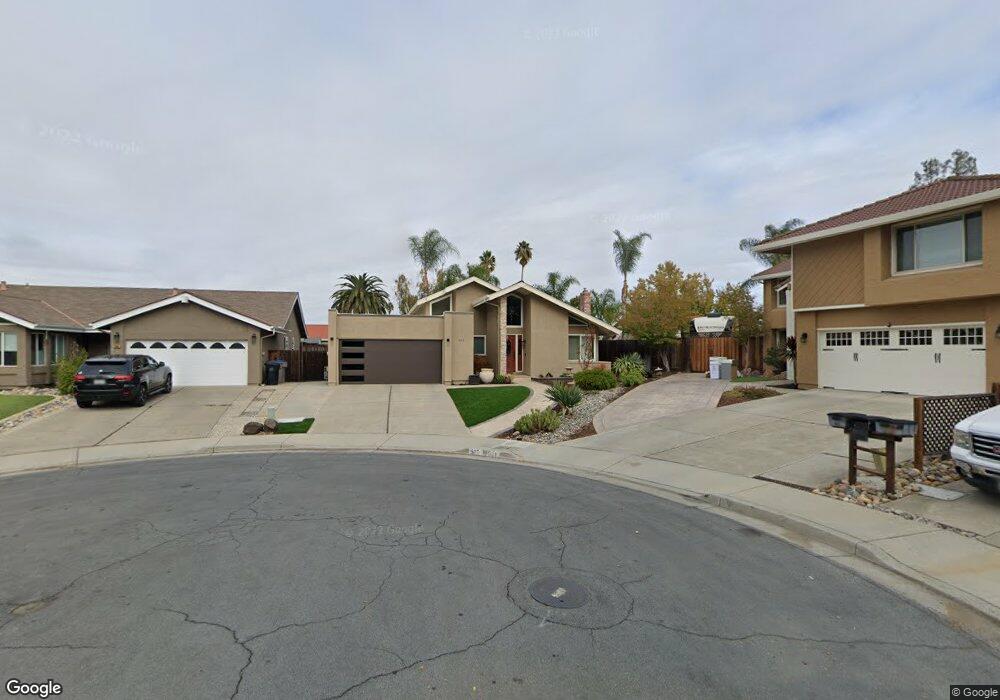
"MEMORY OF A MELODY!"Fabulous 1 Story Ponderosa*No Step-Downs, All One Level!*Wonderful Court Location Near the Foothills With VIEWS!*Windows Galore*Dual Pane Windows*3 Vista Dual Pane Sliders*Vaulted Ceilings*Impressive Entry with Views Over-Looking Large Spacious Lush Lawn*Remodeled European Style Kitchen*Corian Counters*Bosch Appliances*Updated Baths*Central Air*Great 1st Impression!*Views!!!
Last Agent to Sell the Property
CENTURY 21 Masters License #00972592 Listed on: 08/31/2012
We collect this data history from publicly available records. To have your information removed, we recommend requesting removal directly through your county’s website.
Astha Mathur
Compass
(669) 202-1667
68 Total Sales
1 in Santa Teresa Foothills
$1,521,000 Price
Steve Guerrero
Intero Real Estate Services
(650) 668-0960
35 Total Sales
1 in Santa Teresa Foothills
$2,225,000 Price
Jena Lockwood
LPT Realty
(669) 215-4402
11 Total Sales
1 in Santa Teresa Foothills
$1,540,000 Price
Anne Chan
Keller Williams Realty
(916) 282-2611
22 Total Sales
1 in Santa Teresa Foothills
$1,950,000 Price
Kamala Venkatesan
Keller Williams Thrive
(650) 405-1884
60 Total Sales
2 in Santa Teresa Foothills
$1,511,000 Price Range
Edward Ong
Corpen Real Estate Group
(669) 200-0582
82 Total Sales
1 in Santa Teresa Foothills
$1,250,000 Price
We collect this data history from publicly available records. To have your information removed, we recommend requesting removal directly through your county’s website.
| Date | Buyer | Sale Price | Title Company |
|---|---|---|---|
| -- | None Listed On Document | ||
| Ton Loc H | $723,000 | Old Republic Title Company |
We collect this data history from publicly available records. To have your information removed, we recommend requesting removal directly through your county’s website.
| Date | Status | Borrower | Loan Amount |
|---|---|---|---|
| Previous Owner | $472,000 | ||
| Previous Owner | Ton Loc H | $483,000 | |
| Previous Owner | Ton Loc Hoa | $150,000 | |
| Previous Owner | Ton Loc H | $568,000 | |
| Previous Owner | Yee John Stewart | $145,000 | |
| Previous Owner | Yee John Stewart | $233,000 | |
| Previous Owner | Yee John Stewart | $182,321 |
We collect this data history from publicly available records. To have your information removed, we recommend requesting removal directly through your county’s website.
| Year | Tax Paid | Tax Assessment Tax Assessment Total Assessment is a certain percentage of the fair market value that is determined by local assessors to be the total taxable value of land and additions on the property. | Land | Improvement |
|---|---|---|---|---|
| 2026 | $12,576 | $908,114 | $635,682 | $272,432 |
| 2025 | $12,576 | $890,309 | $623,218 | $267,091 |
| 2024 | $12,300 | $872,853 | $610,999 | $261,854 |
| 2023 | $12,114 | $855,739 | $599,019 | $256,720 |
| 2022 | $12,128 | $838,961 | $587,274 | $251,687 |
| 2021 | $11,959 | $822,511 | $575,759 | $246,752 |
| 2020 | $11,705 | $814,078 | $569,856 | $244,222 |
| 2019 | $11,437 | $798,117 | $558,683 | $239,434 |
| 2018 | $11,364 | $782,469 | $547,729 | $234,740 |
| 2017 | $11,214 | $767,128 | $536,990 | $230,138 |
| 2016 | $10,673 | $752,087 | $526,461 | $225,626 |
| 2015 | $10,430 | $740,791 | $518,554 | $222,237 |
| 2014 | $9,618 | $726,281 | $508,397 | $217,884 |
Seller's Agent in 2012
Angie Cocke
CENTURY 21 Masters
(408) 445-4306
21 in this area
54 Total Sales
Buyer's Agent in 2012
Dolores C. Marquez
Intero Real Estate Services
(831) 902-5414
1 in this area
48 Total Sales
GE
Buyer's Agent in 2012
Gennaro Esposito
Willis Allen
Source: MLSListings
MLS Number: ML81232432
APN: 689-02-068
Disclaimer: Certain information contained herein is derived from information provided by parties other than Homes.com. All information provided is deemed reliable, but is not guaranteed to be accurate and should be independently verified.
Property Information © 2026 MLSListings Inc. All rights reserved. Listing information is deemed reliable but not guaranteed. Certain information contained herein is derived from information which is the licensed property of, and copyrighted by, MLSListings Inc. The viewer acknowledges ownership and validity of its copyright. Information provided is for personal, non-commercial use by a viewer with a bona fide interest in the purchase or sale of real estate of the type being offered via this website or other electronic means. The viewer is prohibited from copying, redistributing or retransmitting any of the data or information provided by MLSListing, Inc.
Ask me questions while you tour the home.