NOT LISTED FOR SALE

585 Valley Forge Way Unit 4 Campbell, CA 95008

Castlemont Neighborhood

Estimated Value: $583,423

2 Beds
1 Bath
840 Sq Ft
1,742 Sq Ft Lot

Sale Details

Date Sold: October 17, 2024

Last sale price $590,000 $702 Per Sq Ft

Est. 1% decrease in value since last sale

Current estimated payment $4,320 / mo

33 Days on Market

Highlights

  • Unit is on the top floor
  • End Unit
  • Balcony
  • Solid Surface Bathroom Countertops
  • Neighborhood Views
  • Double Pane Windows

About This Home

As of October 2024

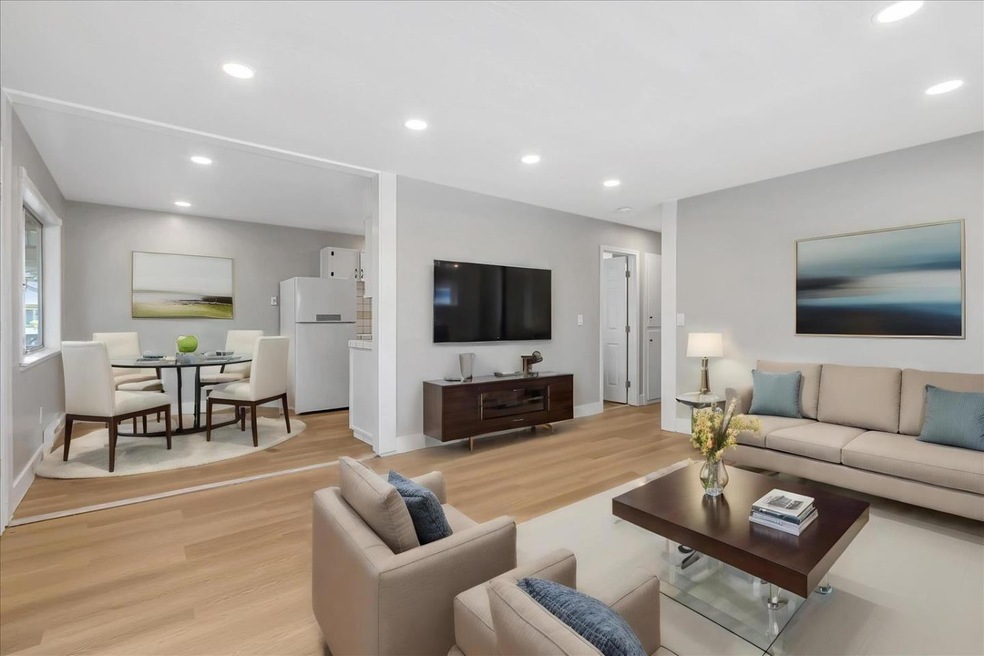
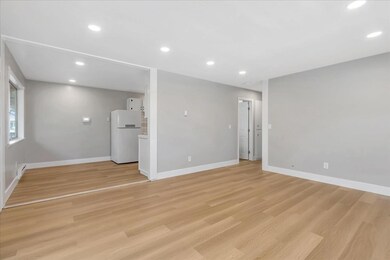
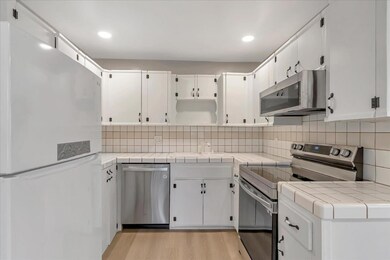
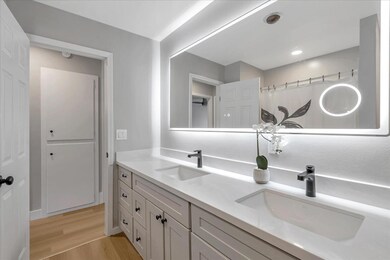
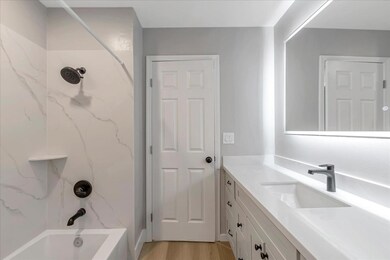
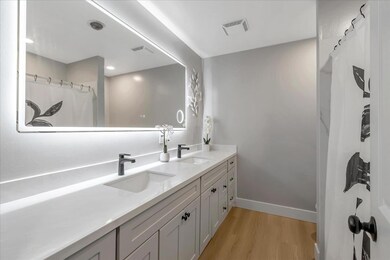
This upstairs end-unit condo offers abundant natural lighting and peaceful views of the surrounding foliage. You will appreciate the new double-pane windows, the luxury wood plank flooring and new carpet in the bedrooms. Cook delicious meals in the kitchen updated with a new range, new microwave and new dishwasher. Be impressed with the remodeled bathroom featuring shaker cabinets with dual sinks and quartz countertops, LED lighted mirror, and marble-slab shower over the bathtub. Enjoy the new glass sliding door that leads to your private balcony. Low maintenance LED recessed lighting throughout. Make this Campbell home yours and move-in today.

Last Agent to Sell the Property

Matthew Minic

Coldwell Banker Realty License #02120928 Listed on: 09/03/2024
Coldwell Banker Realty

Last Buyer's Agent

Amin Kuchaki Rafsanjani

Compass License #01989647

Compass

Property Details

Home Type

  • Condominium

Year Built

  • Built in 1964

Lot Details

  • End Unit
  • North Facing Home

HOA Fees

  • $440 Monthly HOA Fees

Home Design

  • Shingle Roof
  • Concrete Perimeter Foundation
  • Stucco

Interior Spaces

  • 840 Sq Ft Home
  • 1-Story Property
  • Ceiling Fan
  • Double Pane Windows
  • Dining Area
  • Neighborhood Views

Kitchen

  • Electric Oven
  • Self-Cleaning Oven
  • Microwave
  • Dishwasher
  • Tile Countertops
  • Disposal

Flooring

  • Carpet
  • Laminate

Bedrooms and Bathrooms

  • 2 Bedrooms
  • Remodeled Bathroom
  • 1 Full Bathroom
  • Solid Surface Bathroom Countertops
  • Dual Sinks
  • Bathtub with Shower
  • Bathtub Includes Tile Surround

Parking

  • 1 Carport Space
  • On-Street Parking
  • Assigned Parking

Utilities

  • Vented Exhaust Fan
  • Baseboard Heating
  • 220 Volts

Additional Features

  • Balcony
  • Unit is on the top floor

Listing and Financial Details

  • Assessor Parcel Number 305-45-020

Community Details

Overview

  • Association fees include common area electricity, common area gas, decks, exterior painting, garbage, hot water, insurance - common area, insurance - earthquake, landscaping / gardening, maintenance - common area, maintenance - exterior, maintenance - road, management fee, reserves, roof
  • 28 Units
  • Valley Forge HOA
  • Built by Valley Forge

Amenities

  • Coin Laundry

Pet Policy

  • Pets Allowed

Property Details

Home Type

Condominium

Year Built

Built in 1964

Lot Details

1,742 Sq Ft Lot

HOA Fees

$440 per month

Listing Details

  • Subclass: Condominium
  • Restrictions: Pets - Allowed
  • Listing Class: Residential
  • Maximum Unit Floor Number: 2
  • Max Numberof Unitsin Building: 4
  • Min Numberof Unitsin Complex: 28
  • Structure Sq Ft: 840
  • Complex Name: Valley Forge
  • Year Built: 1964
  • Zoning Description: R1
  • Special Features: None
  • Property Sub Type: Condos

Interior Features

  • Family Room: No Family Room
  • Dining Room: Dining Area
  • Kitchen: 220 Volt Outlet, Countertop - Tile, Dishwasher, Exhaust Fan, Garbage Disposal, Microwave, Oven - Self Cleaning, Oven Range - Electric, Refrigerator
  • Living Sq Ft: 840
  • Stories: 1
  • Laundry: Coin Operated, Community Facility
  • Flooring: Carpet, Laminate
  • Full Bathrooms: 1
  • Total Bedrooms: 2
  • Bathroom: Double Sinks, Shower over Tub - 1, Solid Surface, Tile, Updated Bath

Exterior Features

  • Foundation: Concrete Perimeter and Slab
  • Roof: Shingle
  • View: Neighborhood
  • Yard/Grounds: Balcony / Patio
  • Property Faces: North
  • Construction Type: Stucco, Wood

Garage/Parking

  • Garage Parking Features: Assigned Spaces, Carport, Covered Parking, On Street
  • Carport Min: 1

Utilities

  • Cooling System: Ceiling Fan
  • Heating System: Baseboard
  • Sewer/Septic System: Sewer - Public

Condo/Co-op/Association

  • HOA Fees: 440
  • HOA Documents: Articles of Incorporation, Budget, Bylaws, CC&RS, Financial Statement, Minutes, Reserve Study
  • HOA Fee Frequency: Monthly
  • Association Fees Include: Common Area Electricity, Common Area Gas, Decks, Exterior Painting, Garbage, Hot Water, Insurance - Common Area, Insurance - Earthquake, Landscaping / Gardening, Maintenance - Common Area, Maintenance - Exterior, Maintenance - Road, Management Fee, Reserves, Roof
  • H O A Name Text: Valley Forge HOA
  • H O A Exist: Yes

Schools

  • High School: 242

Lot Info

  • Lot Description: Grade - Level
  • Parcel Number: 305-45-020

Green Features

  • Energy Features: Double Pane Windows

Multi Family

  • Utilities: Public Utilities
  • Maximum Building Height: 2
  • Minimum Building Height: 2
  • Unit Features: End Unit, Top Floor or Penthouse, Unit Faces Common Area

MLS Schools

  • High School District Text: Campbell Union High
  • High School Text: Westmont High

Ownership History

We collect this data history from publicly available records. To have your information removed, we recommend requesting removal directly through your county’s website.

Date Name Owned For Owner Type

Purchase Details

Closed on
Nov 18, 2025
Sold by
Bought by
Current Estimated Value
$583,423

Purchase Details

Listed on
Sep 3, 2024
Closed on
Oct 14, 2024
Sold by
Bought by
Seller's Agent
Matthew Minic
Coldwell Banker Realty
Buyer's Agent
Amin Kuchaki Rafsanjani
Compass
List Price
$599,000
Sold Price
$590,000
Premium/Discount to List
-$9,000
-1.5%
Views
26

Home Financials for this Owner

Home Financials are based on the most recent Mortgage that was taken out on this home.
Avg. Annual Appreciation
-0.63%
Original Mortgage
$390,000
Interest Rate
6.35%
Mortgage Type
New Conventional

Purchase Details

Listed on
Sep 3, 2024
Closed on
Oct 11, 2024
Sold by
Bought by
Seller's Agent
Matthew Minic
Coldwell Banker Realty
Buyer's Agent
Amin Kuchaki Rafsanjani
Compass
List Price
$599,000
Sold Price
$590,000
Premium/Discount to List
-$9,000
-1.5%
Views
26

Home Financials for this Owner

Home Financials are based on the most recent Mortgage that was taken out on this home.
Original Mortgage
$390,000
Interest Rate
6.35%
Mortgage Type
New Conventional

Purchase Details

Closed on
May 15, 2003
Sold by
Bought by

Purchase Details

Closed on
Jun 8, 1994
Sold by
Bought by
Source: Public Records
Create a Home Valuation Report for This Property
The Home Valuation Report is an in-depth analysis detailing your home's value as well as a comparison with similar homes in the area

Home Values in the Area

Source: Public Records

Average Home Value in this Area


Source: Public Records

Purchase History

We collect this data history from publicly available records. To have your information removed, we recommend requesting removal directly through your county’s website.

Date Buyer Sale Price Title Company
-- None Listed On Document
-- Cornerstone Title Company
$590,000 Cornerstone Title Company
-- --
-- --
Source: Public Records

Mortgage History

We collect this data history from publicly available records. To have your information removed, we recommend requesting removal directly through your county’s website.

Date Status Borrower Loan Amount
Previous Owner $390,000
Source: Public Records

Property History

We collect this data history from publicly available records. To have your information removed, we recommend requesting removal directly through your county’s website.

Date Event Price List to Sale Price per Sq Ft
10/17/2024 10/17/24 Sold $590,000 -1.5% $702 / Sq Ft
10/07/2024 10/07/24 Pending -- -- --
10/07/2024 10/07/24 For Sale $599,000 0.0% $713 / Sq Ft
09/12/2024 09/12/24 Pending -- -- --
09/03/2024 09/03/24 For Sale $599,000 -- $713 / Sq Ft
Source: MLSListings

Tax History

We collect this data history from publicly available records. To have your information removed, we recommend requesting removal directly through your county’s website.

Year Tax Paid Tax Assessment Tax Assessment Total Assessment is a certain percentage of the fair market value that is determined by local assessors to be the total taxable value of land and additions on the property. Land Improvement
2026 $8,121 $570,000 $285,000 $285,000
2025 $2,752 $590,000 $295,000 $295,000
2024 $2,752 $157,773 $65,695 $92,078
2023 $2,722 $154,680 $64,407 $90,273
2022 $2,757 $151,648 $63,145 $88,503
2021 $2,687 $148,675 $61,907 $86,768
2020 $2,606 $147,152 $61,273 $85,879
2019 $2,551 $144,268 $60,072 $84,196
2018 $2,466 $141,441 $58,895 $82,546
2017 $2,413 $138,669 $57,741 $80,928
2016 $2,261 $135,951 $56,609 $79,342
2015 $2,196 $133,910 $55,759 $78,151
2014 $2,044 $131,288 $54,667 $76,621
Source: Public Records

Agents Affiliated with this Home

  • Section Image
  • Section Image
See All Agents

Map

Source: MLSListings

MLS Number: ML81978799

MLSListings

APN: 305-45-020

Your Personal Tour Guide

Ask me questions while you tour the home.