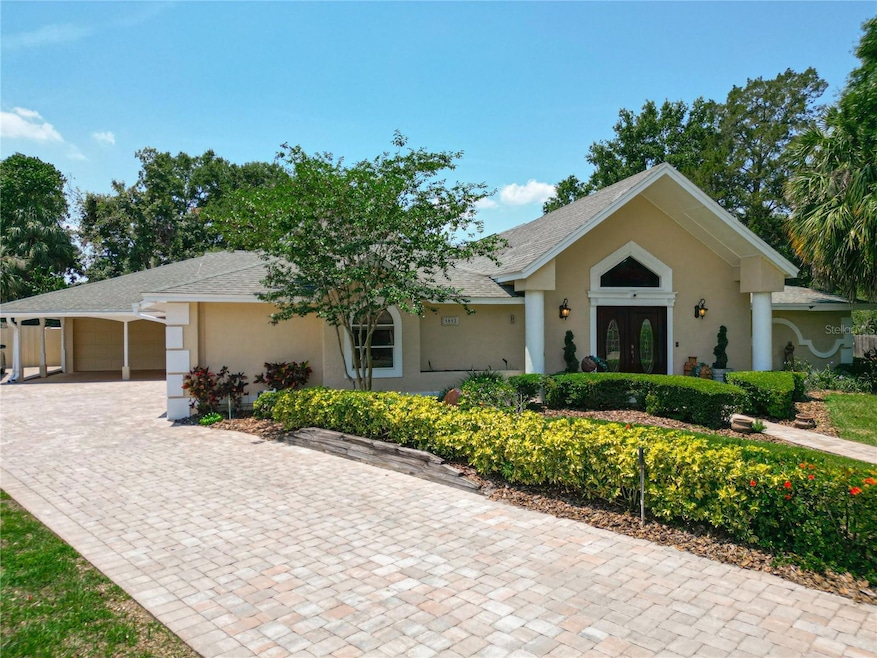


5852 Medinah Way Orlando, FL 32819
Bay Hill NeighborhoodEstimated payment $12,128/month
Highlights
- Open Floorplan
- Fireplace in Primary Bedroom
- Marble Flooring
- Dr. Phillips Elementary School Rated A-
- Cathedral Ceiling
- Main Floor Primary Bedroom
About This Home
Welcome to this extraordinary 8-bedroom, 6-bath estate in the prestigious Bay Hill community, home to the world-renowned Arnold Palmer’s Bay Hill Club & Lodge. Situated on over half an acre, this expansive property offers 6,380 square feet of heated living space and is located in close proximity to the highly sought-after Butler Chain of Lakes. Designed with both luxury and functionality in mind, the home features a private 9th bonus room complete with a kitchenette ideal for guests, a home office, or multi-generational living. The stunning living room showcases an open floor plan accented by exposed wood beams and expansive impact-rated windows that flood the space with natural light, creating a warm and inviting atmosphere. Enjoy two fireplaces, one in the elegant primary suite and a dramatic double-sided fireplace between the great room and dining area. Step outside to a lush backyard retreat filled with mature fruit trees including lemon, tangerine, mango, avocado, papaya, banana, pecan, lychee, kumquat, and a grapevine that wraps beautifully around a gazebo—an idyllic setting for entertaining or quiet relaxation. Ideally located just minutes from Sand Lake’s renowned Restaurant Row and Orlando’s world-famous attractions. A must-see! Don’t miss your opportunity to own a piece of Bay Hill luxury!
Listing Agent
KELLER WILLIAMS CLASSIC Brokerage Phone: 407-292-5400 License #3527186 Listed on: 05/21/2025

Home Details
Home Type
- Single Family
Est. Annual Taxes
- $8,920
Year Built
- Built in 1979
Lot Details
- 23,788 Sq Ft Lot
- South Facing Home
- Masonry wall
- Well Sprinkler System
- Property is zoned R-1AA
HOA Fees
- $94 Monthly HOA Fees
Parking
- 2 Car Attached Garage
- 2 Carport Spaces
- Converted Garage
- Driveway
Home Design
- Entry on the 2nd floor
- Slab Foundation
- Shingle Roof
- Block Exterior
- Stucco
Interior Spaces
- 6,380 Sq Ft Home
- 2-Story Property
- Open Floorplan
- Crown Molding
- Cathedral Ceiling
- Ceiling Fan
- Skylights
- Wood Burning Fireplace
- Stone Fireplace
- Great Room
- Living Room with Fireplace
- Dining Room
Kitchen
- Convection Oven
- Microwave
- Dishwasher
- Stone Countertops
- Solid Wood Cabinet
- Disposal
Flooring
- Wood
- Marble
- Tile
Bedrooms and Bathrooms
- 8 Bedrooms
- Primary Bedroom on Main
- Fireplace in Primary Bedroom
- Walk-In Closet
- 6 Full Bathrooms
Laundry
- Laundry Room
- Dryer
- Washer
Outdoor Features
- Exterior Lighting
- Outdoor Storage
- Rain Gutters
- Private Mailbox
Schools
- Dr. Phillips Elementary School
- Southwest Middle School
- Dr. Phillips High School
Utilities
- Forced Air Zoned Heating and Cooling System
- Thermostat
- 1 Water Well
- High Speed Internet
- Cable TV Available
Community Details
- Jakob Howe Association, Phone Number (407) 494-1099
- Visit Association Website
- Bay Hill Sec 09 Subdivision
Listing and Financial Details
- Visit Down Payment Resource Website
- Legal Lot and Block 350 / 3
- Assessor Parcel Number 22-23-28-0542-03-500
Map
Home Values in the Area
Average Home Value in this Area
Tax History
We collect this data history from publicly available records. To have your information removed, we recommend requesting removal directly through your county’s website.
| Year | Tax Paid | Tax Assessment Tax Assessment Total Assessment is a certain percentage of the fair market value that is determined by local assessors to be the total taxable value of land and additions on the property. | Land | Improvement |
|---|---|---|---|---|
| 2026 | $9,415 | $609,215 | ||
| 2025 | $9,415 | $609,215 | ||
| 2024 | $8,434 | $593,199 | ||
| 2023 | $8,434 | $559,690 | $0 | $0 |
| 2022 | $8,160 | $543,388 | $0 | $0 |
| 2021 | $8,071 | $527,561 | $0 | $0 |
| 2020 | $7,702 | $520,277 | $0 | $0 |
| 2019 | $7,940 | $508,580 | $0 | $0 |
| 2018 | $7,875 | $499,097 | $0 | $0 |
| 2017 | $7,770 | $602,203 | $130,000 | $472,203 |
| 2016 | $7,736 | $588,689 | $130,000 | $458,689 |
| 2015 | $7,886 | $581,069 | $130,000 | $451,069 |
| 2014 | $7,987 | $738,595 | $115,000 | $623,595 |
Property History
We collect this data history from publicly available records. To have your information removed, we recommend requesting removal directly through your county’s website.
| Date | Event | Price | List to Sale | Price per Sq Ft |
|---|---|---|---|---|
| 09/23/2025 09/23/25 | Price Changed | $2,000,000 | -4.8% | $313 / Sq Ft |
| 05/21/2025 05/21/25 | For Sale | $2,100,000 | -- | $329 / Sq Ft |
Purchase History
We collect this data history from publicly available records. To have your information removed, we recommend requesting removal directly through your county’s website.
| Date | Type | Sale Price | Title Company |
|---|---|---|---|
| Deed | $100 | None Listed On Document |
Mortgage History
We collect this data history from publicly available records. To have your information removed, we recommend requesting removal directly through your county’s website.
| Date | Status | Loan Amount | Loan Type |
|---|---|---|---|
| Previous Owner | $780,944 | Unknown | |
| Previous Owner | $602,865 | Unknown | |
| Previous Owner | $152,868 | Unknown | |
| Previous Owner | $96,906 | Unknown | |
| Previous Owner | $18,000 | New Conventional | |
| Previous Owner | $270,000 | New Conventional | |
| Previous Owner | $279,000 | New Conventional | |
| Previous Owner | $65,051 | New Conventional |
Source: Stellar MLS
MLS Number: O6308024
APN: 22-2328-0542-03-500
Disclaimer: Certain information contained herein is derived from information provided by parties other than Homes.com. All information provided is deemed reliable, but is not guaranteed to be accurate and should be independently verified.
All data is obtained from various sources and may not have been verified by broker or MLS GRID. Supplied Open House Information is subject to change without notice. All information should be independently reviewed and verified for accuracy. Properties may or may not be listed by the office/agent presenting the information. Some IDX listings have been excluded from this website. IDX information is provided exclusively for personal, non-commercial use, and may not be used for any purpose other than to identify prospective properties consumers may be interested in purchasing. Information is deemed reliable but not guaranteed.
Listings courtesy of Stellar MLS as distributed by MLS GRID.
Based on information submitted to the MLS GRID
Listing Information presented by local MLS brokerage: Ten-X - (888)-952-6393
- 5941 Chesapeake Park Unit GE
- 5912 Tarawood Dr
- 6010 Jamestown Park Unit 106
- 6441 Marlberry Dr
- 8582 Cedar Cove Dr
- 6349 Marlberry Dr
- 8418 Cedar Cove Dr
- 6159 Harbour Town Ct
- 8495 Caraway Ct
- 8509 Sandberry Blvd
- 8418 Foxworth Cir Unit 42
- 7032 Somerton Blvd Unit 54
- 8511 Shady Glen Dr
- 8444 Foxworth Cir Unit 48
- 8156 Caraway Dr
- 8455 Foxworth Cir Unit 3
- 8258 Tansy Dr
- 8144 Banyan Blvd
- 5709 Masters Blvd
- 8208 Tansy Dr
- 6031 Bay Valley Ct
- 8334 Crosswicks Dr
- 8644 Sandberry Blvd Unit SI ID1545845P
- 7308 Wethersfield Dr
- 6260 Morning Mist Ln
- 5554 Palm Lake Cir
- 7723 Sugar Bend Dr Unit Sanctuary At Bay Hil
- 8021 Sandberry Blvd
- 8113 Breeze Cove Ln
- 7760 Harlie St
- 7665 Sugar Bend Dr Unit 7665 SBD
- 7625 Sugar Bend Dr Unit 7625
- 7625 Sugar Bend Dr
- 8449 Via Vittoria Way
- 7743 High Pine Rd
- 8115 Jozee Cir Unit Shack
- 7652 Spring Bay Cove Unit 3
- 8102 S Ibiza Ct
- 8212 Citrus Chase Dr
- 8207 Citrus Chase Dr
Ask me questions while you tour the home.