
Tony Lavelle
Responds Quickly
BHHS McLemore & Co. Realty
(901) 403-8295
51 Total Sales
1 in Parkway Village
$60,000 Price

Estimated Value: $128,000 - $162,000
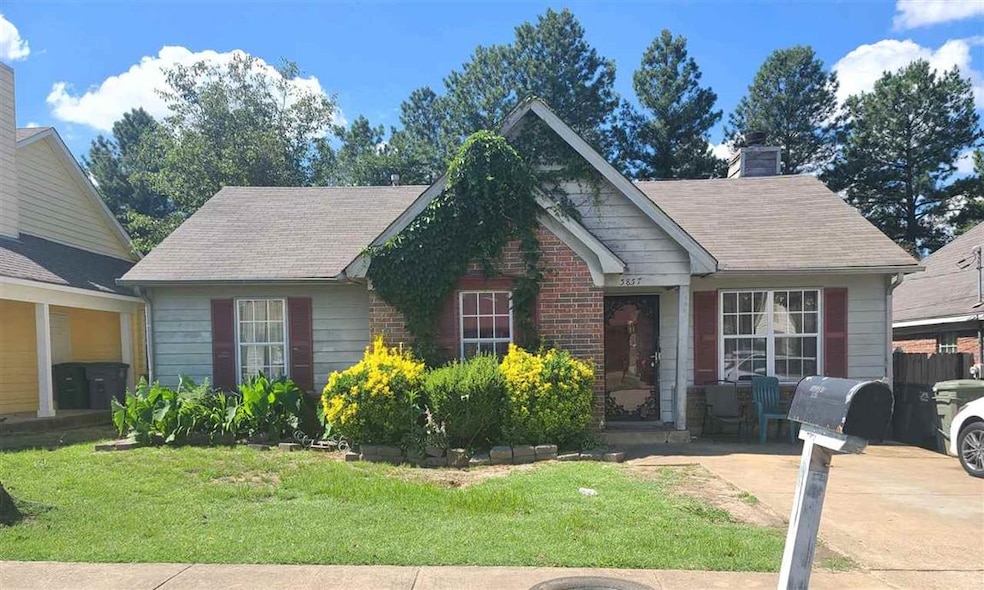
This home is located at 5857 Hickory Commons, Memphis, TN 38141 since 17 June 2020 and is currently estimated at $146,244, approximately $146 per square foot. This property was built in 1993. 5857 Hickory Commons is a home located in Shelby County with nearby schools including Ross Elementary School, Kirby High School, and Memphis School of Excellence.
Last Agent to Sell the Property
4 Success Realty, LLC License #297180 Listed on: 06/17/2020
We collect this data history from publicly available records. To have your information removed, we recommend requesting removal directly through your county’s website.
Tony Lavelle
BHHS McLemore & Co. Realty
(901) 403-8295
51 Total Sales
1 in Parkway Village
$60,000 Price
Vashti Parson
C21 Patterson & Assoc. Real Es
(901) 441-8931
25 Total Sales
4 in Parkway Village
$144K - $253K Price Range
Shuntae Brown
The Home Partners Realty
(901) 295-2003
9 Total Sales
1 in Parkway Village
$185,000 Price
Frances Anderson
Crye-Leike, Inc., REALTORS
(901) 979-5033
136 Total Sales
3 in Parkway Village
$45K - $125K Price Range
Skip Miller
Morris Realty & Auction, LLC
(901) 441-9006
30 Total Sales
3 in Parkway Village
$10K - $500K Price Range
Tara Woodley
Zach Taylor Real Estate
(901) 437-5536
83 Total Sales
1 in Parkway Village
$115,000 Price
We collect this data history from publicly available records. To have your information removed, we recommend requesting removal directly through your county’s website.
| Date | Buyer | Sale Price | Title Company |
|---|---|---|---|
| $125,000 | None Available | ||
| $59,500 | Preferred Title & Escrow Ins | ||
| $74,000 | -- |
We collect this data history from publicly available records. To have your information removed, we recommend requesting removal directly through your county’s website.
| Date | Status | Borrower | Loan Amount |
|---|---|---|---|
| Open | $93,750 | ||
| Previous Owner | $73,962 |
We collect this data history from publicly available records. To have your information removed, we recommend requesting removal directly through your county’s website.
| Date | Event | Price | List to Sale | Price per Sq Ft |
|---|---|---|---|---|
| 07/28/2020 07/28/20 | Sold | $59,500 | 0.0% | $60 / Sq Ft |
| 06/17/2020 06/17/20 | Pending | -- | -- | -- |
| 06/17/2020 06/17/20 | For Sale | $59,500 | -- | $60 / Sq Ft |
We collect this data history from publicly available records. To have your information removed, we recommend requesting removal directly through your county’s website.
| Year | Tax Paid | Tax Assessment Tax Assessment Total Assessment is a certain percentage of the fair market value that is determined by local assessors to be the total taxable value of land and additions on the property. | Land | Improvement |
|---|---|---|---|---|
| 2025 | $1,085 | $40,325 | $4,750 | $35,575 |
| 2024 | $858 | $25,300 | $3,250 | $22,050 |
| 2023 | $1,541 | $25,300 | $3,250 | $22,050 |
| 2022 | $1,541 | $25,300 | $3,250 | $22,050 |
| 2021 | $873 | $25,300 | $3,250 | $22,050 |
| 2020 | $1,080 | $14,900 | $3,250 | $11,650 |
| 2019 | $476 | $14,900 | $3,250 | $11,650 |
| 2018 | $476 | $14,900 | $3,250 | $11,650 |
| 2017 | $487 | $14,900 | $3,250 | $11,650 |
| 2016 | $615 | $14,075 | $0 | $0 |
| 2014 | $615 | $14,075 | $0 | $0 |
Seller's Agent in 2020
Marla Cooper
4 Success Realty, LLC
(901) 502-3430
2 in this area
39 Total Sales
Buyer's Agent in 2020
Scott Housewirth
Crye-Leike
(901) 592-7834
13 in this area
202 Total Sales
Source: Memphis Area Association of REALTORS®
MLS Number: 10078828
APN: 09-3401-G0-0039
Disclaimer: Certain information contained herein is derived from information provided by parties other than Homes.com. All information provided is deemed reliable, but is not guaranteed to be accurate and should be independently verified.
Listing content and images Copyright 2026 Memphis Area Association of REALTORS®. Information provided is for the consumer’s personal, non-commercial use and may not be used for any purpose other than to identify prospective properties consumers may be interested in purchasing. Do not rely upon listing data without independently verifying it.
Some or all of the listings displayed may not belong to the firm whose website is being visited.
Listing Information presented by local MLS brokerage: Ten-X, LLC dba Homes.com, local broker - Arlene Richardson - 888-952-6393 - 17600 Laguna Canyon Rd, Irvine, CA 92618.
Ask me questions while you tour the home.