
Melody Buffington
Chinowth & Cohen
(539) 233-0362
55 Total Sales
1 in Minshall Park
$368,000 Price


Estimated Value: $328,731
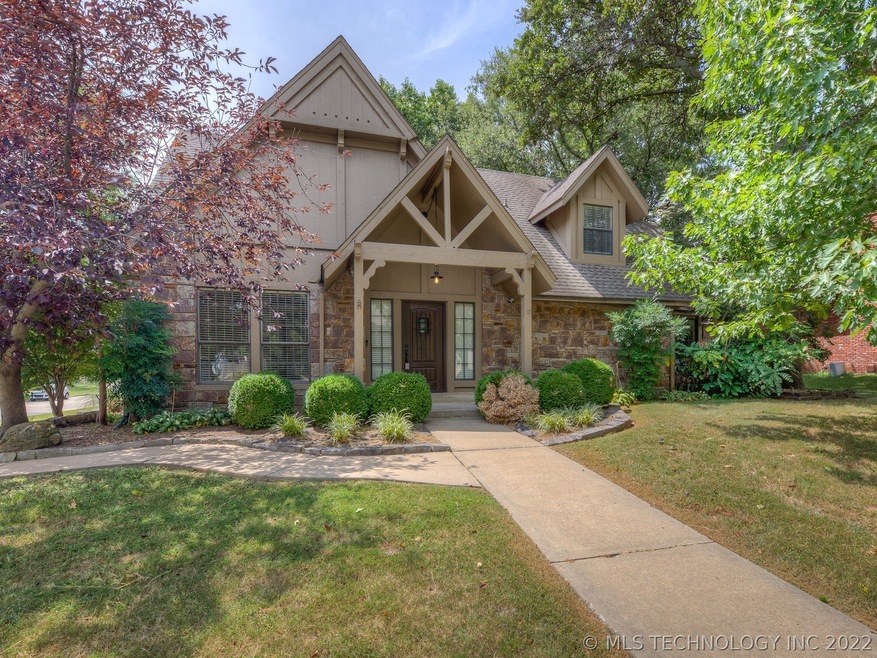
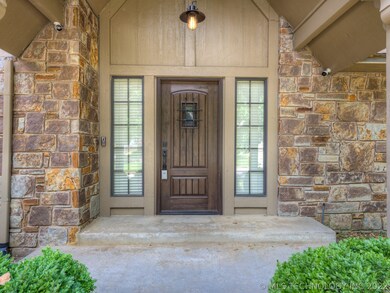
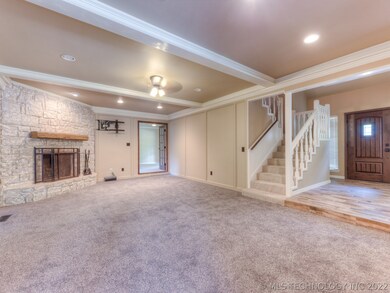
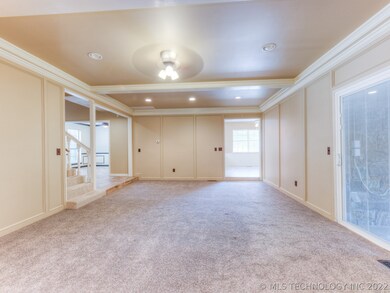
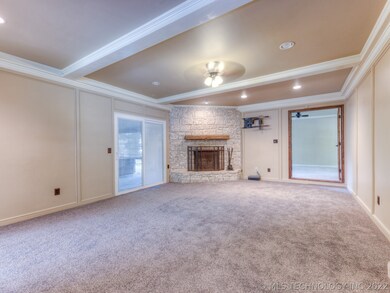
Wonderful Minshall Park 2 story Traditional on Treed corner lot. Master down with deluxe bath and 2 walk ins. Three bedrooms up and one cb Game room. Front Living could be Dining room or Study. Large Covered patio area with Hot tub. Private shaded back yard. Newer Carpet. Closed citcuit Security Cameras, Move in ready!
Last Agent to Sell the Property
Kathryn Gorrell
Radergroup Referral Associates License #68890 Listed on: 08/13/2021
We collect this data history from publicly available records. To have your information removed, we recommend requesting removal directly through your county’s website.
Melody Buffington
Chinowth & Cohen
(539) 233-0362
55 Total Sales
1 in Minshall Park
$368,000 Price
Stephen Brocks
MORE Agency
(539) 202-7991
105 Total Sales
1 in Minshall Park
$262,500 Price
Juli Couch
McGraw, REALTORS
(539) 233-0779
76 Total Sales
4 in Minshall Park
$95K - $142K Price Range
Stephanie Dodson
Nassau Ridge Realty
(918) 398-4483
38 Total Sales
1 in Minshall Park
$322,000 Price
Ryan Henze
Keller Williams Preferred
(539) 202-0112
44 Total Sales
1 in Minshall Park
$185,000 Price
Ricky Underhill
Keller Williams Advantage
(918) 517-8067
99 Total Sales
1 in Minshall Park
$98,500 Price
We collect this data history from publicly available records. To have your information removed, we recommend requesting removal directly through your county’s website.
| Date | Buyer | Sale Price | Title Company |
|---|---|---|---|
| -- | First American Title | ||
| Philip Cecil Sunny | $270,000 | Elite Title | |
| Netherton Boone M | -- | None Available | |
| Netherton Matthew B | $190,000 | First American Title & Abstr | |
| -- | $22,500 | -- |
We collect this data history from publicly available records. To have your information removed, we recommend requesting removal directly through your county’s website.
| Date | Status | Borrower | Loan Amount |
|---|---|---|---|
| Open | -- | $260,892 | |
| Previous Owner | Netherton Matthew B | $187,232 | |
| Previous Owner | Wion G Gay | $135,000 |
We collect this data history from publicly available records. To have your information removed, we recommend requesting removal directly through your county’s website.
| Date | Event | Price | List to Sale | Price per Sq Ft |
|---|---|---|---|---|
| 09/17/2021 09/17/21 | Sold | $269,900 | 0.0% | $109 / Sq Ft |
| 08/13/2021 08/13/21 | Pending | -- | -- | -- |
| 08/13/2021 08/13/21 | For Sale | $269,900 | -- | $109 / Sq Ft |
We collect this data history from publicly available records. To have your information removed, we recommend requesting removal directly through your county’s website.
| Year | Tax Paid | Tax Assessment Tax Assessment Total Assessment is a certain percentage of the fair market value that is determined by local assessors to be the total taxable value of land and additions on the property. | Land | Improvement |
|---|---|---|---|---|
| 2025 | $4,033 | $29,492 | $3,383 | $26,109 |
| 2024 | $3,755 | $29,243 | $3,204 | $26,039 |
| 2023 | $3,755 | $29,362 | $3,498 | $25,864 |
| 2022 | $3,957 | $29,700 | $3,498 | $26,202 |
| 2021 | $2,685 | $19,900 | $3,331 | $16,569 |
| 2020 | $2,647 | $19,900 | $3,331 | $16,569 |
| 2019 | $2,739 | $19,900 | $3,331 | $16,569 |
| 2018 | $2,733 | $19,900 | $3,331 | $16,569 |
| 2017 | $2,749 | $20,900 | $3,498 | $17,402 |
| 2016 | $2,688 | $20,900 | $3,498 | $17,402 |
| 2015 | $2,718 | $20,900 | $3,498 | $17,402 |
| 2014 | $2,675 | $20,900 | $3,498 | $17,402 |
KG
Seller's Agent in 2021
Kathryn Gorrell
Radergroup Referral Associates
Buyer's Agent in 2021
Casey Kim
eXp Realty, LLC
(918) 399-5959
64 Total Sales
Source: MLS Technology
MLS Number: 2127233
APN: 27805-83-10-32780
Disclaimer: Certain information contained herein is derived from information provided by parties other than Homes.com. All information provided is deemed reliable, but is not guaranteed to be accurate and should be independently verified.
IDX information is provided exclusively for personal, non-commercial use, and may not be used for any purpose other than to identify prospective properties consumers may be interested in purchasing.
Information is deemed reliable but not guaranteed.
Ask me questions while you tour the home.