
Michelle Chapman
Michelle Chapman Real Estate
(336) 396-6159
67 Total Sales
1 in Saxapahaw
$494,890 Price




Estimated Value: $266,374
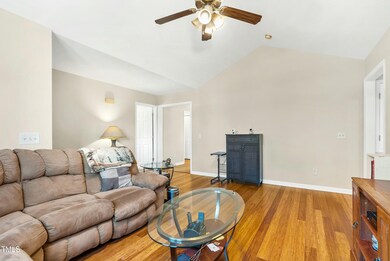
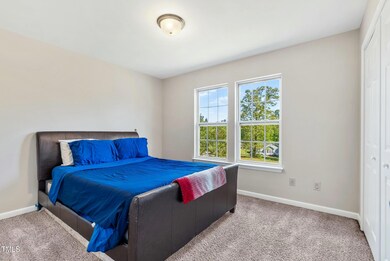
Welcome to your next home sweet home! Nestled just minutes from the artsy riverside charm of Saxapahaw, this beautifully maintained 3-bedroom, 2-bath ranch offers the perfect blend of comfort, convenience, and country tranquility. Enjoy easy one-level living with an open-concept layout that flows effortlessly from a spacious living room into a bright, eat-in kitchen - perfect for entertaining or cozy family nights. The primary suite offers a private retreat with an en-suite bathroom, while two additional bedrooms provide flexibility for guests, a home office, or hobbies. With a quiet neighborhood setting and quick access to local shops, outdoor adventures, and Hwy 54, this home is perfectly positioned for peaceful living with modern convenience. Whether you're a first-time buyer or looking to downsize, this gem near Saxapahaw won't last long!
Last Agent to Sell the Property
LPT Realty, LLC License #329905 Listed on: 04/20/2025
We collect this data history from publicly available records. To have your information removed, we recommend requesting removal directly through your county’s website.
Michelle Chapman
Michelle Chapman Real Estate
(336) 396-6159
67 Total Sales
1 in Saxapahaw
$494,890 Price
Dixie Hayman
Keller Williams Realty Cary
(866) 826-1185
43 Total Sales
1 in Saxapahaw
$950,000 Price
Jenny McMillan
Nest Realty of the Triangle
(984) 363-4117
51 Total Sales
1 in Saxapahaw
$295,000 Price
Katherine Burkholder
(336) 742-1281
86 Total Sales
2 in Saxapahaw
$480,000 Price Range
Dino Stewart
NorthGroup Real Estate LLC
(743) 218-3611
84 Total Sales
3 in Saxapahaw
$305K - $950K Price Range
Vicki Diprofio
DiProfio Homes
(984) 205-8941
156 Total Sales
1 in Saxapahaw
$282,900 Price
We collect this data history from publicly available records. To have your information removed, we recommend requesting removal directly through your county’s website.
| Date | Buyer | Sale Price | Title Company |
|---|---|---|---|
| $249,500 | None Listed On Document | ||
| $120,000 | Attorney | ||
| $109,000 | -- |
We collect this data history from publicly available records. To have your information removed, we recommend requesting removal directly through your county’s website.
| Date | Status | Borrower | Loan Amount |
|---|---|---|---|
| Open | $237,025 | ||
| Previous Owner | $121,500 | ||
| Previous Owner | $108,700 |
We collect this data history from publicly available records. To have your information removed, we recommend requesting removal directly through your county’s website.
| Date | Event | Price | List to Sale | Price per Sq Ft |
|---|---|---|---|---|
| 09/19/2025 09/19/25 | Sold | $249,500 | -2.2% | $212 / Sq Ft |
| 08/19/2025 08/19/25 | Pending | -- | -- | -- |
| 07/06/2025 07/06/25 | Price Changed | $255,000 | -3.8% | $217 / Sq Ft |
| 06/04/2025 06/04/25 | Price Changed | $265,000 | -3.6% | $226 / Sq Ft |
| 05/26/2025 05/26/25 | Price Changed | $275,000 | -1.8% | $234 / Sq Ft |
| 04/20/2025 04/20/25 | For Sale | $280,000 | -- | $238 / Sq Ft |
We collect this data history from publicly available records. To have your information removed, we recommend requesting removal directly through your county’s website.
| Year | Tax Paid | Tax Assessment Tax Assessment Total Assessment is a certain percentage of the fair market value that is determined by local assessors to be the total taxable value of land and additions on the property. | Land | Improvement |
|---|---|---|---|---|
| 2025 | $1,531 | $276,323 | $28,673 | $247,650 |
| 2024 | $1,462 | $276,323 | $28,673 | $247,650 |
| 2023 | $1,353 | $276,323 | $28,673 | $247,650 |
| 2022 | $902 | $122,480 | $22,770 | $99,710 |
| 2021 | $914 | $122,480 | $22,770 | $99,710 |
| 2020 | $926 | $122,480 | $22,770 | $99,710 |
| 2019 | $931 | $122,480 | $22,770 | $99,710 |
| 2018 | $0 | $122,480 | $22,770 | $99,710 |
| 2017 | $817 | $122,480 | $22,770 | $99,710 |
| 2016 | $796 | $118,788 | $18,975 | $99,813 |
| 2015 | $792 | $118,788 | $18,975 | $99,813 |
| 2014 | -- | $118,788 | $18,975 | $99,813 |
Seller's Agent in 2025
Tamara Williams
LPT Realty, LLC
(919) 896-5117
1 in this area
35 Total Sales
Buyer's Agent in 2025
Scott Korbin
Compass -- Cary
(919) 606-4500
1 in this area
93 Total Sales
Source: Doorify MLS
MLS Number: 10090606
APN: 157796
Disclaimer: Certain information contained herein is derived from information provided by parties other than Homes.com. All information provided is deemed reliable, but is not guaranteed to be accurate and should be independently verified.
Some IDX listings have been excluded from this IDX display. Brokers make an effort to deliver accurate information, but buyers should independently verify any information on which they will rely in a transaction. The listing broker shall not be responsible for any typographical errors, misinformation, or misprints, and they shall be held totally harmless from any damages arising from reliance upon this data. This data is provided exclusively for consumers’ personal, non-commercial use. Listings marked with an icon are provided courtesy of the Doorify MLS, Inc. of North Carolina, Internet Data Exchange Database. Closed (sold) listings may have been listed and/or sold by a real estate firm other than the firm(s) featured on this website. Closed data is not available until the sale of the property is recorded in the MLS. Home sale data is not an appraisal, CMA, competitive or comparative market analysis, or home valuation of any property. Copyright 2026 Doorify MLS, Inc. of North Carolina. All rights reserved.
Ask me questions while you tour the home.