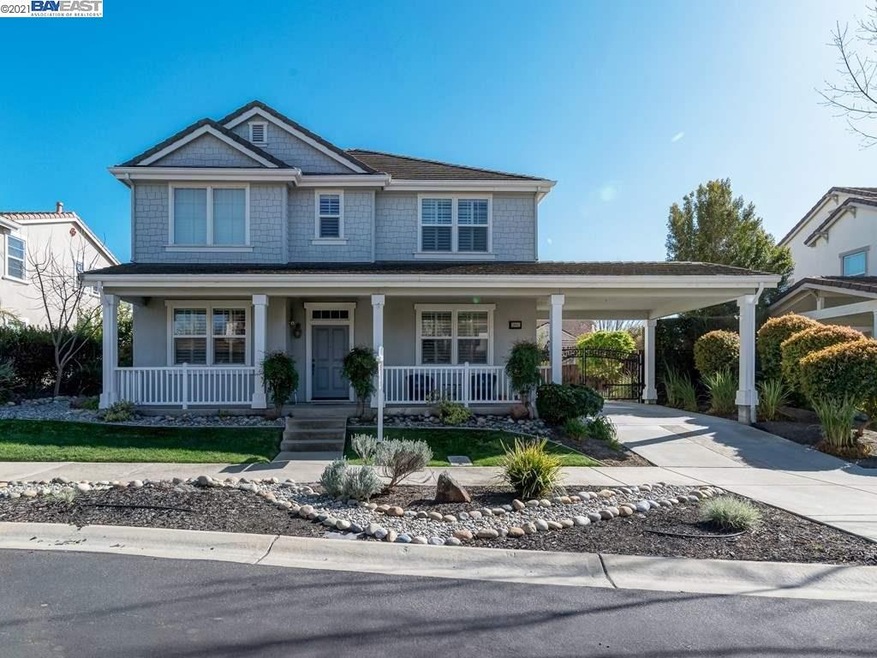
NOT LISTED FOR SALE

Estimated Value: $1,783,000 - $2,010,840

5 Beds
4 Baths
3,270 Sq Ft
$580/Sq Ft Est. Value

Sale Details

Date Sold: May 17, 2021

Last sale price $1,525,000 $466 Per Sq Ft

Est. 24% increase in value since last sale

Current estimated payment $12,154 / mo

19 Days on Market

Highlights

  • Craftsman Architecture
  • Stone Countertops
  • Formal Dining Room
  • Wood Flooring
  • Breakfast Area or Nook
  • Double Oven

About This Home

As of May 2021

Embrace Livermore's outdoor lifestyle! This home is located just minutes away from trails, parks for people and dogs, wineries and breweries. From the inviting front porch to the cozy firepit in the back yard this home will make you feel welcome. And has room for all your activities. Bedroom and full bath on the first floor, formal dining room, living room, spacious family room, gourmet kitchen and sunny breakfast nook. Gorgeous wrought iron staircase leads to the 2nd floor primary suite and luxurious bath, Jr suite and 2 additional bedrooms with Jack & Jill bath. Don't miss the extra storage off primary suite's walk-in closet! 3-car and spacious covered patio complete this home.

Last Agent to Sell the Property

Sherry Nigg

Re/max Accord License #01177147 Listed on: 04/01/2021

Re/max Accord

Last Buyer's Agent

Travis Clarke

Keller Williams Realty License #02109412

Keller Williams Realty
Create a Home Valuation Report for This Property
The Home Valuation Report is an in-depth analysis detailing your home's value as well as a comparison with similar homes in the area

Home Details

Home Type

  • Single Family

Year Built

  • Built in 2003

Lot Details

  • 8,520 Sq Ft Lot
  • Dog Run
  • Fenced
  • Landscaped
  • Rectangular Lot
  • Front and Back Yard Sprinklers
  • Back and Front Yard

HOA Fees

  • $8 Monthly HOA Fees

Parking

  • 3 Car Detached Garage
  • Garage Door Opener
  • Off-Street Parking

Home Design

  • Craftsman Architecture
  • Slab Foundation
  • Composition Shingle
  • Stucco

Interior Spaces

  • 2-Story Property
  • Double Pane Windows
  • Window Screens
  • Family Room with Fireplace
  • Family Room Off Kitchen
  • Formal Dining Room

Kitchen

  • Breakfast Area or Nook
  • Breakfast Bar
  • Double Oven
  • Gas Range
  • Microwave
  • Dishwasher
  • ENERGY STAR Qualified Appliances
  • Kitchen Island
  • Stone Countertops
  • Disposal

Flooring

  • Wood
  • Carpet
  • Tile

Bedrooms and Bathrooms

  • 5 Bedrooms
  • 4 Full Bathrooms

Laundry

  • 220 Volts In Laundry
  • Washer and Dryer Hookup

Home Security

  • Security Gate
  • Carbon Monoxide Detectors
  • Fire and Smoke Detector
  • Fire Sprinkler System

Utilities

  • Zoned Heating and Cooling
  • Electricity To Lot Line
  • Gas Water Heater

Community Details

  • Association fees include common area maintenance, management fee, reserves
  • Association Phone (925) 824-2888
  • Built by Greenbriar
  • Dunsmuir Subdivision
  • Greenbelt

Listing and Financial Details

  • Assessor Parcel Number 99A150514

Home Details

Home Type

Single Family

Year Built

Built in 2003

Lot Details

8,520 Sq Ft Lot

HOA Fees

$8 per month

Parking

3

Listing Details

  • Stories: 2
  • Year Built: 2003
  • Property Sub Type: Single Family Residence
  • Prop. Type: Residential
  • Lot Size Acres: 0.2
  • Subdivision Name: DUNSMUIR
  • Directions: Charlotte left on Carnegie to staghorn to Elder
  • Architectural Style: Craftsman
  • Carport Y N: No
  • Garage Yn: Yes
  • Unit Levels: Two Story
  • New Construction: No
  • ResoPropertyType: Residential
  • ResoBuildingAreaSource: PublicRecords
  • Special Features: VirtualTour

Interior Features

  • Flooring: Carpet, Hardwood, Tile
  • Appliances: Dishwasher, Double Oven, Disposal, Gas Range, Microwave, Gas Water Heater, ENERGY STAR Qualified Appliances
  • Full Bathrooms: 4
  • Total Bedrooms: 5
  • Fireplace Features: Family Room
  • Fireplaces: 1
  • Fireplace: Yes
  • Interior Amenities: Formal Dining Room, Kitchen/Family Combo, Storage, Breakfast Bar, Breakfast Nook, Stone Counters, Kitchen Island, Pantry
  • Window Features: Double Pane Windows, Screens, Window Coverings
  • Room Kitchen Features: Breakfast Bar, Breakfast Nook, Counter - Stone, Dishwasher, Double Oven, Garbage Disposal, Gas Range/Cooktop, Island, Microwave, Pantry

Exterior Features

  • Fencing: Fenced
  • Lot Features: Regular, Front Yard, Landscape Back, Landscape Front, Security Gate
  • Pool Features: None
  • Pool Private: No
  • Builder Name: Greenbriar
  • Construction Type: Composition Shingles, Stucco
  • Exterior Features: Back Yard, Dog Run, Front Yard, Sprinklers Automatic, Sprinklers Back, Sprinklers Front, Landscape Back, Landscape Front
  • Foundation Details: Slab
  • Property Condition: Existing

Garage/Parking

  • Garage Spaces: 3
  • Attached Garage: No
  • Covered Parking Spaces: 3
  • Parking Features: Detached, Off Street, Garage Door Opener

Utilities

  • Heating: Zoned
  • Cooling: Ceiling Fan(s), Zoned
  • Laundry Features: 220 Volt Outlet, Hookups Only, Laundry Room
  • Security: Fire Alarm, Fire Sprinkler System, Carbon Monoxide Detector(s), Double Strapped Water Heater, Smoke Detector(s)
  • Cooling Y N: Yes
  • Heating Yn: Yes
  • Electric: No Solar
  • Electricity On Property: Yes
  • Sewer: Public Sewer
  • Water Source: Public

Condo/Co-op/Association

  • Amenities: Greenbelt
  • Association Fee: 95
  • Association Fee Frequency: Annually
  • Association Name: NOT LISTED
  • Phone: 925-824-2888
  • Association: Yes
  • ResoAssociationFeeFrequency: Annually

Fee Information

  • Association Fee Includes: Common Area Maint, Management Fee, Reserves

Schools

  • Senior High School District: Livermore Valley (925) 606-3200

Lot Info

  • Lot Size Sq Ft: 8520
  • Parcel Number: 99A150514
  • ResoLotSizeUnits: Acres

Ownership History

We collect this data history from publicly available records. To have your information removed, we recommend requesting removal directly through your county’s website.

Date Name Owned For Owner Type

Purchase Details

Listed on
Apr 1, 2021
Closed on
May 12, 2021
Sold by
Bought by
Seller's Agent
Sherry Nigg
Re/max Accord
Buyer's Agent
Travis Clarke
Keller Williams Realty
List Price
$1,475,000
Sold Price
$1,525,000
Premium/Discount to List
$50,000
3.39%
Current Estimated Value
$1,897,210

Home Financials for this Owner

Home Financials are based on the most recent Mortgage that was taken out on this home.
Estimated Appreciation
$372,210
Avg. Annual Appreciation
4.24%
Original Mortgage
$822,375
Outstanding Balance
$730,851
Interest Rate
3.1%
Mortgage Type
New Conventional
Estimated Equity
$1,166,359

Purchase Details

Listed on
Apr 1, 2021
Closed on
May 5, 2021
Sold by
Bought by
Seller's Agent
Sherry Nigg
Re/max Accord
Buyer's Agent
Travis Clarke
Keller Williams Realty
List Price
$1,475,000
Sold Price
$1,525,000
Premium/Discount to List
$50,000
3.39%

Home Financials for this Owner

Home Financials are based on the most recent Mortgage that was taken out on this home.
Original Mortgage
$822,375
Outstanding Balance
$730,851
Interest Rate
3.1%
Mortgage Type
New Conventional
Estimated Equity
$1,166,359

Purchase Details

Closed on
Jul 22, 2016
Sold by
Bought by

Home Financials for this Owner

Home Financials are based on the most recent Mortgage that was taken out on this home.
Original Mortgage
$270,000
Interest Rate
3.54%
Mortgage Type
New Conventional

Purchase Details

Closed on
Sep 5, 2012
Sold by
Bought by

Home Financials for this Owner

Home Financials are based on the most recent Mortgage that was taken out on this home.
Original Mortgage
$451,200
Interest Rate
3.47%
Mortgage Type
New Conventional

Purchase Details

Closed on
Feb 17, 2011
Sold by
Bought by

Purchase Details

Closed on
Jul 9, 2009
Sold by
Bought by

Home Financials for this Owner

Home Financials are based on the most recent Mortgage that was taken out on this home.
Original Mortgage
$495,000
Interest Rate
5.25%
Mortgage Type
New Conventional

Purchase Details

Closed on
Jul 29, 2003
Sold by
Bought by

Home Financials for this Owner

Home Financials are based on the most recent Mortgage that was taken out on this home.
Original Mortgage
$575,960
Interest Rate
4.87%
Mortgage Type
Purchase Money Mortgage
Source: Public Records

Purchase History

We collect this data history from publicly available records. To have your information removed, we recommend requesting removal directly through your county’s website.

Date Buyer Sale Price Title Company
$1,701,363 Chicago Title
$1,525,000 Chicago Title
-- Old Republic Title Company
-- First American Title Company
-- None Available
-- First American Title Company
$720,000 Chicago Title Company
Source: Public Records

Mortgage History

We collect this data history from publicly available records. To have your information removed, we recommend requesting removal directly through your county’s website.

Date Status Borrower Loan Amount
Open $822,375
Previous Owner $270,000
Previous Owner $451,200
Previous Owner $468,500
Previous Owner $495,000
Previous Owner $575,960
Source: Public Records

Property History

We collect this data history from publicly available records. To have your information removed, we recommend requesting removal directly through your county’s website.

Date Event Price List to Sale Price per Sq Ft
02/04/2025 02/04/25 Off Market $1,525,000 -- --
05/17/2021 05/17/21 Sold $1,525,000 +3.4% $466 / Sq Ft
04/20/2021 04/20/21 Pending -- -- --
04/01/2021 04/01/21 For Sale $1,475,000 -- $451 / Sq Ft
Source: Bay East Association of REALTORS®

Tax History

We collect this data history from publicly available records. To have your information removed, we recommend requesting removal directly through your county’s website.

Year Tax Paid Tax Assessment Tax Assessment Total Assessment is a certain percentage of the fair market value that is determined by local assessors to be the total taxable value of land and additions on the property. Land Improvement
2026 $20,615 $1,676,691 $505,107 $1,178,584
2025 $20,214 $1,643,690 $495,207 $1,155,483
2024 $20,214 $1,611,330 $485,499 $1,132,831
2023 $19,938 $1,586,610 $475,983 $1,110,627
2022 $19,655 $1,548,500 $466,650 $1,088,850
2021 $12,593 $938,559 $283,707 $661,852
2020 $12,218 $935,870 $280,800 $655,070
2019 $12,359 $917,519 $275,294 $642,225
2018 $12,058 $899,529 $269,896 $629,633
2017 $11,677 $881,891 $264,604 $617,287
2016 $11,306 $864,599 $259,416 $605,183
2015 $10,637 $851,612 $255,519 $596,093
2014 $10,466 $834,932 $250,514 $584,418
Source: Public Records

Agents Affiliated with this Home

  • Section Image
  • Section Image
See All Agents

Map

Source: Bay East Association of REALTORS®

MLS Number: 40943684

Bay East Association of REALTORS®

APN: 099A-1505-014-00

Your Personal Tour Guide

Ask me questions while you tour the home.