NOT LISTED FOR SALE

Estimated Value: $1,871,000 - $2,407,000

4 Beds
3 Baths
2,861 Sq Ft
$775/Sq Ft Est. Value

Sale Details

Date Sold: December 18, 2024

Last sale price $1,997,000 $698 Per Sq Ft

Est. 11% increase in value since last sale

Current estimated payment $12,694 / mo

9 Days on Market

Highlights

  • Solar Power System
  • Updated Kitchen
  • Contemporary Architecture
  • Hillcrest Elementary School Rated A-
  • 13,410 Sq Ft lot
  • Wood Flooring

About This Home

As of December 2024

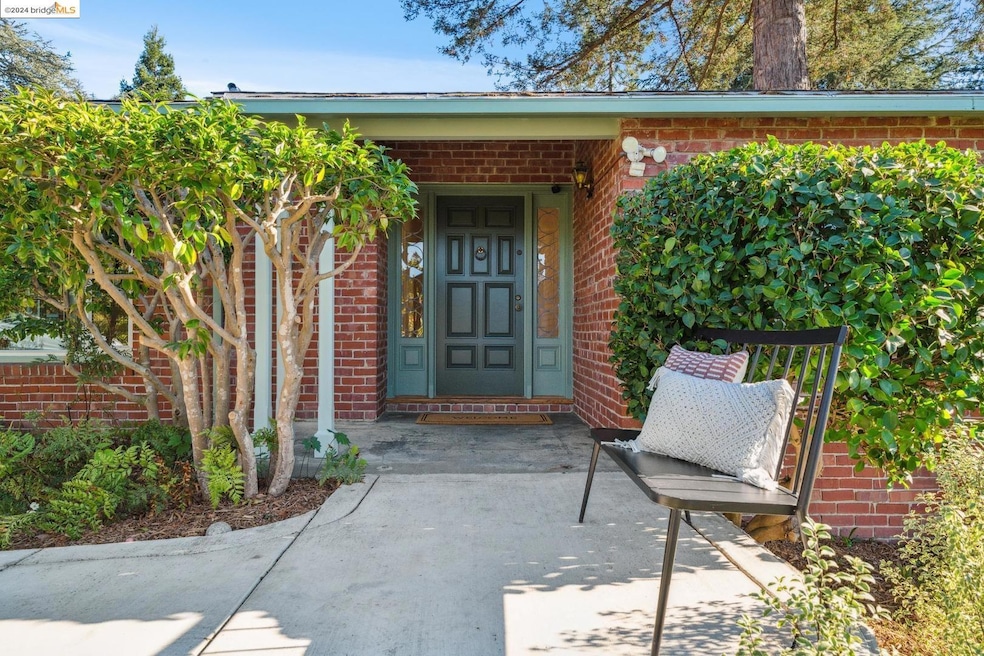
Nestled in the serene Upper Rockridge neighborhood, this elegant single-level home opens to a spacious park-like yard with an abundance of apple trees, pear trees, citrus trees and a lovely vegetable garden. Featuring expansive windows that bring in an abundance of natural light, North Bay Views from the living room, beautiful wood construction, and inviting outdoor spaces, this home is a true hillside oasis. The main home has a primary suite with its own bathroom and ample closet spaces as well as two large bedrooms that share a spacious hall bathroom. There is also a guest suite with its own private entrance, two gracious rooms, a separate bathroom, and its own separate laundry room that provides additional flexibility for visiting guests or an au pair. The space would also make a stunning home office or art studio! Additional features include casement windows, random plank hardwood floors, skylights and period details. There is ample storage and a large garage with laundry and space for a workshop. Meticulously maintained and beloved by the same family for generations, this beautiful home is located near the Montclair Village, easy transit, and Village Market and Terrace Gifts & Coffee. A special home not to be missed!

Last Agent to Sell the Property

Carrie McAlister

Kw Advisors East Bay License #01464959 Listed on: 10/23/2024

Kw Advisors East Bay

Last Buyer's Agent

Marianne Scott

License #01924674

Home Details

Home Type

  • Single Family

Year Built

  • Built in 1939

Lot Details

  • 13,410 Sq Ft Lot
  • Front Yard

Parking

  • 2 Car Garage
  • Garage Door Opener

Home Design

  • Contemporary Architecture
  • Brick Exterior Construction
  • Composition Shingle Roof
  • Wood Siding

Interior Spaces

  • 1-Story Property
  • Skylights
  • Living Room with Fireplace

Kitchen

  • Updated Kitchen
  • Electric Cooktop
  • Dishwasher
  • Solid Surface Countertops

Flooring

  • Wood
  • Carpet
  • Cork
  • Tile

Bedrooms and Bathrooms

  • 4 Bedrooms
  • 3 Full Bathrooms

Laundry

  • Laundry in Garage
  • Dryer
  • Washer

Eco-Friendly Details

  • Solar Power System
  • Solar owned by seller

Utilities

  • Cooling Available
  • Forced Air Heating System

Community Details

  • No Home Owners Association
  • Upper Rockridge Subdivision

Listing and Financial Details

  • Assessor Parcel Number 48B71658

Home Details

Home Type

Single Family

Year Built

Built in 1939

Lot Details

0.31 Acres

Parking

2

Listing Details

  • Stories: 1
  • Year Built: 1939
  • Property Sub Type: Detached
  • Prop. Type: Residential
  • Subdivision Name: Upper Rockridge
  • Directions: Masonic or Proctor to Heron
  • Architectural Style: Contemporary, Ranch
  • Garage Yn: Yes
  • Unit Levels: One Story
  • New Construction: No
  • Power Production Type: Photovoltaics
  • Special Features: None

Interior Features

  • Flooring: Tile, Carpet, Wood, Cork
  • Appliances: Dishwasher, Electric Range, Refrigerator, Dryer, Washer
  • Full Bathrooms: 3
  • Total Bedrooms: 4
  • Fireplace Features: Living Room
  • Fireplaces: 1
  • Fireplace: Yes
  • Window Features: Skylight(s)
  • Room Kitchen Features: Counter - Solid Surface, Dishwasher, Electric Range/Cooktop, Refrigerator, Skylight(s), Updated Kitchen

Exterior Features

  • Roof: Composition Shingles
  • Lot Features: Premium Lot, Front Yard
  • Pool Features: None
  • Pool Private: No
  • Construction Type: Brick, Wood Siding
  • Property Condition: Existing

Garage/Parking

  • Garage Spaces: 2
  • Parking Features: Garage Door Opener

Utilities

  • Heating: Forced Air
  • Laundry Features: Dryer, Gas Dryer Hookup, In Garage, Washer
  • Cooling Y N: Yes
  • Heating Yn: Yes
  • Electric: Photovoltaics Seller Owned

Condo/Co-op/Association

  • Association: No

Schools

  • Senior High School District: Oakland (510) 879-8111

Lot Info

  • Lot Size Sq Ft: 13410
  • Parcel Number: 48B71658

Ownership History

We collect this data history from publicly available records. To have your information removed, we recommend requesting removal directly through your county’s website.

Date Name Owned For Owner Type

Purchase Details

Listed on
Oct 23, 2024
Closed on
Dec 6, 2024
Sold by
Bought by
Seller's Agent
Carrie McAlister
Kw Advisors East Bay
Buyer's Agent
Marianne Scott
List Price
$1,725,000
Sold Price
$1,997,000
Premium/Discount to List
$272,000
15.77%
Views
9
Current Estimated Value
$2,217,068

Home Financials for this Owner

Home Financials are based on the most recent Mortgage that was taken out on this home.
Estimated Appreciation
$220,068
Avg. Annual Appreciation
6.84%
Source: Public Records

Range of Values:

--
Value Increase
--
Percent Increase
--
Adjusted for Inflation
Collateral Analytics

Collateral Analytics Collateral Analytics AVMs (Automated Valuation Model) employ a number of statistical approaches combined with neighborhood-specific comparable selection guarantees the most up-to-date and precise valuations.

Not Available

Collateral Analytics does not have data for the current month. Please view the chart for historical values.

ICE

ICE Mortgage Technology ICE Mortgage Technology’s AVM (Automated Valuation Model) is a state-of-the-art online residential property valuation tool that provides a quick and accurate estimate of the value of almost any home in the U.S.

Not Available

ICE Mortgage Technology does not have data for the current month. Please view the chart for historical values.

First American

First American First American Data & Analytics’ next-generation AVM combines unrivaled data assets with a blended ensemble of valuation models to produce highly accurate, reliable valuations you can trust.

Not Available

First American does not have data for the current month. Please view the chart for historical values.

Quantarium

Quantarium Quantarium’s valuation service, repeatedly proven the industry’s most accurate and comprehensive, is supercharged with a self-learning and auto-tuning AI engine that continually becomes smarter and more accurate as it processes daily inputs from the industry’s leading RE data lake.

Not Available

Quantarium does not have data for the current month. Please view the chart for historical values.

Average Value
Not Available
List Price
Sold Price
Create a Home Valuation Report for This Property
The Home Valuation Report is an in-depth analysis detailing your home's value as well as a comparison with similar homes in the area

Home Values in the Area

Source: Public Records

Average Home Value in this Area


Source: Public Records

Purchase History

We collect this data history from publicly available records. To have your information removed, we recommend requesting removal directly through your county’s website.

Date Buyer Sale Price Title Company
$1,997,000 Chicago Title
Source: Public Records

Property History

We collect this data history from publicly available records. To have your information removed, we recommend requesting removal directly through your county’s website.

Date Event Price List to Sale Price per Sq Ft
02/04/2025 02/04/25 Off Market $1,725,000 -- --
12/18/2024 12/18/24 Sold $1,997,000 +15.8% $698 / Sq Ft
11/01/2024 11/01/24 Pending -- -- --
10/23/2024 10/23/24 For Sale $1,725,000 -- $603 / Sq Ft
Source: bridgeMLS

Tax History

We collect this data history from publicly available records. To have your information removed, we recommend requesting removal directly through your county’s website.

Year Tax Paid Tax Assessment Tax Assessment Total Assessment is a certain percentage of the fair market value that is determined by local assessors to be the total taxable value of land and additions on the property. Land Improvement
2025 $7,793 $1,990,000 $600,000 $1,397,000
2024 $7,370 $426,405 $178,168 $255,237
2023 $7,650 $424,908 $174,675 $250,233
2022 $7,398 $409,578 $171,250 $245,328
2021 $7,010 $401,411 $167,893 $240,518
2020 $6,921 $404,225 $166,172 $238,053
2019 $6,617 $396,301 $162,915 $233,386
2018 $6,462 $388,531 $159,721 $228,810
2017 $6,190 $380,915 $156,590 $224,325
2016 $6,061 $373,447 $153,520 $219,927
2015 $6,136 $367,838 $151,214 $216,624
2014 $5,938 $360,633 $148,252 $212,381
Source: Public Records

Agents Affiliated with this Home

  • Section Image
  • Section Image
See All Agents

Map

Source: bridgeMLS

MLS Number: 41077282

bridgeMLS

APN: 048B-7165-008-00

Your Personal Tour Guide

Ask me questions while you tour the home.