
Christie Giompalo
Impact Realty Group
(304) 396-1822
1,108 Total Sales
5 in Lesage
$123K - $160K Price Range
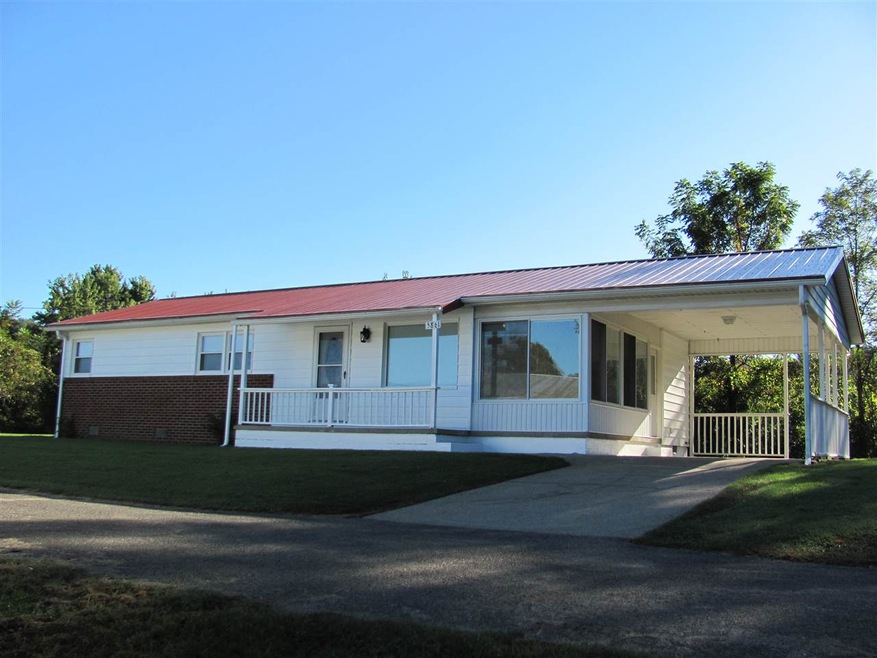

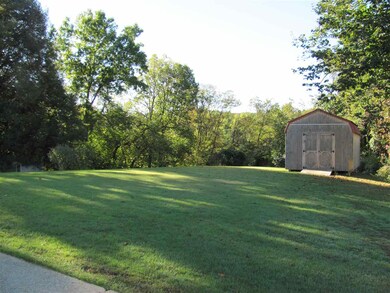
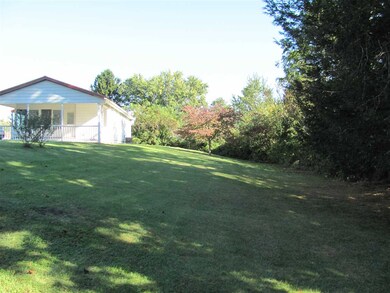
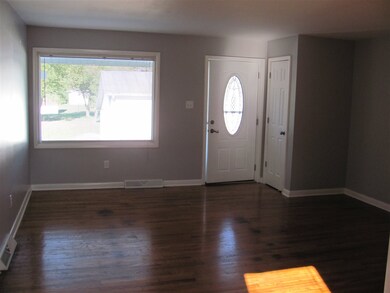
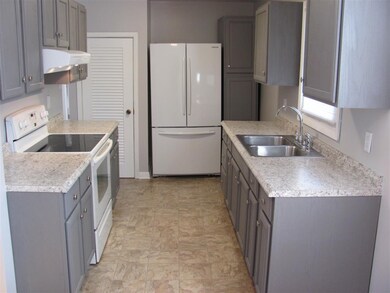
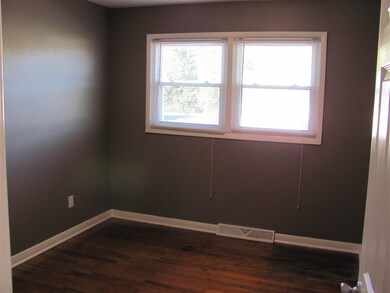
Move in ready rancher on quiet street! Lots of recent updates including roof, HVAC, windows,hot water tank, breaker box, and much more. Also includes two additional lots adjoining on the left and right side of the home. 12.5x24 car port and 12x20 out building. Convenient location and lots of space around the home. Call for your private tour today.
Christie Giompalo
Impact Realty Group
(304) 396-1822
1,108 Total Sales
5 in Lesage
$123K - $160K Price Range
Anthony Rigsby
Impact Realty Group
(304) 507-3393
165 Total Sales
2 in Lesage
$123K - $160K Price Range
TW
Tammy Ward
Impact Realty Group
(254) 312-2695
38 Total Sales
1 in Lesage
$165,000 Price
EM
ELIZABETH MADORE-LEWIS
Better Homes & Gardens Real Estate Central
(304) 814-4081
99 Total Sales
1 in Lesage
$262,775 Price
Justin Dickey
Old Colony Realtors Huntington
(304) 427-5093
17 Total Sales
2 in Lesage
$40K - $137K Price Range
Todd Nelson
Old Colony Realtors Huntington
(740) 744-4163
465 Total Sales
7 in Lesage
$52K - $197K Price Range
We collect this data history from publicly available records. To have your information removed, we recommend requesting removal directly through your county’s website.
| Date | Event | Price | List to Sale | Price per Sq Ft |
|---|---|---|---|---|
| 12/08/2017 12/08/17 | Sold | $103,500 | -1.4% | $92 / Sq Ft |
| 10/25/2017 10/25/17 | Pending | -- | -- | -- |
| 09/19/2017 09/19/17 | For Sale | $105,000 | -- | $94 / Sq Ft |
AB
Seller's Agent in 2017
Adam Barber
PROPERTY PROFESSIONALS
(304) 654-9876
23 Total Sales
Buyer's Agent in 2017
Preston Cole
PROPERTY PROFESSIONALS
(304) 638-2653
184 Total Sales
Source: Huntington Board of REALTORS®
MLS Number: 159632
Disclaimer: Certain information contained herein is derived from information provided by parties other than Homes.com. All information provided is deemed reliable, but is not guaranteed to be accurate and should be independently verified.
IDX information is provided exclusively for personal, non-commercial use, and may not be used for any purpose other than to identify prospective properties consumers may be interested in purchasing.
Information is deemed reliable but not guaranteed.
Ask me questions while you tour the home.