
Kelley Solberg
KW Bay Area Estates
(669) 238-2350
91 Total Sales
2 in Santa Teresa
$1.6M - $1.7M Price Range
Estimated Value: $1,463,000 - $1,618,000
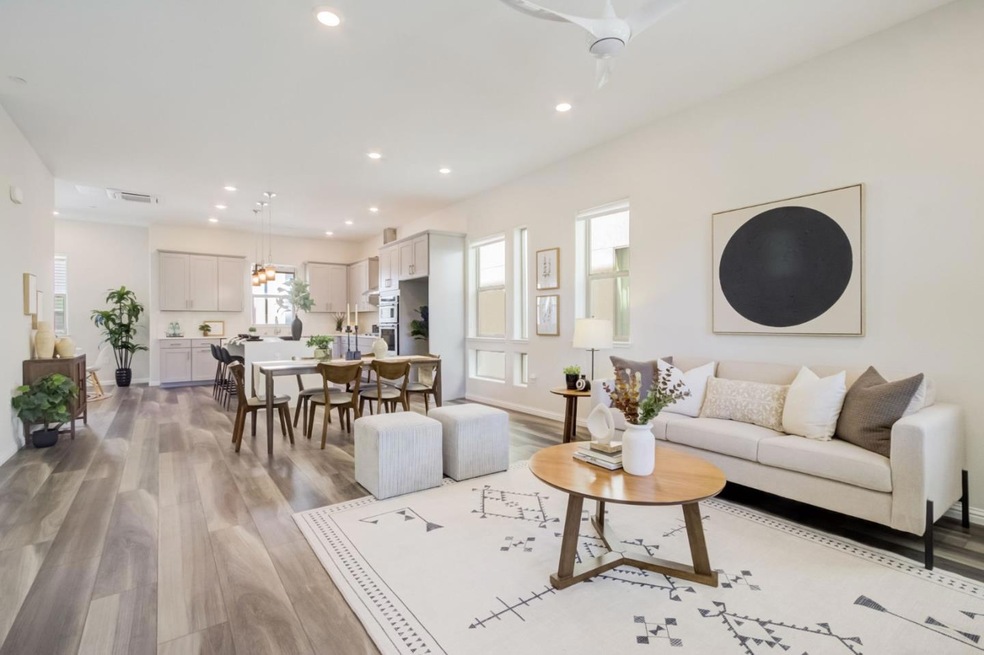
Welcome Home to a rare and exquisite move-in ready home in the highly desirable UrbanOak community! Plenty of windows fill the home with natural light while tall ceilings provide a sense of grandeur. The ground level suite features a full bath and kitchenette with access to the park-facing front patio. The second floor houses a large open concept living space, dining area, breakfast nook, and study leading to a spacious balcony. The chefs kitchen is equipped with quality appliances, plenty of cabinet storage and countertop space, an elegant waterfall island, and pantry. The third floor features a laundry area and lots of cabinet storage. The primary bedroom is a tranquil retreat with a spa-like en suite bath, including a soaking tub and walk-in shower. Secondary bedrooms have open views and plenty of light. A convenient finished side yard comes with the property. Large community park is within walking distance. Located near schools, shopping centers, and major freeways and businesses.
Last Agent to Sell the Property
Miranda Caley
Redfin License #01949968 Listed on: 08/09/2023
Co-Listed By
Ali Schneider
Redfin License #01895802
Last Buyer's Agent
Oanh Nguyen
ERS Premier License #02133991
We collect this data history from publicly available records. To have your information removed, we recommend requesting removal directly through your county’s website.
Kelley Solberg
KW Bay Area Estates
(669) 238-2350
91 Total Sales
2 in Santa Teresa
$1.6M - $1.7M Price Range
Vickie Burgess
Realsmart Properties
(650) 744-3694
114 Total Sales
1 in Santa Teresa
$2,350,000 Price
Cyndi Stewart
Compass
(650) 668-4661
43 Total Sales
1 in Santa Teresa
$1,650,000 Price
Michael Mendoza
Brokers Network
(669) 231-6556
31 Total Sales
1 in Santa Teresa
$1,270,000 Price
Mahsa Manavi
Coldwell Banker Realty
(669) 233-0738
47 Total Sales
1 in Santa Teresa
$1,240,000 Price
Yogesh Khare
BuyerFirst Real Estate & Lending
(669) 342-2089
26 Total Sales
1 in Santa Teresa
$935,000 Price
We collect this data history from publicly available records. To have your information removed, we recommend requesting removal directly through your county’s website.
| Date | Buyer | Sale Price | Title Company |
|---|---|---|---|
| $1,448,181 | Title Forward Of California In | ||
| Feliciano Regina Kristine | $1,276,000 | First American Title |
We collect this data history from publicly available records. To have your information removed, we recommend requesting removal directly through your county’s website.
| Date | Status | Borrower | Loan Amount |
|---|---|---|---|
| Open | $144,888 | ||
| Open | Albers Mark | $1,159,110 | |
| Previous Owner | Feliciano Regina Kristine | $765,400 |
We collect this data history from publicly available records. To have your information removed, we recommend requesting removal directly through your county’s website.
| Date | Event | Price | List to Sale | Price per Sq Ft |
|---|---|---|---|---|
| 09/18/2023 09/18/23 | Sold | $1,448,888 | -3.3% | $590 / Sq Ft |
| 08/23/2023 08/23/23 | Pending | -- | -- | -- |
| 08/09/2023 08/09/23 | For Sale | $1,498,000 | -- | $610 / Sq Ft |
We collect this data history from publicly available records. To have your information removed, we recommend requesting removal directly through your county’s website.
| Year | Tax Paid | Tax Assessment Tax Assessment Total Assessment is a certain percentage of the fair market value that is determined by local assessors to be the total taxable value of land and additions on the property. | Land | Improvement |
|---|---|---|---|---|
| 2026 | $20,750 | $1,420,000 | $784,000 | $636,000 |
| 2025 | $20,319 | $1,477,865 | $816,000 | $661,865 |
| 2024 | $20,319 | $1,448,888 | $800,000 | $648,888 |
| 2023 | $20,319 | $1,327,101 | $663,550 | $663,551 |
| 2022 | $18,636 | $1,301,081 | $650,540 | $650,541 |
| 2021 | $12,764 | $801,967 | $307,067 | $494,900 |
| 2020 | $5,758 | $303,919 | $303,919 | $0 |
| 2019 | $5,663 | $297,960 | $297,960 | $0 |
MC
Seller's Agent in 2023
Miranda Caley
Redfin
AS
Seller Co-Listing Agent in 2023
Ali Schneider
Redfin
(925) 838-4100
1 in this area
86 Total Sales
ON
Buyer's Agent in 2023
Oanh Nguyen
ERS Premier
Source: MLSListings
MLS Number: ML81935515
APN: 706-56-059
Disclaimer: Certain information contained herein is derived from information provided by parties other than Homes.com. All information provided is deemed reliable, but is not guaranteed to be accurate and should be independently verified.
Property Information © 2026 MLSListings Inc. All rights reserved. Listing information is deemed reliable but not guaranteed. Certain information contained herein is derived from information which is the licensed property of, and copyrighted by, MLSListings Inc. The viewer acknowledges ownership and validity of its copyright. Information provided is for personal, non-commercial use by a viewer with a bona fide interest in the purchase or sale of real estate of the type being offered via this website or other electronic means. The viewer is prohibited from copying, redistributing or retransmitting any of the data or information provided by MLSListing, Inc.
Ask me questions while you tour the home.