NOT LISTED FOR SALE

Estimated Value: $414,000 - $453,008

3 Beds
2 Baths
1,472 Sq Ft
$299/Sq Ft Est. Value

Sale Details

Date Sold: October 21, 2015

Last sale price $220,000 $149 Per Sq Ft

Est. 100% increase in value since last sale

Current estimated payment $2,548 / mo

Highlights

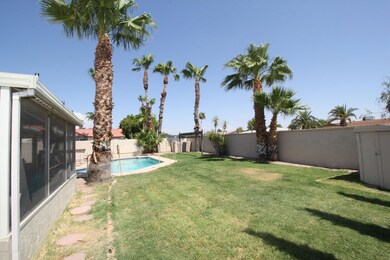
  • Private Pool
  • RV Gated
  • Covered Patio or Porch
  • Franklin at Brimhall Elementary School Rated A
  • Outdoor Fireplace
  • Breakfast Bar

About This Home

As of August 2017

With the sparkling diving pool and fabulous Arizona room - this home is the perfect place to settle in and start cooling off!
The home is mostly tile with only carpet in the master bedroom. (Carpet is scheduled to be replaced before occupancy). The vaulted ceilings offer a bright open feel. The master retreat features a gorgeous walk in shower and a large master closet. With a separate exit to the Arizona room and back yard. The secondary bedrooms feature tile floors and are generously sized. The separate family room and living rooms are great for entertaining and the wood burning fireplace offers a great ambiance in the cooler months. The updated kitchen offers stunning cabinetry, all appliances including a double oven, decorative crown molding and an eat up breakfast bar. Step outside to your new sanctuary! The back yard is phenomenal. The over sized lot boasts gorgeous green grass, towering palm trees, a sparkling diving pool, a fantastic Arizona room, a built in fireplace, bar area and BBQ area (BBQ's do not convey).
Rent includes pool service and semi-annual palm tree service.

Last Agent to Rent the Property

Lindsay Baker

Evolution Real Estate, LLC License #BR579474000 Listed on: 07/15/2017

Last Renter's Agent

Jennifer Green

EveryPlace License #SA637703000

EveryPlace

Home Details

Home Type

  • Single Family

Year Built

  • Built in 1988

Lot Details

  • 7,620 Sq Ft Lot
  • Front and Back Yard Sprinklers
  • Sprinklers on Timer
  • Grass Covered Lot

Parking

  • 2 Car Garage
  • RV Gated

Home Design

  • Wood Frame Construction
  • Tile Roof
  • Stucco

Interior Spaces

  • 1,472 Sq Ft Home
  • 1-Story Property
  • Ceiling Fan
  • Family Room with Fireplace

Kitchen

  • Breakfast Bar
  • Built-In Microwave

Flooring

  • Carpet
  • Tile

Bedrooms and Bathrooms

  • 3 Bedrooms
  • 2 Bathrooms

Laundry

  • Laundry in unit
  • Dryer
  • Washer

Pool

  • Private Pool
  • Diving Board

Outdoor Features

  • Covered Patio or Porch
  • Outdoor Fireplace

Schools

  • Mendoza Elementary School
  • Shepherd Junior High School
  • Red Mountain High School

Utilities

  • Central Air
  • Heating Available

Community Details

  • Property has a Home Owners Association
  • Alta Mesa Association, Phone Number (480) 820-4040
  • Alta Mesa 5D Lot 1 58 Tr A B Subdivision

Listing and Financial Details

  • Property Available on 8/1/17
  • Rent includes pool service - full
  • 12-Month Minimum Lease Term
  • Tax Lot 9
  • Assessor Parcel Number 141-78-770

Home Details

Home Type

Single Family

Year Built

Built in 1988

Lot Details

7,620 Sq Ft Lot

Parking

2

Rental Info

  • HOA Paid By: Landlord
  • Rent Includes: Pool Service - Full
  • Available Date: 2017-08-01

Listing Details

  • Cross Street: Recker and Adobe
  • Legal Info Range: 6E
  • Property Type: Residential Lease
  • Basement: N
  • Parking Spaces Slab Parking Spaces: 2.0
  • Parking Spaces Total Covered Spaces: 2.0
  • Separate Den Office Sep Den Office: N
  • Year Built: 1988
  • Rental Info H O A Fee Paid Freq: Quarterly
  • Rental Info H O A Name: Alta Mesa
  • Non Assistive Animals: Lessor Approval
  • Lease Term Minimum Lease Term Months: 12
  • Property Sub Type: Single Family Residence
  • Horses: No
  • Lot Size Acres: 0.17
  • Subdivision Name: ALTA MESA 5D LOT 1-58 TR A B
  • Property Attached Yn: No
  • Dining Area:Breakfast Bar: Yes
  • Cooling:Ceiling Fan(s): Yes
  • Laundry Features Inside: Yes
  • Construction:Wood Frame: Yes
  • Water Source City Water2: Yes
  • Fireplace Features Fireplace Family Rm2: Yes
  • Special Features: None

Interior Features

  • Flooring: Carpet, Tile
  • Basement YN: No
  • Furnished: Unfurnished
  • Spa Features: None
  • Total Bedrooms: 3
  • Fireplace Features: Exterior Fireplace, Fireplace Family Rm
  • Fireplaces: 1
  • Fireplace: Yes
  • Interior Amenities: Breakfast Bar, 3/4 Bath Master Bdrm
  • Living Area: 1472.0
  • Stories: 1
  • Kitchen Features:Built-in Microwave: Yes
  • Other Rooms:Great Room: Yes
  • Kitchen Features:Non-laminate Counter: Yes
  • Other Rooms:Family Room: Yes
  • Kitchen Features:Multiple Ovens: Yes
  • KitchenFeatures:Refrigerator: Yes

Exterior Features

  • Fencing: Block
  • Exterior Features: Screened in Patio(s)
  • Lot Features: Sprinklers In Rear, Sprinklers In Front, Grass Front, Grass Back, Auto Timer H2O Front, Auto Timer H2O Back
  • Pool Features: Diving Pool
  • Pool Private: Yes
  • Disclosures: None
  • Construction Type: Stucco, Wood Frame, Painted
  • Patio And Porch Features: Covered Patio(s)
  • Roof: Tile
  • Exterior Features:Covered Patio(s): Yes
  • Exterior Features:Screened in Patio(s): Yes
  • Fireplace Features Exterior Fireplace2: Yes
  • General Property Description:Community Pool YN2: No
  • General Property Description:Private Pool YN2: Yes

Garage/Parking

  • Total Covered Spaces: 2.0
  • Parking Features: Garage Door Opener, RV Gate
  • Attached Garage: No
  • Garage Spaces: 2.0
  • Open Parking Spaces: 2.0
  • Parking Features:Electric Door Opener: Yes
  • Parking Features:RV Gate: Yes

Utilities

  • Cooling: Central Air, Ceiling Fan(s)
  • Heating: Electric
  • Laundry Features: Dryer Included, Inside, Washer Included
  • Cooling Y N: Yes
  • Heating Yn: Yes
  • Water Source: City Water
  • Heating:Electric: Yes

Condo/Co-op/Association

  • Association Fee Frequency: Quarterly
  • Association Name: Alta Mesa
  • Phone: 480-820-4040
  • Association: Yes
  • Pets Allowed: Lessor Approval

Schools

  • Elementary School: Mendoza Elementary School
  • High School: Red Mountain High School
  • Junior High Dist: Mesa Unified District
  • Middle Or Junior School: Shepherd Junior High School

Lot Info

  • Lot Size Sq Ft: 7620.0
  • Parcel #: 141-78-770

Building Info

  • Builder Name: Unknown

Tax Info

  • Tax Book Number: 141.00
  • Tax Lot: 9
  • Tax Map Number: 78.00

Ownership History

We collect this data history from publicly available records. To have your information removed, we recommend requesting removal directly through your county’s website.

Date Name Owned For Owner Type

Purchase Details

Closed on
Jan 21, 2020
Sold by
Bought by
Current Estimated Value
$440,502

Purchase Details

Closed on
Nov 18, 2016
Sold by
Bought by

Home Financials for this Owner

Home Financials are based on the most recent Mortgage that was taken out on this home.
Original Mortgage
$214,806
Interest Rate
0.035%
Mortgage Type
FHA

Purchase Details

Listed on
Aug 30, 2015
Closed on
Oct 15, 2015
Sold by
Bought by
Seller's Agent
Diane Bearse
Fathom Realty Elite
Buyer's Agent
CHRISTOPHER CLINE
Revinre
List Price
$220,000
Sold Price
$220,000

Home Financials for this Owner

Home Financials are based on the most recent Mortgage that was taken out on this home.
Avg. Annual Appreciation
6.67%
Original Mortgage
$216,015
Interest Rate
0.0437%
Mortgage Type
FHA

Purchase Details

Closed on
Jul 23, 2009
Sold by
Bought by

Home Financials for this Owner

Home Financials are based on the most recent Mortgage that was taken out on this home.
Original Mortgage
$210,474
Interest Rate
0.0531%
Mortgage Type
FHA

Purchase Details

Closed on
Mar 7, 2008
Sold by
Bought by

Home Financials for this Owner

Home Financials are based on the most recent Mortgage that was taken out on this home.
Original Mortgage
$207,247
Interest Rate
0.0622%
Mortgage Type
FHA

Purchase Details

Closed on
Jan 14, 2008
Sold by
Bought by

Home Financials for this Owner

Home Financials are based on the most recent Mortgage that was taken out on this home.
Original Mortgage
$207,247
Interest Rate
0.0622%
Mortgage Type
FHA

Purchase Details

Closed on
Oct 16, 2006
Sold by
Bought by

Home Financials for this Owner

Home Financials are based on the most recent Mortgage that was taken out on this home.
Original Mortgage
$56,400
Interest Rate
0.063%
Mortgage Type
Stand Alone Second

Purchase Details

Closed on
Jun 10, 2005
Sold by
Bought by

Home Financials for this Owner

Home Financials are based on the most recent Mortgage that was taken out on this home.
Original Mortgage
$204,000
Interest Rate
0.0572%
Mortgage Type
New Conventional

Purchase Details

Closed on
May 12, 2005
Sold by
Bought by

Home Financials for this Owner

Home Financials are based on the most recent Mortgage that was taken out on this home.
Original Mortgage
$204,000
Interest Rate
0.0572%
Mortgage Type
New Conventional

Purchase Details

Closed on
Dec 13, 2000
Sold by
Bought by

Home Financials for this Owner

Home Financials are based on the most recent Mortgage that was taken out on this home.
Original Mortgage
$40,000
Interest Rate
0.0781%
Mortgage Type
Seller Take Back

Purchase Details

Closed on
Sep 14, 1995
Sold by
Bought by
Source: Public Records
Create a Home Valuation Report for This Property
The Home Valuation Report is an in-depth analysis detailing your home's value as well as a comparison with similar homes in the area

Home Values in the Area

Source: Public Records

Average Home Value in this Area


Source: Public Records

Purchase History

We collect this data history from publicly available records. To have your information removed, we recommend requesting removal directly through your county’s website.

Date Buyer Sale Price Title Company
-- None Listed On Document
-- Empire West Title Agency
$220,000 Grand Canyon Title Agency
-- Empire West Title Agency Llc
$210,500 Arizona Title Agency Inc
$221,563 Accommodation
$282,000 Capital Title Agency Inc
$255,000 Capital Title Agency Inc
$190,000 Capital Title Agency Inc
$139,000 Transnation Title Insurance
$114,000 Chicago Title Insurance Co
Source: Public Records

Mortgage History

We collect this data history from publicly available records. To have your information removed, we recommend requesting removal directly through your county’s website.

Date Status Borrower Loan Amount
Open $97,000
Previous Owner $300,000
Previous Owner $214,806
Previous Owner $216,015
Previous Owner $210,474
Previous Owner $207,247
Previous Owner $56,400
Previous Owner $225,600
Previous Owner $204,000
Previous Owner $45,000
Previous Owner $25,000
Previous Owner $79,426
Previous Owner $40,000
Source: Public Records

Property History

We collect this data history from publicly available records. To have your information removed, we recommend requesting removal directly through your county’s website.

Date Event Price List to Sale Price per Sq Ft Prior Sale
08/11/2017 08/11/17 Rented $1,550 0.0% --
07/28/2017 07/28/17 Price Changed $1,550 -2.8% $1 / Sq Ft
07/17/2017 07/17/17 Price Changed $1,595 -0.3% $1 / Sq Ft
07/15/2017 07/15/17 For Rent $1,600 0.0% --
10/21/2015 10/21/15 Sold $220,000 0.0% $149 / Sq Ft View Prior Sale
09/19/2015 09/19/15 Pending -- -- --
08/30/2015 08/30/15 For Sale $220,000 -- $149 / Sq Ft
Source: Arizona Regional Multiple Listing Service (ARMLS)

Tax History

We collect this data history from publicly available records. To have your information removed, we recommend requesting removal directly through your county’s website.

Year Tax Paid Tax Assessment Tax Assessment Total Assessment is a certain percentage of the fair market value that is determined by local assessors to be the total taxable value of land and additions on the property. Land Improvement
2025 $1,856 $18,814
2024 $1,862 $17,918
2023 $1,862 $33,550 $6,710 $26,840
2022 $1,823 $25,370 $5,070 $20,300
2021 $1,846 $22,820 $4,560 $18,260
2020 $1,822 $21,270 $4,250 $17,020
2019 $1,702 $19,750 $3,950 $15,800
2018 $1,633 $18,060 $3,610 $14,450
2017 $1,342 $17,350 $3,470 $13,880
2016 $1,317 $16,930 $3,380 $13,550
2015 $1,244 $16,010 $3,200 $12,810
Source: Public Records

Agents Affiliated with this Home

  • Section Image
  • Section Image
  • Section Image
  • Section Image
See All Agents

Map

Source: Arizona Regional Multiple Listing Service (ARMLS)

MLS Number: 5633914

Arizona Regional Multiple Listing Service (ARMLS)

APN: 141-78-770

Your Personal Tour Guide

Ask me questions while you tour the home.