
Scott Hope
ADT Realty
(260) 264-0464
103 Total Sales
2 in Dunlap
$126K - $221K Price Range
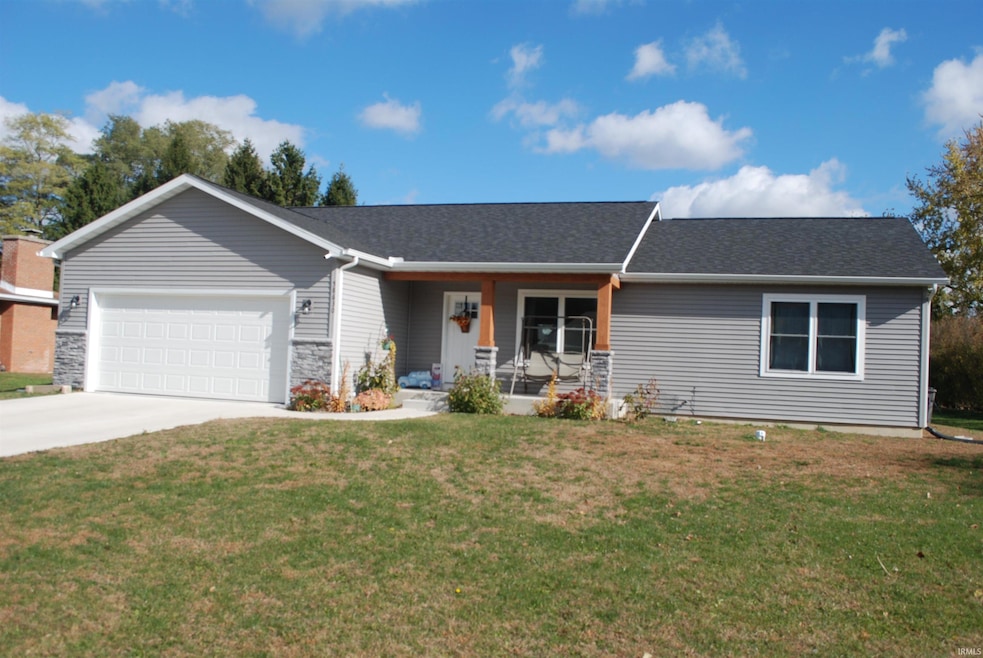
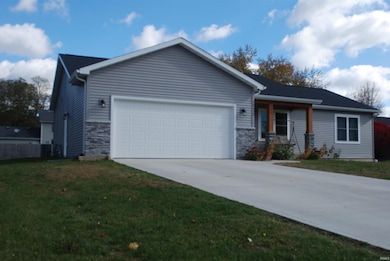
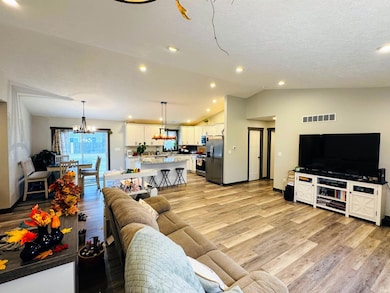

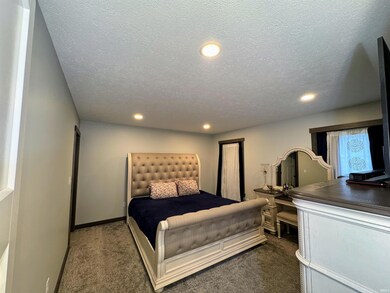
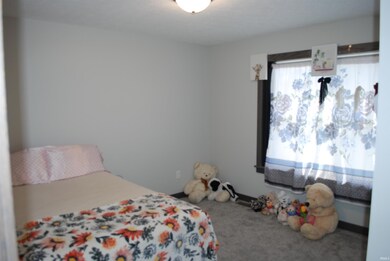
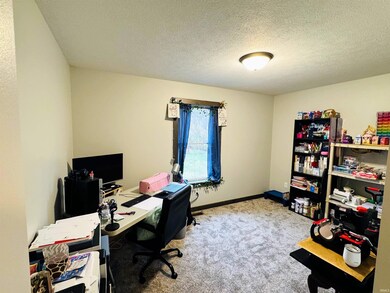
Price reduced!!You don't want to miss this wonderful home for your family in a very tranquil and friendly neighborhood! This home has been extremely well maintained and is only 2.5 years old offering an oversized Open Concept Kitchen and Living Room. Your guests will feel very welcome when they walk in the front door and see the space. The 3 bedrooms on the main floor and recently remodeled 2 bedrooms in the basement with egress are ready for a large or growing family. The spacious back yard is great for entertaining and for family fun. The Family room in the basement is a great area for a television and your guests or kids friends to hang out. This home offers a high efficiency furnace and a tankless water heater. Don't miss out on this one! Call for your private showing today. Price improvement to $365,000. Compare with others in the neighborhood and you'll see that this is the one!
Last Agent to Sell the Property
R Home Real Estate, LLC Brokerage Phone: 574-274-4028 Listed on: 11/15/2025
We collect this data history from publicly available records. To have your information removed, we recommend requesting removal directly through your county’s website.
Scott Hope
ADT Realty
(260) 264-0464
103 Total Sales
2 in Dunlap
$126K - $221K Price Range
Glenda Laughlin
Bright Star Real Estate Services LLC
(574) 500-2258
58 Total Sales
1 in Dunlap
$243,000 Price
Scott Hammontree
Cressy & Everett- Elkhart
(574) 622-5226
85 Total Sales
2 in Dunlap
$215K - $250K Price Range
Angela Pritchard
Addresses Unlimited, LLC
(574) 406-0438
140 Total Sales
1 in Dunlap
$178,000 Price
Angie Racolta
Encore Sotheby's International Realty
(317) 747-3648
452 Total Sales
1 in Dunlap
$285,000 Price
Allison Miller
Century 21 Circle
(574) 500-2472
70 Total Sales
3 in Dunlap
$176K - $395K Price Range
We collect this data history from publicly available records. To have your information removed, we recommend requesting removal directly through your county’s website.
| Date | Type | Sale Price | Title Company |
|---|---|---|---|
| Warranty Deed | $325,000 | Fidelity National Title Compan | |
| Warranty Deed | -- | Acuity Title | |
| Warranty Deed | -- | New Title Company Name |
We collect this data history from publicly available records. To have your information removed, we recommend requesting removal directly through your county’s website.
| Date | Status | Loan Amount | Loan Type |
|---|---|---|---|
| Open | $215,000 | New Conventional | |
| Previous Owner | $199,813 | FHA |
We collect this data history from publicly available records. To have your information removed, we recommend requesting removal directly through your county’s website.
| Date | Event | Price | List to Sale | Price per Sq Ft | Prior Sale |
|---|---|---|---|---|---|
| 07/06/2026 07/06/26 | Sold | $345,000 | -5.5% | $118 / Sq Ft | |
| 05/28/2026 05/28/26 | Pending | -- | -- | -- | |
| 05/11/2026 05/11/26 | Price Changed | $365,000 | -1.4% | $125 / Sq Ft | |
| 04/01/2026 04/01/26 | Price Changed | $370,000 | -2.6% | $127 / Sq Ft | |
| 02/04/2026 02/04/26 | Price Changed | $380,000 | -1.3% | $130 / Sq Ft | |
| 01/22/2026 01/22/26 | Price Changed | $385,000 | -2.5% | $132 / Sq Ft | |
| 12/03/2025 12/03/25 | Price Changed | $395,000 | -0.8% | $135 / Sq Ft | |
| 11/15/2025 11/15/25 | For Sale | $398,000 | +22.5% | $136 / Sq Ft | |
| 11/17/2023 11/17/23 | Sold | $325,000 | +1.6% | $214 / Sq Ft | View Prior Sale |
| 10/24/2023 10/24/23 | Pending | -- | -- | -- | |
| 10/19/2023 10/19/23 | For Sale | $320,000 | -- | $211 / Sq Ft |
We collect this data history from publicly available records. To have your information removed, we recommend requesting removal directly through your county’s website.
| Year | Tax Paid | Tax Assessment Tax Assessment Total Assessment is a certain percentage of the fair market value that is determined by local assessors to be the total taxable value of land and additions on the property. | Land | Improvement |
|---|---|---|---|---|
| 2025 | $3,091 | $355,900 | $16,600 | $339,300 |
| 2024 | $97 | $309,100 | $16,600 | $292,500 |
| 2022 | $97 | $7,500 | $6,500 | $1,000 |
| 2021 | $84 | $7,300 | $6,500 | $800 |
| 2020 | $97 | $7,300 | $6,500 | $800 |
| 2019 | $97 | $7,300 | $6,500 | $800 |
| 2018 | $95 | $7,200 | $6,500 | $700 |
| 2017 | $182 | $7,100 | $6,500 | $600 |
| 2016 | $204 | $7,200 | $6,500 | $700 |
| 2014 | $195 | $7,200 | $6,500 | $700 |
| 2013 | $184 | $7,200 | $6,500 | $700 |
Seller's Agent in 2026
Edelmiro Rodriguez
R Home Real Estate, LLC
(574) 274-4028
2 in this area
108 Total Sales
Buyer's Agent in 2026
Toni Bontrager
Berkshire Hathaway HomeServices Elkhart
(574) 849-2222
4 in this area
237 Total Sales
Seller's Agent in 2023
Chad Martin
Keller Williams Realty Group
(574) 202-2848
6 in this area
143 Total Sales
Source: Indiana Regional MLS
MLS Number: 202546360
APN: 20-06-23-404-007.000-009
Disclaimer: Certain information contained herein is derived from information provided by parties other than Homes.com. All information provided is deemed reliable, but is not guaranteed to be accurate and should be independently verified.
Based on information submitted to the MLS GRID. All data is obtained from various sources and may not have been verified by broker or MLS GRID. Supplied Open House Information is subject to change without notice. All information should be independently reviewed and verified for accuracy. Properties may or may not be listed by the office/agent presenting the information. Some IDX listings have been excluded from this website. IDX information is provided exclusively for personal, non-commercial use, and may not be used for any purpose other than to identify prospective properties consumers may be interested in purchasing. Information is deemed reliable but not guaranteed.
Based on information submitted to the MLS GRID
Ask me questions while you tour the home.