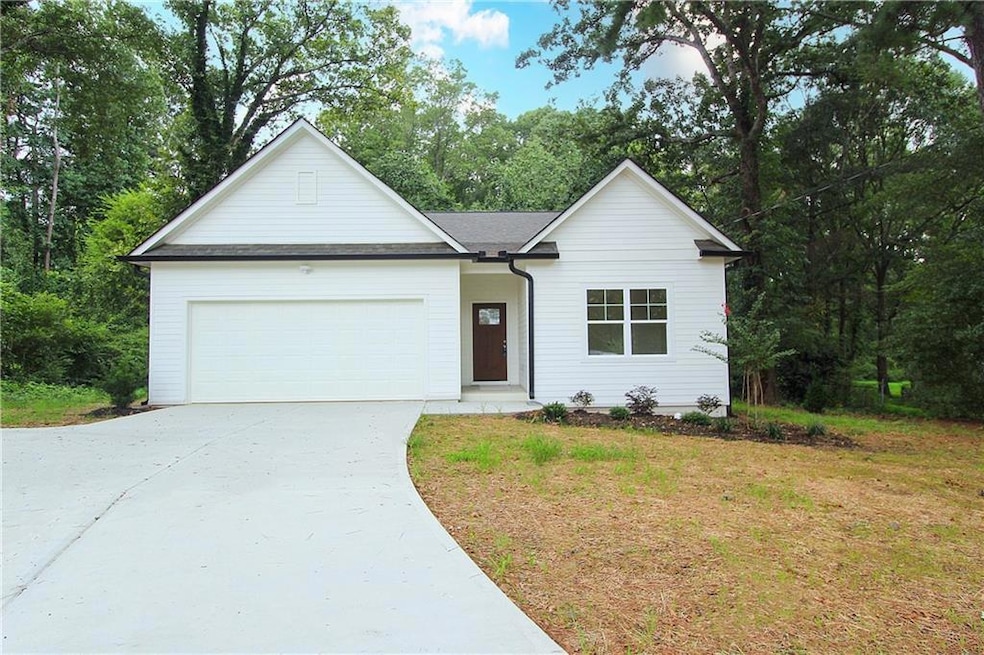
NOT LISTED FOR SALE

5864 Rockhill St Austell, GA 30106

Austell Area

Estimated Value: $383,279

3 Beds
2.5 Baths
1,933 Sq Ft
$198/Sq Ft Est. Value

Sale Details

Date Sold: January 23, 2026

Last sale price $390,000 $202 Per Sq Ft

Est. 2% decrease in value since last sale

Current estimated payment $2,253 / mo

114 Days on Market

Highlights

  • Open-Concept Dining Room
  • ENERGY STAR Certified Homes
  • Corner Lot
  • New Construction
  • Main Floor Primary Bedroom
  • Great Room

About This Home

As of January 2026

Back on the market!!! Just in time for the Holidays! New construction. Not builder grade. Single level home. Brand new home with top finishes and all new stainless steel appliances. Very charming home ready to move in. Come see it and fall in love!

Last Agent to Sell the Property

Claudia Padron

Atlanta Communities Brokerage Phone: 770-568-8901 License #396092 Listed on: 08/29/2025

Atlanta Communities

Last Buyer's Agent

Claudia Padron

Atlanta Communities Brokerage Phone: 770-568-8901 License #396092 Listed on: 08/29/2025

Atlanta Communities
Create a Home Valuation Report for This Property
The Home Valuation Report is an in-depth analysis detailing your home's value as well as a comparison with similar homes in the area

Home Details

Home Type

  • Single Family

Est. Annual Taxes

  • $1,807

Year Built

  • Built in 2025 | New Construction

Lot Details

  • 17,424 Sq Ft Lot
  • Corner Lot
  • Back and Front Yard

Parking

  • 2 Car Garage
  • Parking Accessed On Kitchen Level
  • Front Facing Garage
  • Garage Door Opener
  • Driveway Level

Home Design

  • Bungalow
  • Shingle Roof

Interior Spaces

  • 1,933 Sq Ft Home
  • Double Pane Windows
  • Great Room
  • Open-Concept Dining Room
  • Neighborhood Views
  • Pull Down Stairs to Attic

Kitchen

  • Electric Range
  • Microwave
  • Kitchen Island
  • Stone Countertops

Flooring

  • Carpet
  • Luxury Vinyl Tile

Bedrooms and Bathrooms

  • 3 Main Level Bedrooms
  • Primary Bedroom on Main
  • Walk-In Closet
  • Double Vanity
  • Bathtub and Shower Combination in Primary Bathroom
  • Soaking Tub
  • Bathtub With Separate Shower Stall

Laundry

  • Laundry Room
  • Laundry on main level

Home Security

  • Carbon Monoxide Detectors
  • Fire and Smoke Detector

Accessible Home Design

  • Accessible Bedroom
  • Accessible Kitchen
  • Accessible Hallway
  • Accessible Closets
  • Accessible Washer and Dryer
  • Accessible Doors
  • Accessible Entrance

Eco-Friendly Details

  • Energy-Efficient Appliances
  • Energy-Efficient HVAC
  • ENERGY STAR Certified Homes
  • Energy-Efficient Thermostat

Outdoor Features

  • Rear Porch

Schools

  • Austell Elementary School
  • Garrett Middle School
  • South Cobb High School

Utilities

  • Central Heating and Cooling System
  • Phone Available
  • Cable TV Available

Community Details

  • No Home Owners Association

Listing and Financial Details

  • Assessor Parcel Number 18002300080

Home Details

Home Type

Single Family

Est. Annual Taxes

$1,807

Year Built

Built in 2025 | New Construction

Lot Details

0.4 Acres

Parking

2

Listing Details

  • Standard Status: Closed
  • Property Type: Residential
  • Property Sub Type: Single Family Residence
  • Architectural Style: Bungalow
  • Property Condition: New Construction
  • Year Built: 2025
  • Accessibility Features: Accessible Bedroom, Accessible Closets, Accessible Doors, Accessible Entrance, Accessible Hallway(s), Accessible Kitchen, Accessible Washer/Dryer
  • Above Grade Finished Sq Ft: 1933
  • Horses: No
  • LotSizeAcres: 0.4
  • Water Body Name: None
  • Co List Office Mls Id: ATCM04
  • Subdivision Name: None
  • Tax Parcel Letter: 18-0023-0-008-0
  • FMLS_MlsPropertyType: Residential Detached
  • Special Features: NewHome

Interior Features

  • Flooring: Carpet, Luxury Vinyl
  • Fireplace Features: None
  • Other Equipment: None
  • Appliances: Electric Range, Microwave, Refrigerator
  • Interior Amenities: Disappearing Attic Stairs, Double Vanity, Walk-In Closet(s)
  • Basement: None
  • Common Walls: No Common Walls
  • Spa Features: None
  • Window Features: Double Pane Windows
  • Full Bathrooms: 2
  • Half Bathrooms: 1
  • Total Bedrooms: 3
  • Main Level Bedrooms: 3
  • RoomBedroomFeatures: Master on Main
  • RoomDiningRoomFeatures: Great Room, Open Concept
  • FMLS_LowerLevelHalfBathrooms: 1
  • RoomKitchenFeatures: Cabinets White, Kitchen Island, Pantry, Stone Counters, View to Family Room
  • FMLS_LowerLevelFullBathrooms: 2
  • RoomMasterBathroomFeatures: Double Vanity, Separate Tub/Shower, Soaking Tub, Tub/Shower Combo

Exterior Features

  • Other Structures: None
  • Construction Materials: Other
  • Fencing: None
  • Patio And Porch Features: Rear Porch
  • Exterior Features: None
  • Pool Features: None
  • View: Neighborhood
  • Pool Private: No
  • Home Warranty: No
  • Foundation Details: None
  • Roof: Shingle

Garage/Parking

  • Garage Spaces: 2
  • Parking Features: Driveway, Garage, Garage Door Opener, Garage Faces Front, Kitchen Level, Level Driveway

Utilities

  • Sewer: Public Sewer
  • Water Source: Public
  • Security: Carbon Monoxide Detector(s), Fire Alarm
  • Cooling: Central Air
  • Heating: Central
  • Laundry Features: Laundry Room, Main Level
  • Utilities: Cable Available, Electricity Available, Natural Gas Available, Phone Available, Sewer Available, Water Available
  • Electric: None
  • Heating Yn: Yes
  • Electricity On Property: Yes

Condo/Co-op/Association

  • Community Features: None
  • Association: No

Schools

  • Middle Or Junior School: Garrett

Green Features

  • Efficiency: Appliances, HVAC, Thermostat
  • Green Energy Generation: None
  • Green Building Verification Type: ENERGY STAR Certified Homes

Lot Info

  • Lot Features: Back Yard, Corner Lot, Front Yard
  • Lot Dimensions: x
  • Parcel Number: 18002300080
  • Horse Amenities: None
  • Land Lease: No
  • Property Attached Yn: No
  • Land Lease Amount Frequency: Monthly
  • Lot Size Sq Ft: 17424
  • Land Lease Expiration Date: 2026-01-30
  • Additional Parcels: No

Multi Family

  • Waterfront Features: None

Tax Info

  • Tax Year: 2025
  • Tax Annual Amount: 1807

MLS Schools

  • Elementary School: Austell
  • High School: South Cobb

Ownership History

We collect this data history from publicly available records. To have your information removed, we recommend requesting removal directly through your county’s website.

Date Name Owned For Owner Type

Purchase Details

Listed on
Aug 29, 2025
Closed on
Jan 23, 2026
Sold by
Bought by
Seller's Agent
Claudia Padron
Atlanta Communities
Buyer's Agent
Claudia Padron
Atlanta Communities
List Price
$390,000
Sold Price
$390,000
Views
131
Current Estimated Value
$383,279

Home Financials for this Owner

Home Financials are based on the most recent Mortgage that was taken out on this home.
Estimated Appreciation
-$6,721
Avg. Annual Appreciation
-3.23%
Original Mortgage
$360,000
Outstanding Balance
$358,264
Interest Rate
6.22%
Mortgage Type
New Conventional
Estimated Equity
$25,015

Purchase Details

Listed on
Sep 27, 2023
Closed on
Oct 23, 2023
Sold by
Bought by
Seller's Agent
Jules Harper
Keller Williams Realty
Buyer's Agent
MELANIE GURLEY
Atlanta Communities
List Price
$109,900
Sold Price
$105,000
Premium/Discount to List
-$4,900
-4.46%
Views
164

Home Financials for this Owner

Home Financials are based on the most recent Mortgage that was taken out on this home.
Avg. Annual Appreciation
79.18%

Purchase Details

Listed on
Sep 27, 2023
Closed on
Sep 18, 2023
Sold by
Bought by
Seller's Agent
Jules Harper
Keller Williams Realty
Buyer's Agent
MELANIE GURLEY
Atlanta Communities
List Price
$109,900
Sold Price
$105,000
Premium/Discount to List
-$4,900
-4.46%
Views
164
Source: Public Records

Home Values in the Area

Source: Public Records

Average Home Value in this Area


Source: Public Records

Agents Specializing in Austell, GA

See All Agents

Purchase History

We collect this data history from publicly available records. To have your information removed, we recommend requesting removal directly through your county’s website.

Date Buyer Sale Price Title Company
$390,000 First American Mortgage Soluti
$105,000 None Listed On Document
$80,000 None Listed On Document
Source: Public Records

Mortgage History

We collect this data history from publicly available records. To have your information removed, we recommend requesting removal directly through your county’s website.

Date Status Borrower Loan Amount
Open $360,000
Source: Public Records

Property History

We collect this data history from publicly available records. To have your information removed, we recommend requesting removal directly through your county’s website.

Date Event Price List to Sale Price per Sq Ft Prior Sale
02/03/2026 02/03/26 For Sale $390,000 0.0% $202 / Sq Ft
01/23/2026 01/23/26 Sold $390,000 0.0% $202 / Sq Ft
12/21/2025 12/21/25 Pending -- -- --
12/17/2025 12/17/25 Off Market $390,000 -- --
12/03/2025 12/03/25 Price Changed $390,000 -2.0% $202 / Sq Ft
11/05/2025 11/05/25 For Sale $398,000 0.0% $206 / Sq Ft
10/10/2025 10/10/25 Pending -- -- --
09/19/2025 09/19/25 Price Changed $398,000 -1.1% $206 / Sq Ft
08/29/2025 08/29/25 For Sale $402,500 +283.3% $208 / Sq Ft
10/23/2023 10/23/23 Sold $105,000 -4.5% $96 / Sq Ft View Prior Sale
10/13/2023 10/13/23 Pending -- -- --
09/27/2023 09/27/23 For Sale $109,900 -- $101 / Sq Ft
Source: First Multiple Listing Service (FMLS)

Tax History

We collect this data history from publicly available records. To have your information removed, we recommend requesting removal directly through your county’s website.

Year Tax Paid Tax Assessment Tax Assessment Total Assessment is a certain percentage of the fair market value that is determined by local assessors to be the total taxable value of land and additions on the property. Land Improvement
2025 $1,807 $66,532 $34,800 $31,732
2024 $1,266 $42,000 $23,920 $18,080
2023 $1,599 $53,036 $33,060 $19,976
2022 $1,187 $39,116 $19,140 $19,976
2021 $1,038 $34,204 $17,400 $16,804
2020 $985 $32,464 $15,660 $16,804
2019 $880 $28,984 $12,180 $16,804
2018 $644 $21,204 $6,960 $14,244
2017 $505 $17,564 $5,568 $11,996
2016 $462 $16,056 $5,568 $10,488
2015 $473 $16,056 $5,568 $10,488
2014 $84 $16,056 $0 $0
Source: Public Records

Agents Affiliated with this Home

  • Section Image
  • Section Image
  • Section Image
See All Agents

Map

Source: First Multiple Listing Service (FMLS)

MLS Number: 7640791

First Multiple Listing Service (FMLS)

APN: 18-0023-0-008-0

Your Personal Tour Guide

Ask me questions while you tour the home.