
Josie Strong
RE/MAX Results
(763) 363-5802
114 Total Sales
5 in Hermantown
$274K - $800K Price Range


Estimated Value: $291,000 - $341,000
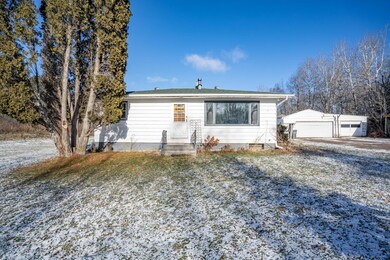
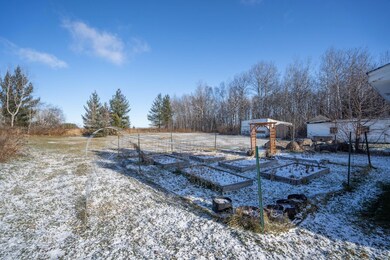
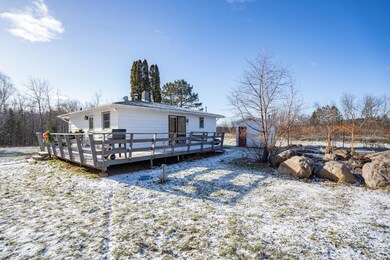
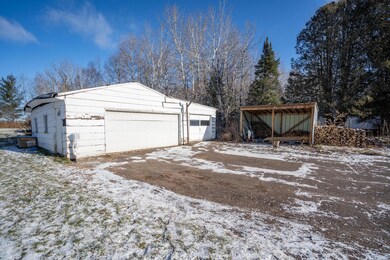
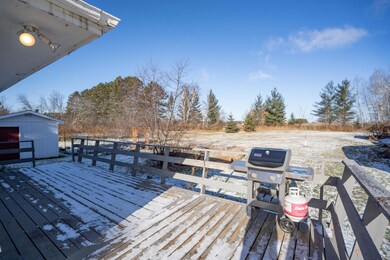
Welcome to 5867 Maple Grove Rd! Nestled in Hermantown, this charming 1960s ranch features two bedrooms and one bathroom. Property highlights include a recently installed roof and septic system, pristine hardwood floors, and an updated kitchen and bathroom. The home boasts vinyl windows, panoramic views, and an abundance of natural light. A sliding patio door seamlessly connects the dining room to a wrap-around deck, and the living space is anchored by a Lopi wood stove. The concrete block basement offers ample storage, a laundry area, and a finished rec/bonus room. The property encompasses a sauna building, storage shed, woodshed, and a spacious yard on a 1.5-acre lot. Schedule your showing today!
Co-Listed By
NON-RMLS NON-RMLS
Non-MLS
We collect this data history from publicly available records. To have your information removed, we recommend requesting removal directly through your county’s website.
Josie Strong
RE/MAX Results
(763) 363-5802
114 Total Sales
5 in Hermantown
$274K - $800K Price Range
Christi Pionk Slattengren
Messina & Associates Real Estate
(218) 626-6492
60 Total Sales
14 in Hermantown
$120K - $704K Price Range
Matt Privette
Messina & Associates Real Estate
(218) 241-4531
87 Total Sales
13 in Hermantown
$100K - $775K Price Range
Mark Sams
RE/MAX Results Duluth
(218) 514-5070
55 Total Sales
17 in Hermantown
$115K - $1.5M Price Range
Tracey Tellor
Tellor Realty LLC
(218) 506-6382
117 Total Sales
2 in Hermantown
$80K - $285K Price Range
Sean McDonald
RE/MAX Results - Longville
(218) 220-2236
111 Total Sales
2 in Hermantown
$295,000 Price Range
We collect this data history from publicly available records. To have your information removed, we recommend requesting removal directly through your county’s website.
| Date | Buyer | Sale Price | Title Company |
|---|---|---|---|
| $245,000 | The Title Team - North Shore | ||
| Prouse Alexander | $210,000 | North Shore Title | |
| Vittorio Eric J | -- | None Available | |
| Vittorio Eric J | $155,000 | Lake Superior Title Svcs Llc | |
| Downs Matthew Gerard | -- | -- |
We collect this data history from publicly available records. To have your information removed, we recommend requesting removal directly through your county’s website.
| Date | Status | Borrower | Loan Amount |
|---|---|---|---|
| Open | $196,000 | ||
| Previous Owner | Prouse Alexander | $199,500 | |
| Previous Owner | Vittorio Eric J | $18,100 | |
| Previous Owner | Vittorio Eric J | $152,192 |
We collect this data history from publicly available records. To have your information removed, we recommend requesting removal directly through your county’s website.
| Date | Event | Price | List to Sale | Price per Sq Ft | Prior Sale |
|---|---|---|---|---|---|
| 02/08/2024 02/08/24 | Sold | $245,000 | +2.1% | $277 / Sq Ft | |
| 01/31/2024 01/31/24 | Pending | -- | -- | -- | |
| 01/02/2024 01/02/24 | For Sale | $239,900 | +14.2% | $271 / Sq Ft | |
| 01/28/2020 01/28/20 | Sold | $210,000 | 0.0% | $210 / Sq Ft | View Prior Sale |
| 12/23/2019 12/23/19 | Pending | -- | -- | -- | |
| 12/04/2019 12/04/19 | For Sale | $210,000 | -- | $210 / Sq Ft |
We collect this data history from publicly available records. To have your information removed, we recommend requesting removal directly through your county’s website.
| Year | Tax Paid | Tax Assessment Tax Assessment Total Assessment is a certain percentage of the fair market value that is determined by local assessors to be the total taxable value of land and additions on the property. | Land | Improvement |
|---|---|---|---|---|
| 2024 | $2,660 | $233,100 | $33,500 | $199,600 |
| 2023 | $2,888 | $207,400 | $32,000 | $175,400 |
| 2022 | $2,936 | $196,100 | $30,800 | $165,300 |
| 2021 | $2,214 | $184,500 | $30,500 | $154,000 |
| 2020 | $2,628 | $163,000 | $30,200 | $132,800 |
| 2019 | $2,318 | $184,600 | $61,600 | $123,000 |
| 2018 | $2,166 | $169,000 | $54,800 | $114,200 |
| 2017 | $1,992 | $160,200 | $51,200 | $109,000 |
| 2016 | $1,848 | $152,500 | $51,200 | $101,300 |
| 2015 | $1,468 | $107,200 | $29,100 | $78,100 |
| 2014 | $1,468 | $100,300 | $27,200 | $73,100 |
Seller's Agent in 2024
Jordan DeCaro
RE/MAX
(218) 428-0861
108 Total Sales
NN
Seller Co-Listing Agent in 2024
NON-RMLS NON-RMLS
Non-MLS
SN
Buyer's Agent in 2024
Sandra Nelson
RE/MAX
(218) 393-7030
68 Total Sales
Seller's Agent in 2020
John Doberstein
RE/MAX
(218) 522-0595
60 Total Sales
TS
Buyer's Agent in 2020
Taylor Silker
Host My Bnb
(218) 269-6120
11 Total Sales
Source: NorthstarMLS
MLS Number: 6472177
APN: 395001004930
Disclaimer: Certain information contained herein is derived from information provided by parties other than Homes.com. All information provided is deemed reliable, but is not guaranteed to be accurate and should be independently verified.
All data is obtained from various sources and may not have been verified by broker or MLS GRID. Supplied Open House Information is subject to change without notice. All information should be independently reviewed and verified for accuracy. Properties may or may not be listed by the office/agent presenting the information. Some IDX listings have been excluded from this website.
Listings courtesy of NorthstarMLS as distributed by MLS GRID.
Based on information submitted to the MLS GRID
Ask me questions while you tour the home.