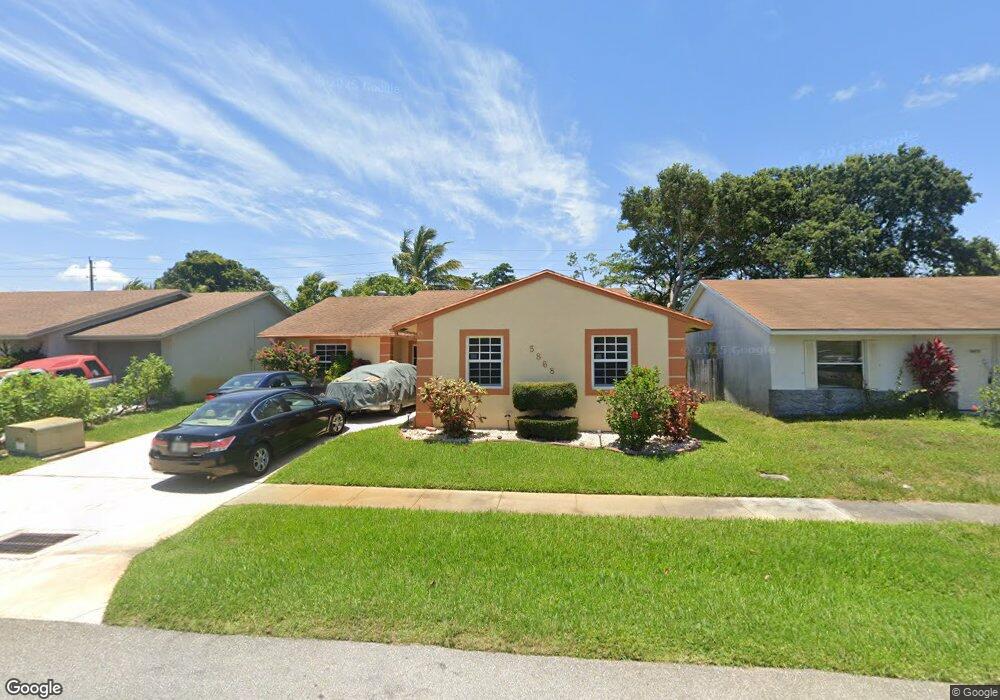
NOT LISTED FOR SALE

5868 Westfall Rd Lake Worth, FL 33463

Estimated Value: $441,218

3 Beds
2 Baths
1,572 Sq Ft
$281/Sq Ft Est. Value

Sale Details

Date Sold: December 27, 2012

Last sale price $118,000 $75 Per Sq Ft

Est. 274% increase in value since last sale

Current estimated payment $2,543 / mo

49 Days on Market

Highlights

  • Vaulted Ceiling
  • 2 Car Attached Garage
  • Ceramic Tile Flooring
  • Great Room
  • Patio
  • Central Heating and Cooling System

About This Home

As of December 2012

Nice home in Lee's Crossing, move in ready. Seller to install AC, Refrigerator, Range and Dishwasher once under contract. Great location, close to everything, 2 car garage, split floor plan. Come see today!

Last Buyer's Agent

Arlet Eugene

New Empire Realty, Inc. License #3087519

Home Details

Home Type

  • Single Family

Est. Annual Taxes

  • $1,297

Year Built

  • Built in 1986

Lot Details

  • East Facing Home
  • Fenced
  • Property is zoned Rs

HOA Fees

  • $33 Monthly HOA Fees

Parking

  • 2 Car Attached Garage
  • Parking Garage Space

Home Design

  • Concrete Block And Stucco Construction

Interior Spaces

  • 1,572 Sq Ft Home
  • Property has 1 Level
  • Vaulted Ceiling
  • Great Room
  • Ceramic Tile Flooring
  • Washer and Dryer Hookup

Bedrooms and Bathrooms

  • 3 Bedrooms
  • Split Bedroom Floorplan
  • 2 Full Bathrooms
  • Bathtub and Shower Combination in Primary Bathroom

Additional Features

  • Patio
  • Central Heating and Cooling System

Community Details

  • Homes Lees Crossing 09 Subdivision
  • Mandatory home owners association

Listing and Financial Details

  • Assessor Parcel Number 00424434260004960

Home Details

Home Type

Single Family

Est. Annual Taxes

$1,297

Year Built

Built in 1986

Lot Details

0 Sq Ft Lot

HOA Fees

$33 per month

Parking

2

Listing Details

  • Property Type: Residential
  • Year Built: 1986
  • Property Sub Type: Single Family Residence
  • Directions: Lantana Rd Just East of Jog to Brentwood Lakes Blvd, First left
  • Garage Yn: Yes
  • Horses: No
  • Unit Levels: 1
  • New Construction: No
  • Building Stories: 1
  • Structure Type: House
  • Subdivision Name: Homes Lees Crossing 09
  • MIAMIRE_PoolYN: No
  • MIAMIRE_PetsAllowedYN: Yes
  • CurrentPrice: 118000
  • Special Features: None
  • Stories: 1

Interior Features

  • Interior Amenities: Pantry, Split Bedroom, Vaulted Ceiling(s), Great Room
  • Full Bathrooms: 2
  • Total Bedrooms: 3
  • Flooring: Ceramic Floor
  • Furnished: Unfurnished
  • Living Area: 1572
  • Stories: 1
  • Living Room Features: Great Room, Pantry
  • Master Bathroom Features: Combination Tub & Shower

Exterior Features

  • Construction Type: CBS Construction
  • Direction Faces: East
  • Fencing: Fenced
  • Lot Features: Less Than 1/4 Acre Lot, Fenced
  • Other Structures: Livable
  • Patio And Porch Features: Patio
  • Pool Private: No
  • View: No
  • Waterfront: No

Garage/Parking

  • Attached Garage: Yes
  • Covered Parking Spaces: 2
  • Garage Spaces: 2
  • Parking Features: 2 Or More Spaces, Parking Garage
  • Total Parking Spaces: 2

Utilities

  • Sewer: At Site, Public Sewer, Other, Public Sanitation, Sewer
  • Water Source: Public
  • Green Building Features: Compressed Natural Gas
  • Cooling: Central Air
  • Cooling Y N: Yes
  • Heating: Central
  • Heating Yn: Yes
  • Laundry Features: Dryer Hook-Up, Washer Hookup
  • Utilities: Electricity Connected, Natural Gas Connected, Sewer Connected, Water Connected, Electricity Available, Natural Gas Available, Sewer Available, Water Available
  • Gas Company: Natural Gas

Condo/Co-op/Association

  • Association Fee: 33
  • Association Fee Frequency: Monthly
  • Association: Yes
  • Community Features: Mandatory Hoa, Sidewalks

Association/Amenities

  • MIAMIRE_TypeofAssociation: Homeowners

Lot Info

  • Parcel Number: 00424434260004960
  • Zoning: Rs

Rental Info

  • Pets Allowed: Yes

Tax Info

  • Tax Year: 2011
  • Tax Annual Amount: 1297

Ownership History

We collect this data history from publicly available records. To have your information removed, we recommend requesting removal directly through your county’s website.

Date Name Owned For Owner Type

Purchase Details

Listed on
Oct 9, 2012
Closed on
Dec 27, 2012
Sold by
Bought by
Buyer's Agent
Arlet Eugene
New Empire Realty, Inc.
List Price
$119,900
Sold Price
$118,000
Premium/Discount to List
-$1,900
-1.58%
Current Estimated Value
$441,218

Home Financials for this Owner

Home Financials are based on the most recent Mortgage that was taken out on this home.
Estimated Appreciation
$323,218
Avg. Annual Appreciation
10.22%
Original Mortgage
$115,862
Interest Rate
0.0336%
Mortgage Type
FHA

Purchase Details

Closed on
Jul 25, 2011
Sold by
Bought by

Home Financials for this Owner

Home Financials are based on the most recent Mortgage that was taken out on this home.
Original Mortgage
$183,683
Interest Rate
0.044%
Mortgage Type
Unknown

Purchase Details

Closed on
Sep 8, 2000
Sold by
Bought by
Source: Public Records
Create a Home Valuation Report for This Property
The Home Valuation Report is an in-depth analysis detailing your home's value as well as a comparison with similar homes in the area

Purchase History

We collect this data history from publicly available records. To have your information removed, we recommend requesting removal directly through your county’s website.

Date Buyer Sale Price Title Company
$118,000 Florida Title & Escrow Profe
$66,900 None Available
$106,000 --
Source: Public Records

Mortgage History

We collect this data history from publicly available records. To have your information removed, we recommend requesting removal directly through your county’s website.

Date Status Borrower Loan Amount
Open $115,862
Previous Owner $183,683
Previous Owner $12,000
Previous Owner $185,250
Previous Owner $50,000
Previous Owner $32,200
Source: Public Records

Property History

We collect this data history from publicly available records. To have your information removed, we recommend requesting removal directly through your county’s website.

Date Event Price List to Sale Price per Sq Ft
12/27/2012 12/27/12 Sold $118,000 -1.6% $75 / Sq Ft
11/27/2012 11/27/12 Pending -- -- --
10/09/2012 10/09/12 For Sale $119,900 -- $76 / Sq Ft
Source: MIAMI REALTORS® MLS

Tax History

We collect this data history from publicly available records. To have your information removed, we recommend requesting removal directly through your county’s website.

Year Tax Paid Tax Assessment Tax Assessment Total Assessment is a certain percentage of the fair market value that is determined by local assessors to be the total taxable value of land and additions on the property. Land Improvement
2025 $1,525 $99,036 -- --
2024 $1,525 $96,245 -- --
2023 $1,466 $93,442 $0 $0
2022 $1,437 $90,720 $0 $0
2021 $3,156 $88,078 $0 $0
2020 $1,346 $86,862 $0 $0
2019 $1,329 $84,909 $0 $0
2018 $1,169 $83,326 $0 $0
2017 $1,124 $81,612 $0 $0
2016 $1,113 $79,933 $0 $0
2015 $1,130 $79,377 $0 $0
2014 $1,128 $78,747 $0 $0
Source: Public Records

Agents Affiliated with this Home

  • Section Image
See All Agents

Map

Source: MIAMI REALTORS® MLS

MLS Number: R3316195

MIAMI REALTORS® MLS

APN: 00-42-44-34-26-000-4960

Your Personal Tour Guide

Ask me questions while you tour the home.