
Michele Snyder
M Realty Services
(855) 625-6431
38 Total Sales
1 in Whitestown
$433,000 Price

Estimated Value: $418,278
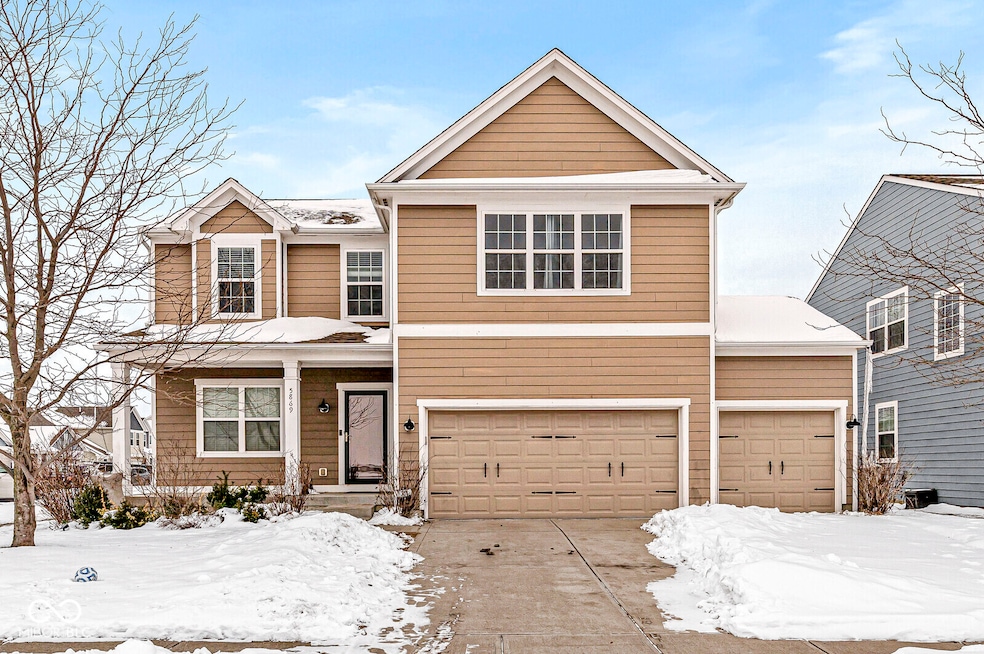
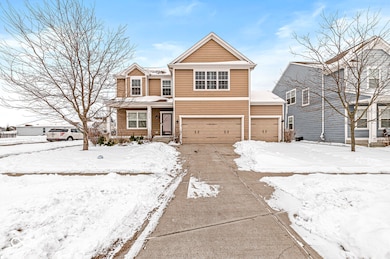
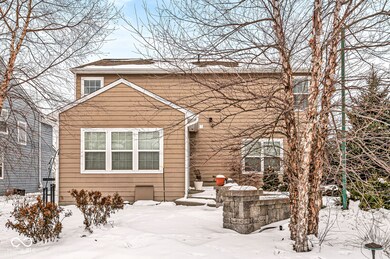
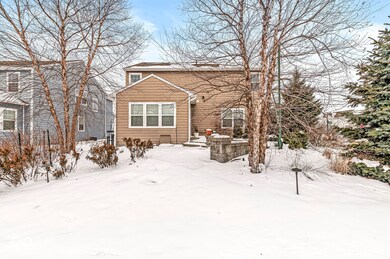
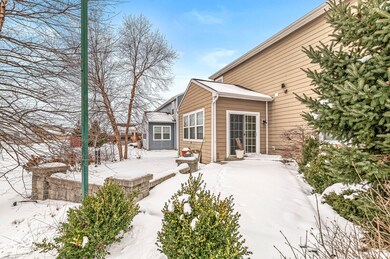
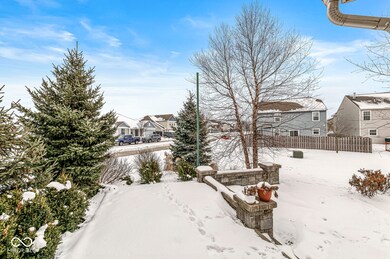
Welcome to this beautiful 3-bedroom, 3-bathroom home with a spacious 3-car garage, offering modern design and thoughtful features throughout. The open-concept main level is perfect for entertaining, with a seamless flow between the family room, dining area, and kitchen. A light-filled sunroom leads to an impressive outdoor living space, complete with serene landscaping that ensures privacy. The kitchen features a walk-in pantry and convenient access to a functional laundry room equipped with a deep sink. The spacious primary owner's suite includes a double vanity, a tub/shower combo and custom closet organizers in its walk-in closets. Upstairs, an oversized living area offers versatile space that can easily be converted into a fourth bedroom. Additionally, the unfinished basement provides a blank canvas to build out your vision and is already plumbed for a bathroom. This home boasts advanced systems, including a dual-zone HVAC system for personalized comfort, a whole-house humidification system, and UV air purification for premium indoor air quality. The outdoor space is equally impressive, with a concrete patio, paver sitting wall, low-voltage downlighting, and plumbing ready for a gas fireplace or fire table. The landscaped yard features low-voltage lighting with expansion options and an irrigation system covering the rear, side, and front areas. Additional Highlights: Whole-house water filtration system, Ceiling fans in the living room, all bedrooms, and the loft, Custom closet organizers in all four walk-in closets, Dual-flush water-saving toilets in all bathrooms, A 3-car garage with a wall tool storage system and tire rack. Neighborhood Perks: Located in the coveted Neighborhoods at Anson and within the award-winning Zionsville School District, this home's location is very convenient. Enjoy walkability to local restaurants, shopping, and nearby elementary and middle schools. Just steps away, you'll find a neighborhood park and a community pool.
Last Agent to Sell the Property
eXp Realty LLC Brokerage Email: jlynnoverett@gmail.com License #RB14045639 Listed on: 01/17/2025
Last Buyer's Agent
Michelle Yi
States First Realty
We collect this data history from publicly available records. To have your information removed, we recommend requesting removal directly through your county’s website.
Michele Snyder
M Realty Services
(855) 625-6431
38 Total Sales
1 in Whitestown
$433,000 Price
Andrew Clyne
REMAX ONE
(833) 607-1943
74 Total Sales
2 in Whitestown
$315K - $379K Price Range
Michelle Jackson
RE/MAX Advanced Realty
(888) 482-1335
102 Total Sales
3 in Whitestown
$324K - $415K Price Range
Chad Everts
E-Rocks Real Estate
(866) 336-2989
85 Total Sales
2 in Whitestown
$294K - $397K Price Range
Molly Lawless
F.C. Tucker Company
(855) 695-8242
110 Total Sales
3 in Whitestown
$365K - $445K Price Range
Jeri Ballantine
Coldwell Banker - Kaiser
(855) 607-0874
25 Total Sales
1 in Whitestown
$339,590 Price
We collect this data history from publicly available records. To have your information removed, we recommend requesting removal directly through your county’s website.
| Date | Buyer | Sale Price | Title Company |
|---|---|---|---|
| $430,000 | Monument Title Insurance Compa | ||
| Shenberger David W | -- | None Available | |
| Siegel Ben | -- | None Available | |
| Pulte Homes Of Indiana Llc | -- | None Available |
We collect this data history from publicly available records. To have your information removed, we recommend requesting removal directly through your county’s website.
| Date | Status | Borrower | Loan Amount |
|---|---|---|---|
| Previous Owner | $251,000 | ||
| Previous Owner | Siegel Ben | $226,955 |
We collect this data history from publicly available records. To have your information removed, we recommend requesting removal directly through your county’s website.
| Date | Event | Price | List to Sale | Price per Sq Ft |
|---|---|---|---|---|
| 02/18/2025 02/18/25 | Sold | $430,000 | -1.1% | $178 / Sq Ft |
| 01/18/2025 01/18/25 | Pending | -- | -- | -- |
| 01/17/2025 01/17/25 | For Sale | $435,000 | -- | $180 / Sq Ft |
We collect this data history from publicly available records. To have your information removed, we recommend requesting removal directly through your county’s website.
| Year | Tax Paid | Tax Assessment Tax Assessment Total Assessment is a certain percentage of the fair market value that is determined by local assessors to be the total taxable value of land and additions on the property. | Land | Improvement |
|---|---|---|---|---|
| 2025 | $4,389 | $396,900 | $52,900 | $344,000 |
| 2024 | $1,942 | $338,700 | $52,900 | $285,800 |
| 2023 | $3,805 | $324,100 | $52,900 | $271,200 |
| 2022 | $3,877 | $309,100 | $52,900 | $256,200 |
| 2021 | $3,365 | $269,600 | $52,900 | $216,700 |
| 2020 | $3,103 | $258,500 | $52,900 | $205,600 |
| 2019 | $3,035 | $260,700 | $52,900 | $207,800 |
| 2018 | $2,901 | $250,100 | $52,900 | $197,200 |
| 2017 | $2,827 | $244,800 | $52,900 | $191,900 |
| 2016 | $2,816 | $243,400 | $52,900 | $190,500 |
| 2014 | $2,350 | $211,200 | $44,300 | $166,900 |
| 2013 | $2,368 | $211,200 | $44,300 | $166,900 |
Seller's Agent in 2025
Jennifer Overett
eXp Realty LLC
(317) 518-7985
38 Total Sales
MY
Buyer's Agent in 2025
Michelle Yi
States First Realty
Seller's Agent in 2015
Susan Sommer
Carpenter, REALTORS®
(317) 408-7074
89 Total Sales
LB
Seller Co-Listing Agent in 2015
Lori Brooks
Carpenter, REALTORS®
DG
Buyer's Agent in 2015
Dean Glascock
F.C. Tucker Company
Source: MIBOR Broker Listing Cooperative®
MLS Number: 22016758
APN: 06-08-31-000-011.109-021
Disclaimer: Certain information contained herein is derived from information provided by parties other than Homes.com. All information provided is deemed reliable, but is not guaranteed to be accurate and should be independently verified.
All data is obtained from various sources and may not have been verified by broker or MLS GRID. Supplied Open House Information is subject to change without notice. All information should be independently reviewed and verified for accuracy. Properties may or may not be listed by the office/agent presenting the information. Some IDX listings have been excluded from this website.
Listings courtesy of MIBOR Broker Listing Cooperative® as distributed by MLS GRID.
Based on information submitted to the MLS GRID
Ask me questions while you tour the home.