
Bonafede Team
Responds Quickly
Compass
(669) 266-0177
261 Total Sales
2 in Oak Ridge
$1.5M - $1.6M Price Range

Estimated Value: $1,411,000 - $1,594,000
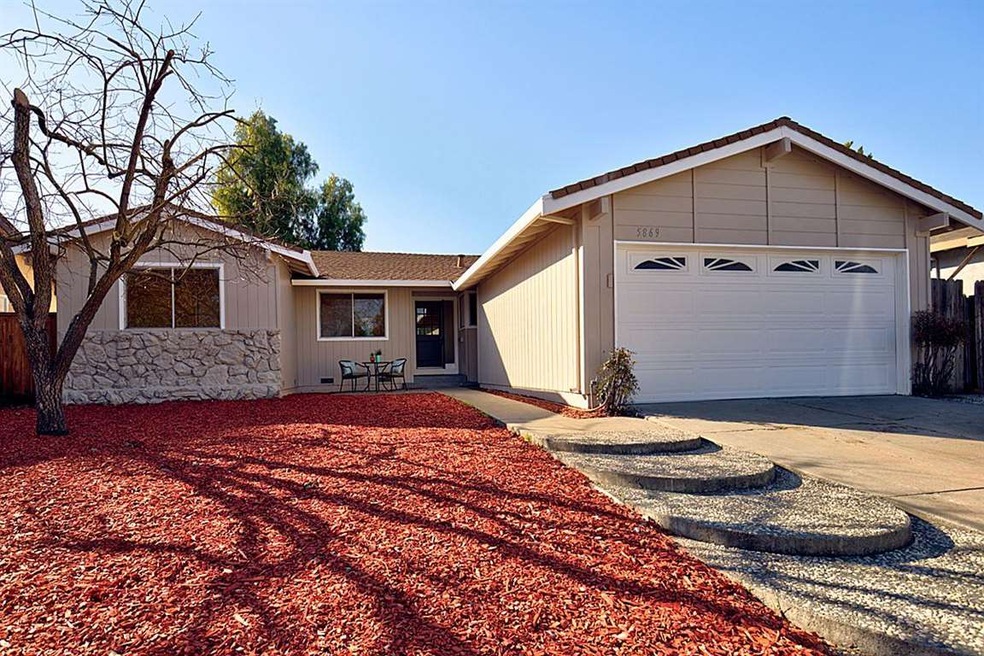
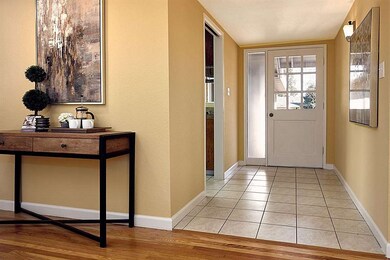
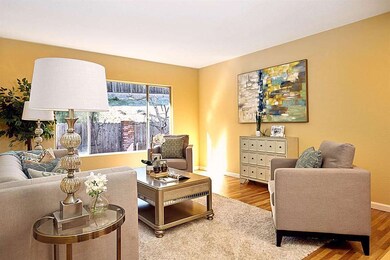


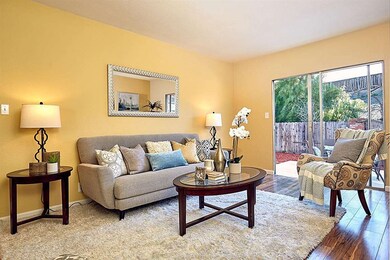
Wonderful ranch-style home situated on a quiet cul-de-sac location in SJ's Blossom Valley. Sunny and spacious 4 bedroom home on a quiet and lovely tree lined street, just one block from Calero Park. Convenient one level living with 1683 sf of living space, and situated on a generous 6380 sf lot. Wonderful easy-living floor plan. The heart of the home is in the way the kitchen, dining and family room intersect, then open onto the large, private backyard and new patio. The large, sunny living room overlooks the backyard & is a great for entertaining. The kitchen features granite counter tops, tile floors and lots of cabinets. Adjacent is a separate laundry/utility room. The master suite is sunny and features a walk-in closet. The three other bedrooms are all good size and bright & sunny. Two car garage with an automatic opener. Central Forced Air Heating and A/C. Perfectly located for a short stroll to Oak Ridge Elementary. Easy access to restaurants, shopping and major freeways
Last Agent to Sell the Property
Jane Longley-Martins
Golden Gate Sotheby's International Realty License #01038422 Listed on: 02/09/2018
Last Buyer's Agent
Keiko (Kay) Nakatsuka
CENTURY 21 Masters License #00834129
We collect this data history from publicly available records. To have your information removed, we recommend requesting removal directly through your county’s website.
Bonafede Team
Compass
(669) 266-0177
261 Total Sales
2 in Oak Ridge
$1.5M - $1.6M Price Range
Bill Robertson
Coldwell Banker Realty
(562) 280-2922
74 Total Sales
2 in Oak Ridge
$1.3M - $1.7M Price Range
Keith Walker
Intero Real Estate Services
(669) 230-1607
148 Total Sales
1 in Oak Ridge
$1,177,800 Price
Tony Ngai
TN Realty, Inc.
(669) 268-3480
50 Total Sales
1 in Oak Ridge
$1,640,000 Price
Kelley Solberg
KW Bay Area Estates
(669) 238-2350
90 Total Sales
1 in Oak Ridge
$1,300,000 Price
Vickie Burgess
Realsmart Properties
(650) 744-3694
115 Total Sales
1 in Oak Ridge
$1,785,000 Price
We collect this data history from publicly available records. To have your information removed, we recommend requesting removal directly through your county’s website.
| Date | Buyer | Sale Price | Title Company |
|---|---|---|---|
| $1,010,000 | Old Republic Title Co | ||
| -- | None Available | ||
| -- | Commonwealth Land Title Co | ||
| -- | -- |
We collect this data history from publicly available records. To have your information removed, we recommend requesting removal directly through your county’s website.
| Date | Status | Borrower | Loan Amount |
|---|---|---|---|
| Open | $577,388 | ||
| Closed | $606,000 | ||
| Previous Owner | $100,000 | ||
| Previous Owner | $100,050 |
We collect this data history from publicly available records. To have your information removed, we recommend requesting removal directly through your county’s website.
| Date | Event | Price | List to Sale | Price per Sq Ft |
|---|---|---|---|---|
| 03/16/2018 03/16/18 | Sold | $1,010,000 | +13.7% | $600 / Sq Ft |
| 02/21/2018 02/21/18 | Pending | -- | -- | -- |
| 02/09/2018 02/09/18 | For Sale | $888,000 | -- | $528 / Sq Ft |
We collect this data history from publicly available records. To have your information removed, we recommend requesting removal directly through your county’s website.
| Year | Tax Paid | Tax Assessment Tax Assessment Total Assessment is a certain percentage of the fair market value that is determined by local assessors to be the total taxable value of land and additions on the property. | Land | Improvement |
|---|---|---|---|---|
| 2026 | $15,776 | $1,172,186 | $928,466 | $243,720 |
| 2025 | $15,441 | $1,149,203 | $910,261 | $238,942 |
| 2024 | $15,441 | $1,126,670 | $892,413 | $234,257 |
| 2023 | $15,224 | $1,104,579 | $874,915 | $229,664 |
| 2022 | $15,132 | $1,082,921 | $857,760 | $225,161 |
| 2021 | $14,940 | $1,061,689 | $840,942 | $220,747 |
| 2020 | $14,637 | $1,050,804 | $832,320 | $218,484 |
| 2019 | $14,308 | $1,030,200 | $816,000 | $214,200 |
| 2018 | $5,424 | $324,236 | $144,669 | $179,567 |
| 2017 | $5,347 | $317,880 | $141,833 | $176,047 |
| 2016 | $5,089 | $311,648 | $139,052 | $172,596 |
| 2015 | $4,974 | $306,968 | $136,964 | $170,004 |
| 2014 | $4,399 | $300,956 | $134,282 | $166,674 |
J
Seller's Agent in 2018
Jane Longley-Martins
Golden Gate Sotheby's International Realty
K
Buyer's Agent in 2018
Keiko (Kay) Nakatsuka
CENTURY 21 Masters
Source: MLSListings
MLS Number: ML81692072
APN: 689-49-059
Disclaimer: Certain information contained herein is derived from information provided by parties other than Homes.com. All information provided is deemed reliable, but is not guaranteed to be accurate and should be independently verified.
Property Information © 2026 MLSListings Inc. All rights reserved. Listing information is deemed reliable but not guaranteed. Certain information contained herein is derived from information which is the licensed property of, and copyrighted by, MLSListings Inc. The viewer acknowledges ownership and validity of its copyright. Information provided is for personal, non-commercial use by a viewer with a bona fide interest in the purchase or sale of real estate of the type being offered via this website or other electronic means. The viewer is prohibited from copying, redistributing or retransmitting any of the data or information provided by MLSListing, Inc.
Ask me questions while you tour the home.