
Lisa Utterback
Crye-Leike Hernando
(901) 979-4206
181 Total Sales
53 in Hernando
$25K - $645K Price Range
Estimated Value: $360,757
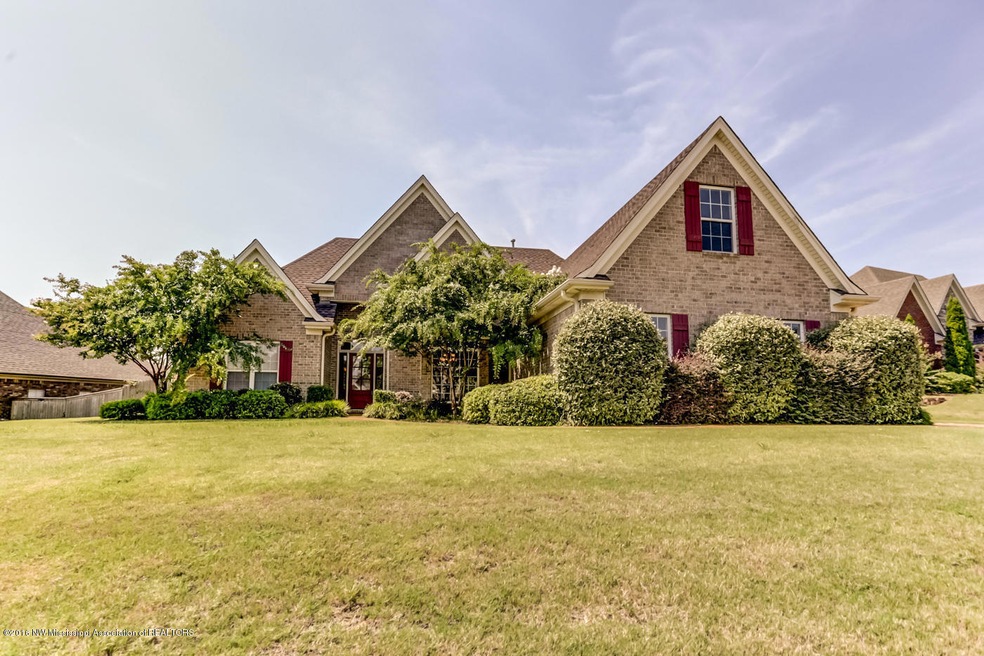
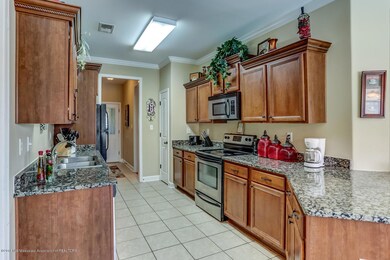
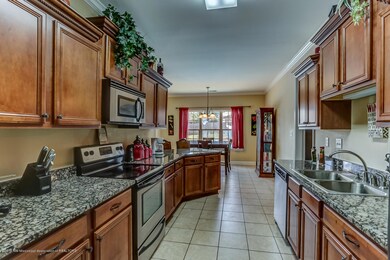
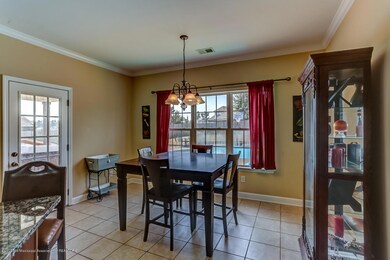
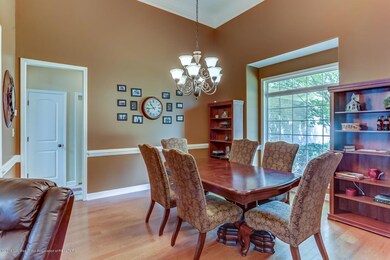
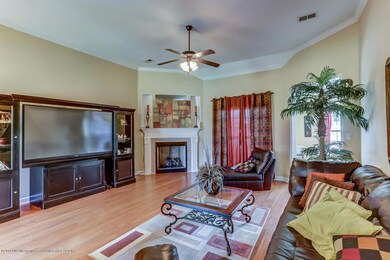
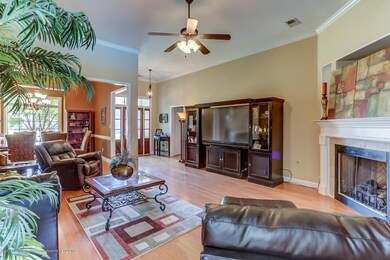
Beautiful home in Deer Creek S/D. Great split 4 bedroom plan with tons of crown molding and gorgeous hardwood floors!! Kitchen has stainlless steel appliances, lots of granite countertop space for cooking and tons of cabinets. Back yard has an inground pool with a diving board and slide, and a covered patio that is a great space to entertain guests. Come see this amazing home in Hernando today.
Last Agent to Sell the Property
Sabra Cable
Sky Lake Realty LLC Listed on: 09/02/2016
Last Buyer's Agent
DAPHNE BATTLE
Best Real Estate Company, Llc
We collect this data history from publicly available records. To have your information removed, we recommend requesting removal directly through your county’s website.
Lisa Utterback
Crye-Leike Hernando
(901) 979-4206
181 Total Sales
53 in Hernando
$25K - $645K Price Range
Paul Perry
Crye-Leike Hernando
(901) 979-5962
50 Total Sales
14 in Hernando
$259K - $730K Price Range
Jordan Ray
eXp Realty
(901) 350-7982
182 Total Sales
3 in Hernando
$344K - $386K Price Range
Christy Rayburn
Crye-Leike Hernando
(901) 371-5239
110 Total Sales
27 in Hernando
$210K - $1M Price Range
Shuntae Brown
The Home Partners Realty
(901) 295-2003
9 Total Sales
1 in Hernando
$409,000 Price
Amanda Linton
Local Agency Realty Group
(901) 584-0880
35 Total Sales
3 in Hernando
$340K - $489K Price Range
We collect this data history from publicly available records. To have your information removed, we recommend requesting removal directly through your county’s website.
| Date | Buyer | Sale Price | Title Company |
|---|---|---|---|
| -- | Guardian Title | ||
| Milam Savannah Lynn | -- | Attorney | |
| Lloyd Kevin R | -- | None Available | |
| Lloyd Kevin R | -- | None Available |
We collect this data history from publicly available records. To have your information removed, we recommend requesting removal directly through your county’s website.
| Date | Status | Borrower | Loan Amount |
|---|---|---|---|
| Open | $346,750 | ||
| Previous Owner | Milam Savannah | $224,459 | |
| Previous Owner | Lloyd Kevin R | $224,206 |
We collect this data history from publicly available records. To have your information removed, we recommend requesting removal directly through your county’s website.
| Date | Event | Price | List to Sale | Price per Sq Ft |
|---|---|---|---|---|
| 11/22/2016 11/22/16 | Sold | -- | -- | -- |
| 09/20/2016 09/20/16 | Pending | -- | -- | -- |
| 09/02/2016 09/02/16 | For Sale | $229,900 | -- | $93 / Sq Ft |
We collect this data history from publicly available records. To have your information removed, we recommend requesting removal directly through your county’s website.
| Year | Tax Paid | Tax Assessment Tax Assessment Total Assessment is a certain percentage of the fair market value that is determined by local assessors to be the total taxable value of land and additions on the property. | Land | Improvement |
|---|---|---|---|---|
| 2025 | $2,665 | $25,451 | $3,000 | $22,451 |
| 2024 | $2,187 | $17,924 | $3,000 | $14,924 |
| 2023 | $2,187 | $17,924 | $0 | $0 |
| 2022 | $2,187 | $17,924 | $3,000 | $14,924 |
| 2021 | $2,187 | $17,924 | $3,000 | $14,924 |
| 2020 | $2,021 | $16,730 | $3,000 | $13,730 |
| 2019 | $2,021 | $16,730 | $3,000 | $13,730 |
| 2017 | $2,038 | $30,536 | $16,768 | $13,768 |
| 2016 | $1,941 | $16,768 | $3,000 | $13,768 |
| 2015 | $2,241 | $30,536 | $16,768 | $13,768 |
| 2014 | $1,887 | $16,768 | $0 | $0 |
| 2013 | $2,259 | $16,768 | $0 | $0 |
SC
Seller's Agent in 2016
Sabra Cable
Sky Lake Realty LLC
DB
Buyer's Agent in 2016
DAPHNE BATTLE
Best Real Estate Company, Llc
Source: MLS United
MLS Number: 2305696
APN: 3073061800030700
Disclaimer: Certain information contained herein is derived from information provided by parties other than Homes.com. All information provided is deemed reliable, but is not guaranteed to be accurate and should be independently verified.
Information is deemed to be reliable but not guaranteed. Copyright 2026 MLS United, LLC.
Ask me questions while you tour the home.