NOT LISTED FOR SALE
2 Beds
2.5 Baths
1,298 Sq Ft
2006 Built

Sale Details

Date Sold: May 21, 2015

Last sale price $255,000 $196 Per Sq Ft

30 Days on Market

Highlights

  • Deck
  • Loft
  • 2 Car Attached Garage


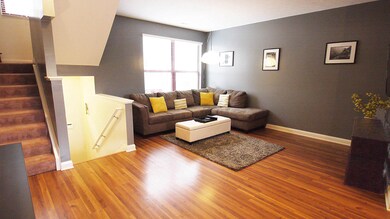
  • Wood Flooring
  • Great Room
  • Home Security System

About This Home

As of May 2015

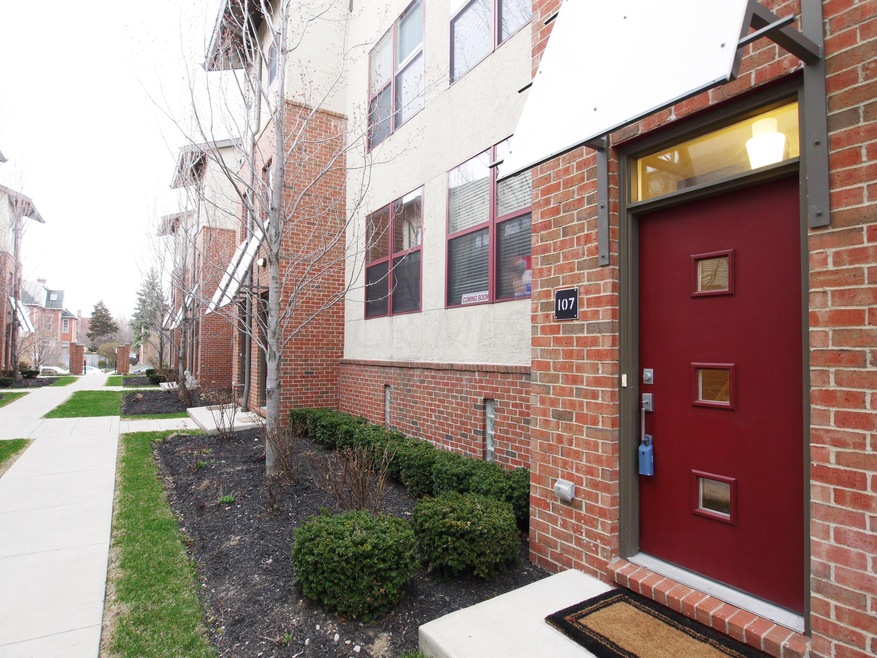



3 level townhouse in the heart of downtown historic dist. Dramatic entry to Great room with 9 ft ceilings. Gorgeous hardwood floors, granite counter tops, stainless steel appliances & maple cabinets with 42'' uppers. Over-sized commercial grade windows make it bright & open. Master bedroom with en-suite bath & ceramic tile & walk-in closet. Guest bedroom & 2nd full bath with ceramic tile surround. 3rd floor Cabana with full-sized stack w/d. Bar sink, cabinet space & room for small fridge make it perfect for entertaining! Large 20 X 20 outdoor private deck has a spectacular view of downtown skyline. Just steps to the famed Topiary Park, Museums, casual & fine dining & the # 1 Library in America. All this plus a 2 car attached garage. Best Value in downtown!!

Last Agent to Sell the Property

Al Waddell

RE/MAX Partners License #2007003883 Listed on: 04/07/2015

RE/MAX Partners

Last Buyer's Agent

Sandy Raines

Howard Hanna Real Estate Svcs

Create a Home Valuation Report for This Property
The Home Valuation Report is an in-depth analysis detailing your home's value as well as a comparison with similar homes in the area

Property Details

Home Type

  • Condominium

Year Built

  • Built in 2006

HOA Fees

  • $192 Monthly HOA Fees

Parking

  • 2 Car Attached Garage
  • Garage Door Opener

Home Design

  • Brick Exterior Construction
  • Block Foundation
  • Stucco Exterior

Interior Spaces

  • 1,298 Sq Ft Home
  • 3-Story Property
  • Insulated Windows
  • Great Room
  • Loft
  • Home Security System
  • Laundry on upper level
  • Basement

Kitchen

  • Electric Range
  • Microwave
  • Dishwasher

Flooring

  • Wood
  • Carpet
  • Stone
  • Vinyl

Bedrooms and Bathrooms

  • 2 Bedrooms

Utilities

  • Forced Air Heating and Cooling System
  • Heating System Uses Gas

Additional Features

  • Deck
  • 1 Common Wall

Listing and Financial Details

  • Home warranty included in the sale of the property
  • Assessor Parcel Number 010-283281-90

Community Details

Overview

  • Association fees include lawn care, insurance, snow removal
  • Association Phone (614) 433-9100
  • Brian Knoppe HOA
  • On-Site Maintenance

Recreation

  • Snow Removal

Property Details

Home Type

Condominium

Year Built

Built in 2006

HOA Fees

$192 per month

Parking

2

Listing Details

  • Type: Residential
  • Accessible Features: No
  • Year Built: 2006
  • Property Sub-Type: Condominium
  • Co List Office Phone: 614-224-4900
  • MLS Status: Closed
  • Subdivision Name: Rich Street Walk
  • Reso Interior Features: Dishwasher, Electric Range, Microwave, Refrigerator, Security System
  • Unit Levels: Three
  • New Construction: No
  • Reso Window Features: Insulated All
  • Location Property Info List PriceSqFt: 200.23
  • Remarks Misc Hot Sheet Comments: new
  • Basement Basement YN2: Yes
  • Air Conditioning Central: Yes
  • Interior Flooring Carpet: Yes
  • Interior Amenities Microwave: Yes
  • Foundation:Block: Yes
  • Interior Flooring Vinyl: Yes
  • Windows Insulated All: Yes
  • Interior Amenities Dishwasher: Yes
  • HOACOA Fee Includes Lawn Care: Yes
  • Interior Amenities Electric Range: Yes
  • Exterior Brick: Yes
  • HOACOA Fee Includes Snow Removal: Yes
  • Exterior:Stucco: Yes
  • Interior Amenities Security System: Yes
  • Rooms 2nd Flr Laundry: Yes
  • Common Walls 1 Common Wall: Yes
  • Levels Three2: Yes
  • Special Features: None
  • Property Sub Type: Condos

Interior Features

  • Upstairs Bedrooms: 2
  • Upstairs 1 Full Bathrooms: 2
  • Entry Level Half Bathrooms: 1
  • Basement YN: Yes
  • Full Bathrooms: 2
  • Half Bathrooms: 1
  • Total Bedrooms: 2
  • Flooring: Wood, Stone, Carpet, Vinyl
  • General Property Info Baths FH: 2.1
  • Other Rooms:Great Room: Yes
  • Other Rooms:Loft: Yes

Exterior Features

  • Home Warranty: Yes
  • Common Walls: 1 Common Wall
  • Foundation Details: Block
  • Patio And Porch Features: Deck
  • Patio and Porch Features Deck: Yes

Garage/Parking

  • Attached Garage: Yes
  • Garage Spaces: 2.0
  • Attached Garage: Yes
  • Parking Features: Garage Door Opener, Attached Garage
  • Parking Features 2 Car Garage: Yes
  • Parking Features Attached Garage: Yes

Utilities

  • Heating: Forced Air
  • Cooling: Central Air
  • Cooling Y N: Yes
  • HeatingYN: Yes
  • Heating:Forced Air: Yes
  • Heating:Gas2: Yes

Condo/Co-op/Association

  • Contact Name: Brian Knoppe
  • Association Fee: 192.0
  • Association Fee Frequency: Monthly
  • Phone: 614-433-9100
  • Association: Yes

Fee Information

  • Association Fee Includes: Lawn Care, Insurance, Snow Removal

Schools

  • Junior High Dist: COLUMBUS CSD 2503 FRA CO.

Lot Info

  • Parcel Number: 010-283281-90

Home Values in the Area

Source: Public Records

Average Home Value in this Area


Source: Public Records

Agents Specializing in Discovery District, OH

See All Agents

Property History

We collect this data history from publicly available records. To have your information removed, we recommend requesting removal directly through your county’s website.

Date Event Price List to Sale Price per Sq Ft
05/21/2015 05/21/15 Sold $255,000 -1.9% $196 / Sq Ft
04/21/2015 04/21/15 Pending -- -- --
04/07/2015 04/07/15 For Sale $259,900 -- $200 / Sq Ft
Source: Columbus and Central Ohio Regional MLS

Agents Affiliated with this Home

  • Section Image
See All Agents

Map

Source: Columbus and Central Ohio Regional MLS

MLS Number: 215010513

Columbus and Central Ohio Regional MLS
Your Personal Tour Guide

Ask me questions while you tour the home.