NOT LISTED FOR SALE

587 W Bayhill Dr Midway, UT 84049

Midway Area

Estimated Value: $1,374,989

4 Beds
3 Baths
3,568 Sq Ft
$385/Sq Ft Est. Value

Sale Details

Date Sold: November 12, 2025

Current estimated payment $9,195 / mo

9 Days on Market

Highlights

  • Golf Course View
  • Traditional Architecture
  • Great Room
  • Midway Elementary School Rated A
  • Main Floor Primary Bedroom
  • Granite Countertops

About This Home

As of November 2025

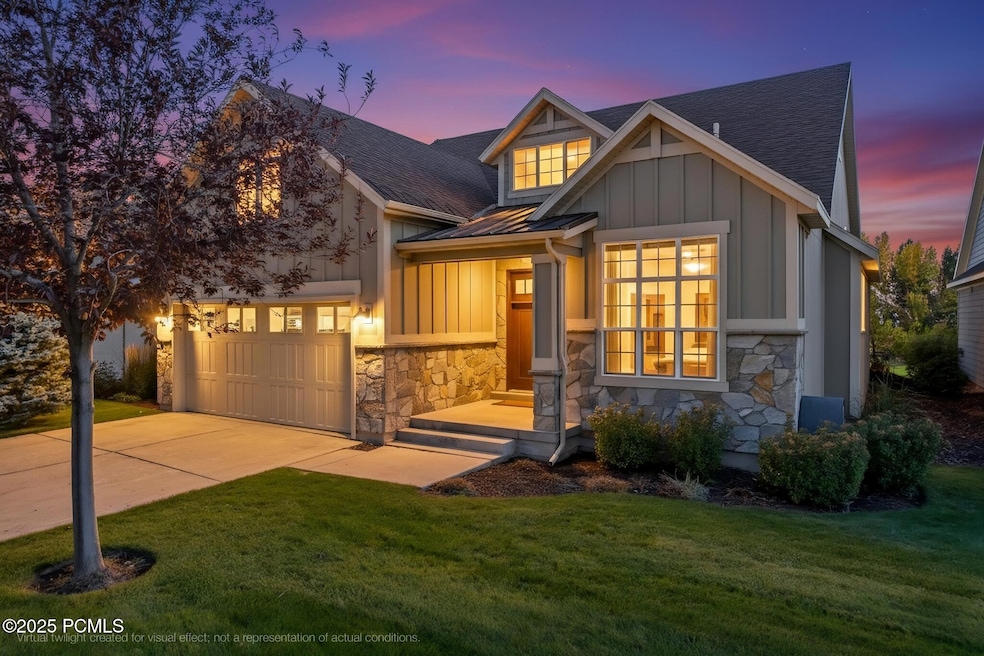
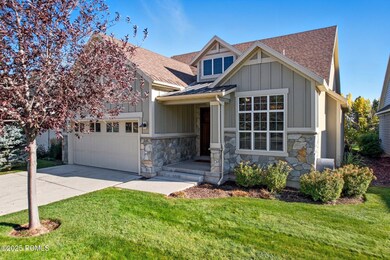
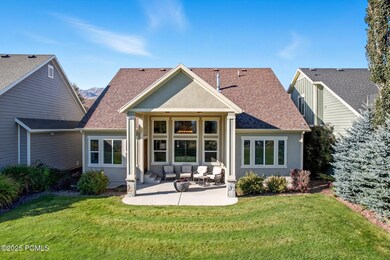
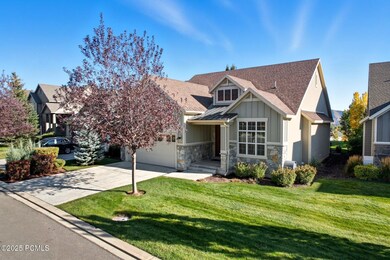
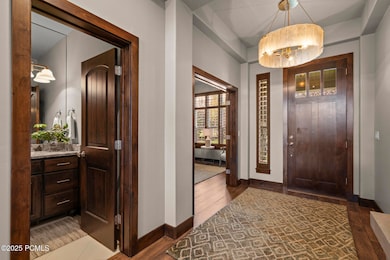
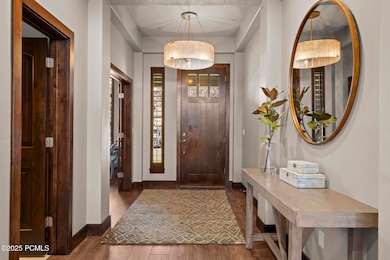
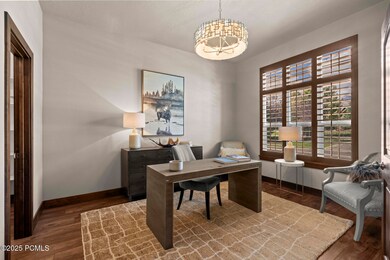
Welcome to 587 W Bayhill Dr—a pristine Craftsman style retreat tucked into the scenic beauty of Midway, Utah. This 4-bedroom (use one for an office), 3-bath residence offers over 3,658+/- finished square feet of elegant, effortless luxury. Tall ceilings and rich luxury plank floors complement the main living space and gourmet kitchen, where stainless steel appliances, double ovens, a large island, and pantry invite effortless entertaining. The main-floor primary suite boasts a generous walk-in closet, separate shower and spa-like soaking tub. Plantation shutters, designer lighting, and a full finished lower level of expanded living space provides a luxurious feel throughout. Step outside to a private, transitional patio backing to meticulously manicured greenspace. Yard work? Handled by the HOA (snow removal too!). Walk to Main Street, take a stroll on the golf course, hit the slopes, or just relax by the community pool. This home shows better than new. The ultimate full-time living or second home retreat. Ask about the furniture option.

Last Agent to Sell the Property

Cameron Boyd

Christie's Int. RE VUE License #5492957-AB00 Listed on: 10/08/2025

Last Buyer's Agent

Non Agent

Non Member

Home Details

Home Type

  • Single Family

Est. Annual Taxes

  • $6,041

Year Built

  • Built in 2016

Lot Details

  • 3,049 Sq Ft Lot
  • Cul-De-Sac
  • Landscaped
  • Level Lot
  • Front and Back Yard Sprinklers
  • Few Trees

HOA Fees

  • $350 Monthly HOA Fees

Parking

  • 2 Car Attached Garage
  • Garage Door Opener
  • Guest Parking
  • Unassigned Parking

Property Views

  • Golf Course
  • Mountain
  • Valley

Home Design

  • Traditional Architecture
  • Cottage
  • Wood Frame Construction
  • Shingle Roof
  • Asphalt Roof
  • Metal Roof
  • Concrete Perimeter Foundation
  • HardiePlank Type
  • Stucco
  • Stone

Interior Spaces

  • 3,568 Sq Ft Home
  • Wet Bar
  • Ceiling height of 9 feet or more
  • Ceiling Fan
  • Self Contained Fireplace Unit Or Insert
  • Gas Fireplace
  • Plantation Shutters
  • Great Room
  • Family Room
  • Dining Room
  • Storage

Kitchen

  • Breakfast Bar
  • Double Oven
  • Gas Range
  • Microwave
  • Dishwasher
  • Kitchen Island
  • Granite Countertops
  • Disposal

Flooring

  • Carpet
  • Tile
  • Vinyl

Bedrooms and Bathrooms

  • 4 Bedrooms | 1 Primary Bedroom on Main
  • Walk-In Closet
  • 3 Full Bathrooms
  • Double Vanity
  • Soaking Tub

Laundry

  • Laundry Room
  • Dryer
  • Washer

Eco-Friendly Details

  • Sprinklers on Timer

Outdoor Features

  • Patio
  • Barbecue Stubbed In
  • Porch

Utilities

  • Cooling Available
  • Forced Air Heating System
  • Heating System Uses Natural Gas
  • Programmable Thermostat
  • Natural Gas Connected
  • Gas Water Heater
  • High Speed Internet
  • Phone Available

Listing and Financial Details

  • Assessor Parcel Number 00-0020-6694

Community Details

Overview

  • Association fees include amenities, management fees, ground maintenance, com area taxes, reserve/contingency fund, snow removal
  • Association Phone (435) 200-4713
  • Visit Association Website
  • The Links At The Homestead Subdivision
  • Planned Unit Development

Recreation

  • Community Pool

Home Details

Home Type

Single Family

Est. Annual Taxes

$6,041

Year Built

Built in 2016

Lot Details

3,049 Sq Ft Lot

HOA Fees

$350 per month

Parking

2

Listing Details

  • MainLevelTotalsBedroom: 1
  • MainLevelTotalsFullBaths: 2
  • MainLevelTotalsGreatRoom: 1
  • Prop. Type: Residential
  • Road Frontage Type: Public, Private Road
  • Road Surface Type: Paved
  • Property Sub Type: Single Family Residence
  • Lot Size Acres: 0.07
  • Subdivision Name: The Links At the Homestead
  • Architectural Style: Cottage, Traditional
  • Unit Levels: Multi-Level
  • New Construction: No
  • Year Built: 2016
  • Contract Info:Short Sale: No
  • Contract Info:BankLender Owned: No
  • Property Info:Access: Year Round
  • Property Info:Construction Status: Complete
  • Property Info:Accessory Dwelling Unit YN: No
  • Size of HouseLot:Apx SqFt Finished: 3568.0
  • Room Totals:Family Room7: 1
  • Lower Level Totals:Family Room3: 1
  • Room Totals:Great Room7: 1
  • Property Info:Mother-in-Law Apartment: No
  • Main Level Totals:Laundry2: 1
  • Room Totals:Laundry8: 1
  • Appliances:Appliances: Disposal, Microwave, Refrigerator, Electric Dryer Hookup, Dishwasher, Double Oven, Gas Range, Washer, Dryer
  • Association Fees Included:Association Fees Included: Amenities, Management Fees, Maintenance Grounds, Com Area Taxes, Reserve/Contingency Fund, Snow Removal, See Remarks
  • Common Area Amenities:Common Area Amenities: Pool, Pets Allowed w/Restrictions, See Remarks
  • Construction:Construction: Frame - Timber
  • Environmental Certificate:Environmental Certificate: None
  • Property Description:Property Description: Fully Landscaped, Level, Adjacent Common Area Land, Cul-De-Sac, PUD - Planned Unit Development, Few Trees, See Remarks
  • Disability Features:Disability Features: None
  • Other Park Type:Other Park Type: Guest Parking, Off Street - Unassigned
  • Special Features: VirtualTour

Interior Features

  • Appliances: Disposal, Microwave, Refrigerator, Dishwasher, Double Oven, Gas Range, Washer
  • Flooring: Tile, Vinyl, Carpet
  • Interior Amenities: Breakfast Bar, Primary Downstairs, Electric Dryer Hookup, Ceiling(s) - 9 Ft Plus, Pantry, Storage, Wet Bar, See Remarks, Walk-In Closet(s), Granite Counters, Kitchen Island, Double Vanity
  • Other Equipment: Smoke Alarm, Garage Door Opener, Other, Thermostat - Programmable, Water Heater - Gas
  • Accessibility Features: None
  • Full Bathrooms: 3
  • Total Bedrooms: 4
  • Fireplace Features: Gas, Insert
  • Fireplaces: 1
  • Fireplace: Yes
  • Dining Area:Dining Area: Breakfast Bar, Semi-Formal Dining
  • Interior Features:Interior Features: Main Level Master Bedroom, Electric Dryer Hookup, Ceiling(s) - 9 Ft Plus, Pantry, Storage, Wet Bar, Washer Hookup, See Remarks, Walk-In Closet(s), Granite Counters, Kitchen Island, Double Vanity

Exterior Features

  • Exterior Features: Drip Irrigation, Gas BBQ Stubbed, Lawn Sprinkler - Timer, See Remarks
  • Roof: Shingle, Asphalt, Metal
  • Other Structures: None
  • Lot Features: Sprinklers In Front, Sprinklers In Rear, Level, Adjacent Common Area Land, Cul-De-Sac, PUD - Planned Unit Development, Few Trees, See Remarks
  • View: Golf Course, Mountain(s), Valley
  • Construction Type: HardiPlank Type, Stone, Stucco
  • Foundation Details: Concrete Perimeter
  • Patio And Porch Features: Patio, Porch
  • Exterior Features:Exterior Features: Drip Irrigation, Gas BBQ Stubbed, Lawn Sprinkler - Timer, Patio, Porch, See Remarks, Sprinklers In Front, Sprinklers In Rear

Garage/Parking

  • Attached Garage: No
  • Covered Parking Spaces: 2
  • Garage Spaces: 2.0
  • Parking Features: See Remarks, Guest
  • Size of HouseLot:Apx SqFt Garage: 519
  • Size of HouseLot:Source of Garage Measurements: Other
  • Garage Type:Garage Type: Attached, See Remarks

Utilities

  • Cooling: Central Air, Air Conditioning
  • Heating: Fireplace(s), Forced Air, Natural Gas
  • Utilities: Electricity Connected, High Speed Internet Available, Natural Gas Connected, Phone Lines/Additional, Phone Available, See Remarks
  • Laundry Features: Electric Dryer Hookup, Washer Hookup
  • Cooling Y N: Yes
  • Heating Yn: Yes
  • Sewer: Public Sewer
  • Water Source: Public, Irrigation, Secondary Water
  • Heating:Heating: Fireplace(s), Forced Air, Natural Gas

Association/Amenities

  • MembershipAmenitiesMembershipAvailable: No
  • AssociationOccupant:HOA Contact: K and K Management
  • AssociationOccupant:HOA Website: https://www.knkpm.com/
  • AssociationOccupant:Currently Occupied: Vacant
  • AssociationOccupant:Mgmt Rental Co: No
  • Membership Amenities:Ski Club Membership: Not Available

Condo/Co-op/Association

  • Amenities: Pool, Pets Allowed w/Restrictions, See Remarks
  • Association Fee: 350.0
  • Association Fee Frequency: Monthly
  • Phone: (435) 200-4713
  • Association: Yes

Fee Information

  • Association Fee Includes: Amenities, Management Fees, Maintenance Grounds, Com Area Taxes, Reserve/Contingency Fund, Snow Removal

Lot Info

  • Development Status: Construction Status
  • Lot Size Sq Ft: 3049.0
  • Parcel #: 00-0020-6694

Tax Info

  • Tax Year: 2025
  • Tax Annual Amount: 6041.0
Create a Home Valuation Report for This Property
The Home Valuation Report is an in-depth analysis detailing your home's value as well as a comparison with similar homes in the area

Home Values in the Area

Source: Public Records

Average Home Value in this Area


Source: Public Records

Property History

We collect this data history from publicly available records. To have your information removed, we recommend requesting removal directly through your county’s website.

Date Event Price List to Sale Price per Sq Ft
11/12/2025 11/12/25 Sold -- -- --
10/08/2025 10/08/25 For Sale $1,320,000 -- $370 / Sq Ft
Source: Park City Board of REALTORS®

Agents Affiliated with this Home

  • Section Image
See All Agents

Map

Source: Park City Board of REALTORS®

MLS Number: 12504411

Park City Board of REALTORS®

APN: 00-0020-6694

Your Personal Tour Guide

Ask me questions while you tour the home.