NOT LISTED FOR SALE

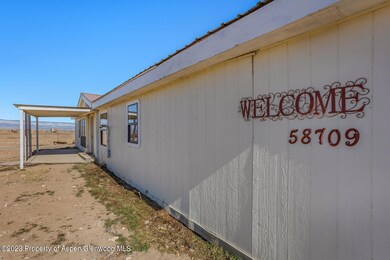
58709 Herman Rd Olathe, CO 81425

Estimated Value: $464,402

3 Beds
2 Baths
1,512 Sq Ft
$307/Sq Ft Est. Value

Sale Details

Date Sold: June 30, 2023

Last sale price $399,000 $264 Per Sq Ft

Est. 16% increase in value since last sale

Current estimated payment $2,701 / mo

104 Days on Market

Highlights

  • Barn
  • RV Access or Parking
  • Lake, Pond or Stream
  • Horse Property
  • Green Building
  • No HOA

About This Home

As of June 2023

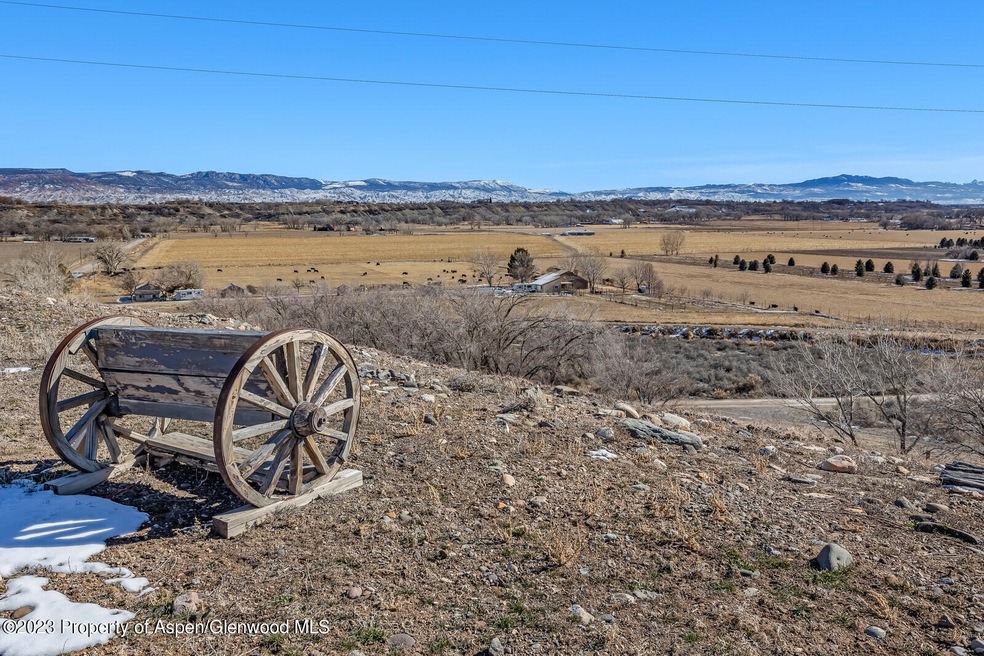
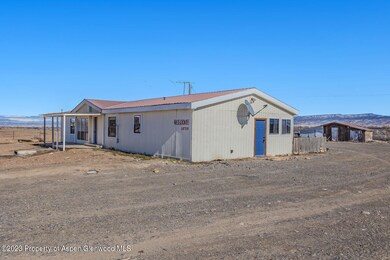
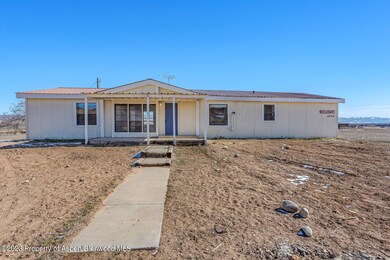
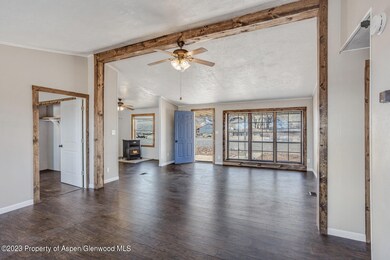
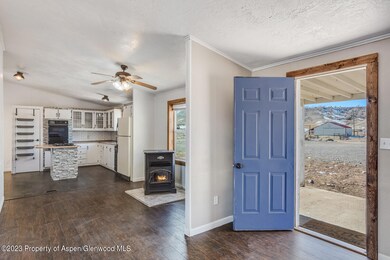
Have you been waiting for a TRUE 4H Equestrian property? Than this is IT! Don't miss this newly updated 3 bed 2 bath home with incredible 360 views sitting on 6.67 acres! A separately metered barn, 220V tack room, 1 Foaling stall, 2 regular stalls, automatic watering system, 6 exterior piped pens, lighted riding/roping arena, walker and roping's chutes, round out this equestrian delight! A year round deeded spring provides the property with a .33 CFS water right

Last Agent to Sell the Property

Courtney Tschanz

Western Slope Real Estate Brokerage Phone: (720) 648-9648 License #ER100070631 Listed on: 02/06/2023

Last Buyer's Agent

Courtney Tschanz

Roaring Fork Sotheby's GWS

Create a Home Valuation Report for This Property
The Home Valuation Report is an in-depth analysis detailing your home's value as well as a comparison with similar homes in the area

Home Details

Home Type

  • Single Family

Est. Annual Taxes

  • $1,012

Year Built

  • Built in 1988

Lot Details

  • 6.67 Acre Lot
  • Southern Exposure
  • Fenced
  • Gentle Sloping Lot
  • Property is in excellent condition

Home Design

  • Metal Roof
  • Wood Siding

Interior Spaces

  • 1,512 Sq Ft Home
  • 1-Story Property
  • Crawl Space
  • Laundry Room
  • Property Views

Kitchen

  • Oven
  • Stove
  • Dishwasher

Bedrooms and Bathrooms

  • 3 Bedrooms
  • 2 Full Bathrooms

Parking

  • No Garage
  • RV Access or Parking

Outdoor Features

  • Lake, Pond or Stream
  • Horse Property
  • Storage Shed
  • Outbuilding

Utilities

  • Evaporated cooling system
  • Forced Air Heating System
  • Propane
  • Water Rights
  • Septic Tank
  • Septic System

Additional Features

  • Green Building
  • Mineral Rights Excluded
  • Barn

Community Details

  • No Home Owners Association
  • Out Of Area Subdivision

Listing and Financial Details

  • Assessor Parcel Number 372321402001

Home Details

Home Type

Single Family

Est. Annual Taxes

$1,012

Year Built

Built in 1988

Lot Details

6.67 Acres

Listing Details

  • Property Sub Type: Single Family Residence
  • Prop. Type: Residential
  • Lot Size Acres: 6.67
  • Inclusions: Oven, Refrigerator, Stove Top, Dishwasher
  • Subdivision Name: Out of Area
  • Directions: Highway 50 to CO 348 West on Co 348/ S fifth Street South on Church St East on S River Road Right on Herman Dr Follow Western Slope Real Estate Signs
  • Architectural Style: Ranch
  • Master Model: Other
  • New Construction: No
  • Year Built: 1988
  • Tax Parcel Letter: R0022739
  • Attribution Contact: (720) 648-9648
  • Location Info:Furnished: No
  • Keywords Info:Pre-Fabricated Home: Other
  • General Info:Zoning2: Residential
  • General Info:Main Floor Master: Yes
  • Laundry Facility:Laundry Room: Yes
  • Listing Info:REO: No
  • General Info:Levels: 1.0
  • Financing Info:Taxes2: 1012.16
  • Financing Info:Tax Year2: 2022
  • Inclusions:Dishwasher: Yes
  • Exterior:Wood Siding: Yes
  • Condition:Excellent: Yes
  • Style:Ranch: Yes
  • Substructure:Crawl Space: Yes
  • Extras:Fence: Yes
  • Mineral Rights:No2: Yes
  • Cooling:Evaporative Cooling: Yes
  • Sanitation:Septic: Yes
  • Inclusions:Oven: Yes
  • Inclusions:Stove Top: Yes
  • Roof:Metal: Yes
  • Extras:Outbuildings: Yes
  • Extras:Storage Shed: Yes
  • Water Rights:Yes3: Yes
  • Extras:Barn or Corral: Yes
  • Water:Other4: Yes
  • Financing Info:HOA Dues YN: No
  • Special Features: None

Interior Features

  • Furnished: Unfurnished
  • Has Basement: Crawl Space
  • Full Bathrooms: 2
  • Total Bedrooms: 3
  • Living Area: 1512.0

Exterior Features

  • Fencing: Fenced
  • Construction Type: Other, Wood Siding
  • Other Structures: Outbuilding
  • Property Condition: Excellent
  • Roof: Metal
  • Construction:Other6: Yes

Garage/Parking

  • Attached Garage: No
  • Parking Features: RV Access/Parking
  • Keywords Info:Garage: None
  • Parking Area:RV Parking: Yes

Utilities

  • Laundry Features: Inside
  • Building Features: Yes
  • Cooling: Evaporative Cooling
  • Cooling Y N: Yes
  • Heating: Forced Air
  • Heating Yn: Yes
  • Sewer: Septic Tank
  • Utilities: Propane
  • Water Source: Other, Public
  • Heating:Forced Air: Yes
  • Gas/Propane: Yes

Association/Amenities

  • Listing Info:Member Association: Glenwood Association
  • Location Amenities:Views: Yes
  • Location Amenities:Gentle Topo: Yes
  • Location Amenities:Exposure Southern: Yes
  • Location Amenities:Horse Property: Yes
  • Location Amenities:Pond Stream Lake: Yes

Lot Info

  • Lot Size Sq Ft: 290545.0
  • Parcel #: 372321402001
  • Zoning: Residential
  • ResoLotSizeUnits: Acres

Tax Info

  • Tax Annual Amount: 1012.16
  • Tax Year: 2022

Ownership History

We collect this data history from publicly available records. To have your information removed, we recommend requesting removal directly through your county’s website.

Date Name Owned For Owner Type

Purchase Details

Listed on
Feb 6, 2023
Closed on
Jun 30, 2023
Sold by
Bought by
Seller's Agent
Courtney Tschanz
Western Slope Real Estate
Buyer's Agent
Courtney Tschanz
Western Slope Real Estate
List Price
$525,000
Sold Price
$399,000
Premium/Discount to List
-$126,000
-24%
Views
187
Current Estimated Value
$464,402

Home Financials for this Owner

Home Financials are based on the most recent Mortgage that was taken out on this home.
Estimated Appreciation
$65,402
Avg. Annual Appreciation
4.97%
Original Mortgage
$267,000
Outstanding Balance
$257,244
Interest Rate
6.39%
Mortgage Type
New Conventional
Estimated Equity
$207,158

Purchase Details

Listed on
Mar 31, 2021
Closed on
May 12, 2021
Sold by
Bought by
Seller's Agent
Pete Rock
The Rock Group Real Estate Professionals, LLC
Buyer's Agent
Courtney Tschanz
Western Slope Real Estate LLC
List Price
$355,000
Sold Price
$367,500
Premium/Discount to List
$12,500
3.52%

Home Financials for this Owner

Home Financials are based on the most recent Mortgage that was taken out on this home.
Avg. Annual Appreciation
3.96%
Original Mortgage
$14,433
Interest Rate
3%
Mortgage Type
Stand Alone Second

Purchase Details

Closed on
Nov 25, 2015
Sold by
Bought by
Source: Public Records

Purchase History

We collect this data history from publicly available records. To have your information removed, we recommend requesting removal directly through your county’s website.

Date Buyer Sale Price Title Company
$399,000 Land Title Guarantee
$367,500 Land Title Guarantee Co
$145,000 None Available
Source: Public Records

Mortgage History

We collect this data history from publicly available records. To have your information removed, we recommend requesting removal directly through your county’s website.

Date Status Borrower Loan Amount
Open $267,000
Previous Owner $14,433
Previous Owner $360,843
Previous Owner $75,000
Previous Owner $78,500
Source: Public Records

Property History

We collect this data history from publicly available records. To have your information removed, we recommend requesting removal directly through your county’s website.

Date Event Price List to Sale Price per Sq Ft Prior Sale
06/30/2023 06/30/23 Sold $399,000 -6.1% $264 / Sq Ft
05/15/2023 05/15/23 Price Changed $425,000 -5.3% $281 / Sq Ft
04/29/2023 04/29/23 Price Changed $449,000 -5.5% $297 / Sq Ft
04/11/2023 04/11/23 Price Changed $475,000 -4.8% $314 / Sq Ft
03/12/2023 03/12/23 Price Changed $499,000 -5.0% $330 / Sq Ft
02/06/2023 02/06/23 For Sale $525,000 +42.9% $347 / Sq Ft
05/17/2021 05/17/21 Sold $367,500 +3.5% $243 / Sq Ft View Prior Sale
04/05/2021 04/05/21 Pending -- -- --
03/31/2021 03/31/21 For Sale $355,000 -- $235 / Sq Ft
Source: Aspen Glenwood MLS

Tax History

We collect this data history from publicly available records. To have your information removed, we recommend requesting removal directly through your county’s website.

Year Tax Paid Tax Assessment Tax Assessment Total Assessment is a certain percentage of the fair market value that is determined by local assessors to be the total taxable value of land and additions on the property. Land Improvement
2025 $1,837 $28,940 $0 $0
2024 $1,837 $19,960 $4,230 $15,730
2023 $1,399 $24,530 $5,200 $19,330
2022 $1,012 $16,080 $2,600 $13,480
2021 $1,046 $16,540 $2,670 $13,870
2020 $853 $13,760 $2,670 $11,090
2019 $858 $13,760 $2,670 $11,090
2018 $699 $10,900 $2,690 $8,210
2017 $697 $10,900 $2,690 $8,210
2016 $740 $11,780 $3,820 $7,960
2015 $592 $10,220 $3,820 $6,400
2014 $524 $9,680 $3,820 $5,860
Source: Public Records

Agents Affiliated with this Home

  • Section Image
  • Section Image
  • Section Image
See All Agents

Map

Source: Aspen Glenwood MLS

MLS Number: 178140

Aspen Glenwood MLS

APN: R0022739

Your Personal Tour Guide

Ask me questions while you tour the home.