
Elaine Powers
John L. Scott Portland Metro
(971) 256-9259
66 Total Sales
2 in Kelly Creek
$405K - $525K Price Range

Estimated Value: $357,000 - $374,000
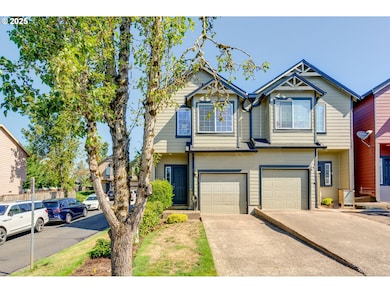
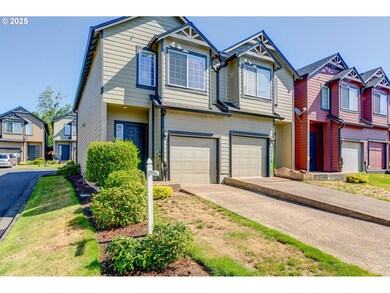
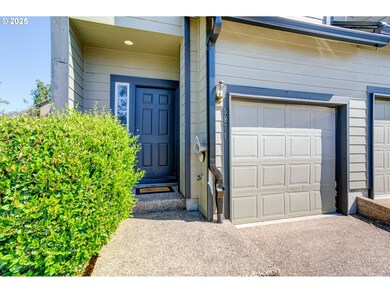
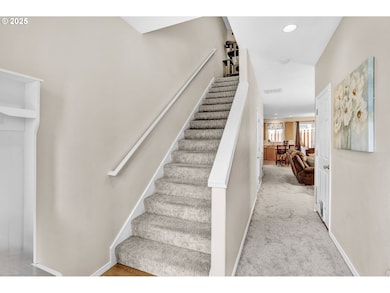
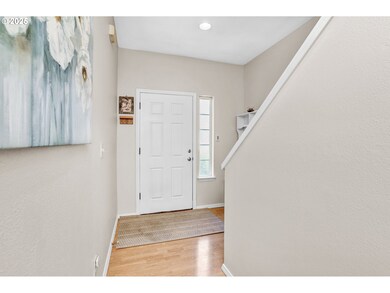
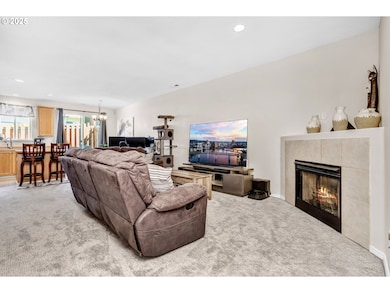
Step inside this move-in ready, end-unit townhome featuring 3 beds, 2.5 baths & fresh updates, including: New Carpet & Interior Paint throughout + NEW A/C (2025) & ROOF (2024)! Open concept main level features gas fireplace, kitchen island w/ pantry & high-end 2025 GE appliances, including smart Microwave. Upstairs you'll enjoy soaring vaulted ceilings in all 3 bedrooms including in the spacious primary w/ private ensuite & walk-in closet. Upper level laundry. 1-car garage. Low-maintenance living for the win.
Last Agent to Sell the Property
Keller Williams PDX Central License #201109060 Listed on: 07/31/2025
We collect this data history from publicly available records. To have your information removed, we recommend requesting removal directly through your county’s website.
Elaine Powers
John L. Scott Portland Metro
(971) 256-9259
66 Total Sales
2 in Kelly Creek
$405K - $525K Price Range
James Begg
John L. Scott Portland Central
(888) 623-0293
33 Total Sales
1 in Kelly Creek
$465,000 Price
Kris Cochran
Cochran Property Group Inc.
(971) 703-5485
89 Total Sales
3 in Kelly Creek
$505K - $540K Price Range
Tim Sellers
Berkshire Hathaway HomeServices NW Real Estate
(503) 461-7463
70 Total Sales
3 in Kelly Creek
$450K - $550K Price Range
Terry Foster
eXp Realty, LLC
(503) 738-1929
104 Total Sales
1 in Kelly Creek
$359,000 Price
Felicity Cortese
Keller Williams Realty Portland Premiere
(360) 946-0378
93 Total Sales
1 in Kelly Creek
$499,000 Price
We collect this data history from publicly available records. To have your information removed, we recommend requesting removal directly through your county’s website.
| Date | Buyer | Sale Price | Title Company |
|---|---|---|---|
| $349,900 | Chicago Title | ||
| Coe Gregory Allen | $365,000 | First American Title | |
| Perez Carole Zenny | $95,500 | Accommodation | |
| Us Bank Trust National Association | -- | Accommodation | |
| Flagstar Bank F S B | $93,500 | First American Title Ins Co | |
| Freeman William T | -- | Pacific Nw Title | |
| Freeman William T | $144,000 | Pacific Nw Title |
We collect this data history from publicly available records. To have your information removed, we recommend requesting removal directly through your county’s website.
| Date | Status | Borrower | Loan Amount |
|---|---|---|---|
| Open | $309,900 | ||
| Closed | Coe Gregory Allen | $292,000 | |
| Previous Owner | Freeman William T | $153,750 | |
| Previous Owner | Freeman William T | $115,200 |
We collect this data history from publicly available records. To have your information removed, we recommend requesting removal directly through your county’s website.
| Date | Event | Price | List to Sale | Price per Sq Ft | Prior Sale |
|---|---|---|---|---|---|
| 09/08/2025 09/08/25 | Sold | $349,900 | 0.0% | $231 / Sq Ft | |
| 08/08/2025 08/08/25 | Pending | -- | -- | -- | |
| 07/31/2025 07/31/25 | For Sale | $349,900 | -4.1% | $231 / Sq Ft | |
| 11/25/2024 11/25/24 | Sold | $365,000 | 0.0% | $241 / Sq Ft | View Prior Sale |
| 10/30/2024 10/30/24 | Pending | -- | -- | -- | |
| 10/25/2024 10/25/24 | For Sale | $365,000 | -- | $241 / Sq Ft |
We collect this data history from publicly available records. To have your information removed, we recommend requesting removal directly through your county’s website.
| Year | Tax Paid | Tax Assessment Tax Assessment Total Assessment is a certain percentage of the fair market value that is determined by local assessors to be the total taxable value of land and additions on the property. | Land | Improvement |
|---|---|---|---|---|
| 2025 | $2,807 | $137,920 | ||
| 2024 | $3,302 | $164,560 | ||
| 2023 | $3,302 | $159,770 | ||
| 2022 | $2,924 | $155,120 | $0 | $0 |
| 2021 | $2,851 | $150,610 | $0 | $0 |
| 2020 | $2,682 | $146,230 | $0 | $0 |
| 2019 | $2,612 | $141,980 | $0 | $0 |
| 2018 | $2,491 | $137,850 | $0 | $0 |
| 2017 | $2,390 | $133,840 | $0 | $0 |
| 2016 | $2,107 | $129,950 | $0 | $0 |
| 2015 | $2,062 | $126,170 | $0 | $0 |
| 2014 | $2,011 | $122,500 | $0 | $0 |
Seller's Agent in 2025
Cody Gibson
Keller Williams PDX Central
(503) 548-4848
1 in this area
130 Total Sales
Seller Co-Listing Agent in 2025
David Girard
Keller Williams PDX Central
(971) 361-6347
4 in this area
136 Total Sales
Buyer's Agent in 2025
Michelle Way
Exclusive Homes Real Estate
(503) 349-1667
3 in this area
91 Total Sales
Seller's Agent in 2024
Michelle Hayes
Oregon Real Estate Group LLC
(503) 349-7082
1 in this area
36 Total Sales
Buyer's Agent in 2024
Dewey Whitton
The Salem Real Estate Group
(503) 949-3623
1 in this area
328 Total Sales
Source: Regional Multiple Listing Service (RMLS)
MLS Number: 237478105
APN: R498265
Disclaimer: Certain information contained herein is derived from information provided by parties other than Homes.com. All information provided is deemed reliable, but is not guaranteed to be accurate and should be independently verified.
The content relating to real estate for sale on this web site comes in part from the IDX program of the RMLS™ of Portland, Oregon. Real estate listings held by brokerage firms other than Ten-X are marked with the RMLS™ logo, and detailed information about these properties includes the names of the listing brokers. Listing content is copyright © 2026 RMLS™, Portland, Oregon. Some properties which appear for sale on this web site may subsequently have sold or may no longer be available. All information provided is deemed reliable but is not guaranteed and should be independently verified.
Ask me questions while you tour the home.