
Kimberly Redding
Star Real Estate Sales and Service Corporation
(930) 444-8110
41 Total Sales
1 in Newburgh
$280,000 Price


Estimated Value: $376,312
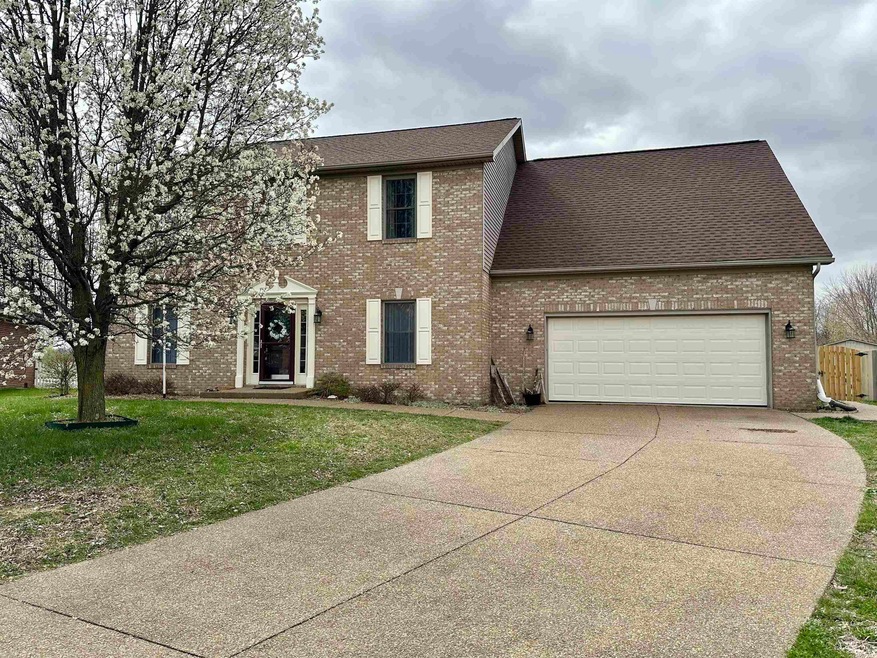
Have you ever dreamt about a large brick home in a nice neighborhood that was also situated on nearly an acre of cul-de-sac and overlooking a lake? You may have thought you could have one or two of those things, but all of them? You must have been dreaming! That is... until now. This incredible two story brick center hall colonial is less than 20 years old and has everything you’ve wanted. The roof is less than 4 years old, the upstairs AC less than 2 years old, the kitchen appliances are 3 years old, and the water softener and whole house water filter are just over 4 years old. So, this home is truly ready for you to move right in! From the tiled foyer, you and your guests will delighted by both the bright and cheery dining room and the cozy music parlor. This room would make an excellent office or sitting room. Moving towards the back of the house, you’ll be enchanted with the star of the show; a convenient and functional great room with soaring 9 ft ceilings and breathtaking lake views. This room faces southwest, so not only will you enjoy terrific natural light, but the gorgeous sunsets will keep you contentedly there another 20 years. This great room flows into a dining area and a fully equipped kitchen, complete with newer stainless appliances which are included in the sale and deep single basin sink with drying rack. You can make great memories here. A half bath sits across the hall from the mud room (with included washer and dryer) which leads to the 2 car garage. Upstairs, you will find some of the biggest bedrooms you’ve ever seen. To the left, 2 ample bedrooms with deep closets and a hall bath. To the right, a large 3rd bedroom as well as the spacious primary suite. In this bedroom, you’ll become enamored with the private en suite bath and its double vanity, jetted tub, separate shower and water closet. Out back, you'll have a massive 28 ft pool with deck which was properly closed last fall and had a new liner installed just last summer. The property extends all the way to a small creek and includes a portion of the lake as well. You can use the included pedal boat to cruise around, wave at your new neighbors, and enjoy that sunset!
Last Agent to Sell the Property
@properties Brokerage Phone: 812-449-8026 Listed on: 03/19/2024
We collect this data history from publicly available records. To have your information removed, we recommend requesting removal directly through your county’s website.
Kimberly Redding
Star Real Estate Sales and Service Corporation
(930) 444-8110
41 Total Sales
1 in Newburgh
$280,000 Price
Johnna Hancock-Blake
Berkshire Hathaway HomeServices Indiana Realty
(270) 458-1018
274 Total Sales
28 in Newburgh
$70K - $875K Price Range
Jerrod Eagleson
KELLER WILLIAMS CAPITAL REALTY
(812) 575-4297
437 Total Sales
32 in Newburgh
$24K - $795K Price Range
Jenna Hancock-Wargel
Berkshire Hathaway HomeServices Indiana Realty
(930) 212-4569
220 Total Sales
18 in Newburgh
$162K - $519K Price Range
Melanie Quates
ERA FIRST ADVANTAGE REALTY, INC
(270) 458-0071
128 Total Sales
18 in Newburgh
$150K - $453K Price Range
Doug Howie
eXp Realty, LLC
(812) 578-8991
68 Total Sales
7 in Newburgh
$250K - $634K Price Range
We collect this data history from publicly available records. To have your information removed, we recommend requesting removal directly through your county’s website.
| Date | Buyer | Sale Price | Title Company |
|---|---|---|---|
| -- | None Listed On Document | ||
| -- | None Available | ||
| -- | None Available | ||
| -- | None Available |
We collect this data history from publicly available records. To have your information removed, we recommend requesting removal directly through your county’s website.
| Date | Status | Borrower | Loan Amount |
|---|---|---|---|
| Open | $296,000 | ||
| Previous Owner | $212,335 | ||
| Previous Owner | $191,955 | ||
| Previous Owner | $204,197 | ||
| Previous Owner | $51,000 | ||
| Previous Owner | $153,500 | ||
| Previous Owner | $21,000 | ||
| Previous Owner | $57,000 |
We collect this data history from publicly available records. To have your information removed, we recommend requesting removal directly through your county’s website.
| Date | Event | Price | List to Sale | Price per Sq Ft |
|---|---|---|---|---|
| 05/02/2024 05/02/24 | Sold | $370,000 | 0.0% | $141 / Sq Ft |
| 04/01/2024 04/01/24 | Pending | -- | -- | -- |
| 04/01/2024 04/01/24 | Price Changed | $370,000 | +4.1% | $141 / Sq Ft |
| 03/19/2024 03/19/24 | For Sale | $355,555 | -- | $135 / Sq Ft |
We collect this data history from publicly available records. To have your information removed, we recommend requesting removal directly through your county’s website.
| Year | Tax Paid | Tax Assessment Tax Assessment Total Assessment is a certain percentage of the fair market value that is determined by local assessors to be the total taxable value of land and additions on the property. | Land | Improvement |
|---|---|---|---|---|
| 2025 | $1,715 | $266,400 | $39,600 | $226,800 |
| 2024 | $1,906 | $256,500 | $39,600 | $216,900 |
| 2023 | $1,866 | $252,900 | $39,600 | $213,300 |
| 2022 | $1,721 | $227,600 | $35,400 | $192,200 |
| 2021 | $1,853 | $228,000 | $57,000 | $171,000 |
| 2020 | $2,165 | $247,800 | $62,700 | $185,100 |
| 2019 | $2,229 | $248,800 | $64,500 | $184,300 |
| 2018 | $2,129 | $248,900 | $65,500 | $183,400 |
| 2017 | $2,074 | $244,500 | $65,500 | $179,000 |
| 2016 | $2,007 | $238,900 | $65,500 | $173,400 |
| 2014 | $1,532 | $203,600 | $32,000 | $171,600 |
| 2013 | $1,449 | $198,600 | $32,000 | $166,600 |
Seller's Agent in 2024
Donnie Dowell
@properties
(812) 449-8026
127 Total Sales
Buyer's Agent in 2024
Beau Johnson
@properties
(812) 766-0419
119 Total Sales
Source: Indiana Regional MLS
MLS Number: 202409020
APN: 87-13-30-301-093.000-019
Disclaimer: Certain information contained herein is derived from information provided by parties other than Homes.com. All information provided is deemed reliable, but is not guaranteed to be accurate and should be independently verified.
Based on information submitted to the MLS GRID. All data is obtained from various sources and may not have been verified by broker or MLS GRID. Supplied Open House Information is subject to change without notice. All information should be independently reviewed and verified for accuracy. Properties may or may not be listed by the office/agent presenting the information. Some IDX listings have been excluded from this website. IDX information is provided exclusively for personal, non-commercial use, and may not be used for any purpose other than to identify prospective properties consumers may be interested in purchasing. Information is deemed reliable but not guaranteed.
Based on information submitted to the MLS GRID
Ask me questions while you tour the home.