
Brenda Carsey
RE/MAX Revealty
(380) 666-4897
63 Total Sales
1 in Olde Orchard
$325,000 Price
Estimated Value: $347,710 - $418,000
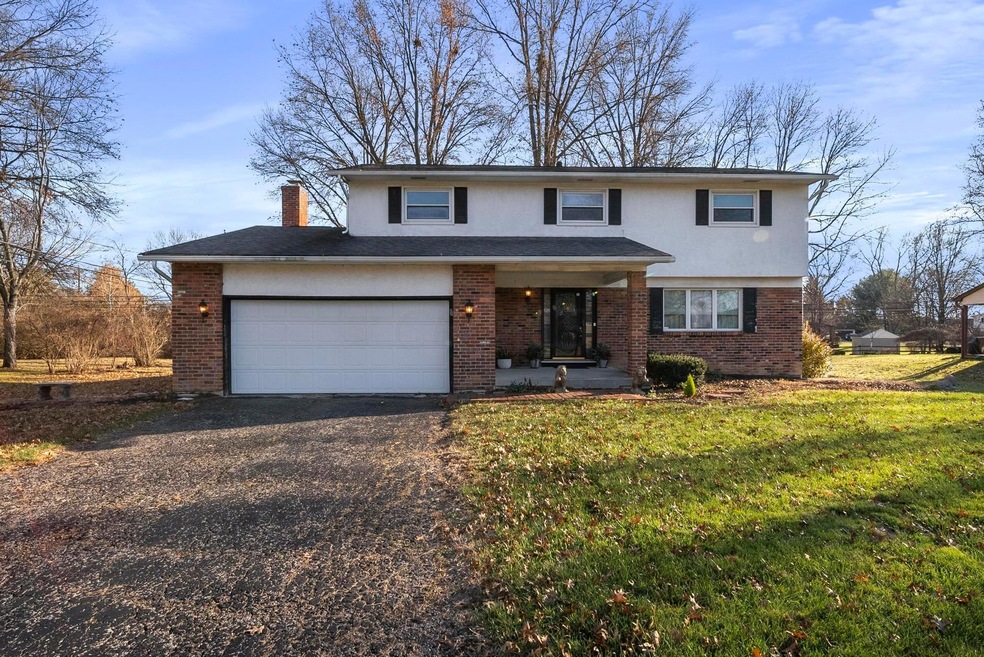
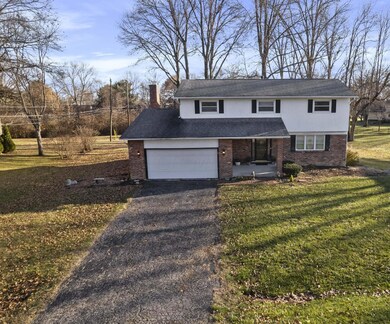
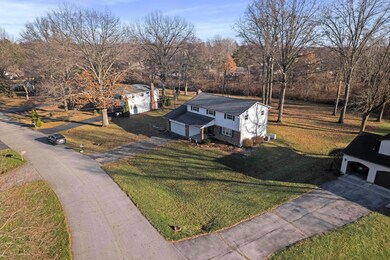
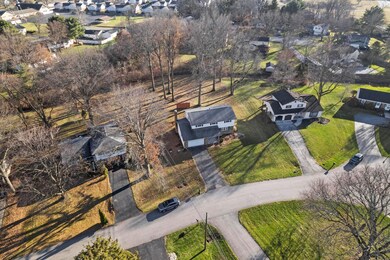
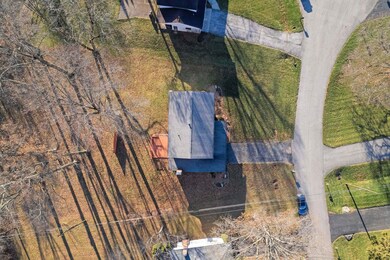
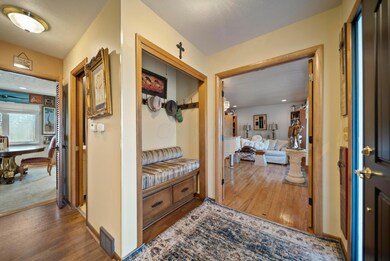
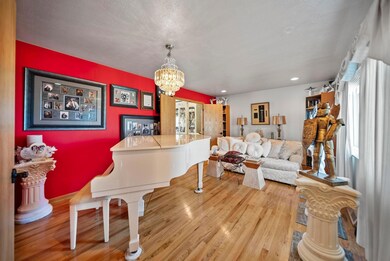
If privacy is what you desire than look no further. This home is located on over 1/2 lot that backs up to woods. Here is your opportunity to live in Ravenwood where homes rarely come on the market. Spacious 4 bedroom with the owners suite features a walk in closet & a full bathroom w/oversized walk in marble shower. Family room boasts floor to ceiling stone W/B fireplace, rustic ceiling beams & leads to outside deck. Kitchen features a garden window with lots of natural light. Gleaming hardwood floors located in foyer, all bedrooms, hallway, stairs, living & dining room. Whole house generator remains on property. Property is being sold ''as is'' condition.
Last Agent to Sell the Property
Howard Hanna Real Estate Svcs License #439043 Listed on: 02/04/2024
We collect this data history from publicly available records. To have your information removed, we recommend requesting removal directly through your county’s website.
Brenda Carsey
RE/MAX Revealty
(380) 666-4897
63 Total Sales
1 in Olde Orchard
$325,000 Price
Sherry Looney
Howard Hanna Real Estate Services
(740) 318-0797
507 Total Sales
2 in Olde Orchard
$215K - $270K Price Range
Geraldine Waterman
e-Merge Real Estate
(877) 760-0172
58 Total Sales
1 in Olde Orchard
$365,000 Price
Holly Lockett
Keller Williams Capital Ptnrs
(380) 333-4937
58 Total Sales
1 in Olde Orchard
$465,000 Price
Natalie Morrison
e-Merge Real Estate
(380) 666-3192
270 Total Sales
3 in Olde Orchard
$229K - $420K Price Range
Omar El Mejjaty
Carleton Realty, LLC
(380) 208-0537
422 Total Sales
2 in Olde Orchard
$280K - $430K Price Range
We collect this data history from publicly available records. To have your information removed, we recommend requesting removal directly through your county’s website.
| Date | Buyer | Sale Price | Title Company |
|---|---|---|---|
| $315,000 | Bridge Title & Escrow Services | ||
| Cunningham Geralyn V | $145,900 | Chicago Title | |
| -- | -- | -- |
We collect this data history from publicly available records. To have your information removed, we recommend requesting removal directly through your county’s website.
| Date | Status | Borrower | Loan Amount |
|---|---|---|---|
| Open | $252,000 | ||
| Closed | Cunningham Geralyn V | $7,000 | |
| Previous Owner | Cunningham Geralyn V | $231,500 | |
| Previous Owner | Cunningham Geralyn V | $196,000 | |
| Previous Owner | Cunningham Geralyn V | $187,500 | |
| Previous Owner | Cunningham Geralyn V | $152,200 | |
| Previous Owner | Cunningham Geralyn V | $125,500 | |
| Previous Owner | Cunningham Geralyn | $158,000 | |
| Previous Owner | Cunningham Geralyn | $148,750 | |
| Previous Owner | Cunningham Geralyn | $115,000 | |
| Previous Owner | Cunningham Geralyn | $106,000 | |
| Previous Owner | Cunningham Geralyn V | $65,000 |
We collect this data history from publicly available records. To have your information removed, we recommend requesting removal directly through your county’s website.
| Date | Event | Price | List to Sale | Price per Sq Ft |
|---|---|---|---|---|
| 03/28/2025 03/28/25 | Off Market | $315,000 | -- | -- |
| 03/11/2024 03/11/24 | Sold | $315,000 | -3.1% | $142 / Sq Ft |
| 01/22/2024 01/22/24 | Price Changed | $324,999 | -3.0% | $146 / Sq Ft |
| 12/15/2023 12/15/23 | Price Changed | $334,900 | +42.6% | $151 / Sq Ft |
| 12/15/2023 12/15/23 | For Sale | $234,900 | -- | $106 / Sq Ft |
We collect this data history from publicly available records. To have your information removed, we recommend requesting removal directly through your county’s website.
| Year | Tax Paid | Tax Assessment Tax Assessment Total Assessment is a certain percentage of the fair market value that is determined by local assessors to be the total taxable value of land and additions on the property. | Land | Improvement |
|---|---|---|---|---|
| 2025 | $4,120 | $101,610 | $32,030 | $69,580 |
| 2024 | $4,120 | $101,610 | $32,030 | $69,580 |
| 2023 | $4,096 | $101,605 | $32,025 | $69,580 |
| 2022 | $3,275 | $71,890 | $38,220 | $33,670 |
| 2021 | $3,281 | $71,890 | $38,220 | $33,670 |
| 2020 | $3,285 | $71,890 | $38,220 | $33,670 |
| 2019 | $3,247 | $62,270 | $33,250 | $29,020 |
| 2018 | $2,804 | $62,270 | $33,250 | $29,020 |
| 2017 | $3,245 | $62,270 | $33,250 | $29,020 |
| 2016 | $2,609 | $48,130 | $9,590 | $38,540 |
| 2015 | $2,368 | $48,130 | $9,590 | $38,540 |
| 2014 | $2,374 | $48,130 | $9,590 | $38,540 |
| 2013 | $1,246 | $50,645 | $10,080 | $40,565 |
Seller's Agent in 2024
Beth Hennick
Howard Hanna Real Estate Svcs
(614) 273-6122
2 in this area
128 Total Sales
PK
Seller Co-Listing Agent in 2024
Pamela Knoblauch
Howard Hanna Real Estate Svcs
(614) 561-0290
1 in this area
9 Total Sales
Buyer's Agent in 2024
Kathy Chiero
Coldwell Banker Realty
(614) 218-1010
4 in this area
446 Total Sales
Source: Columbus and Central Ohio Regional MLS
MLS Number: 223040063
APN: 010-140053
Disclaimer: Certain information contained herein is derived from information provided by parties other than Homes.com. All information provided is deemed reliable, but is not guaranteed to be accurate and should be independently verified.
IDX information is provided exclusively for personal, non-commercial use, and may not be used for any purpose other than to identify prospective properties consumers may be interested in purchasing.
Information is deemed reliable but not guaranteed.
Ask me questions while you tour the home.