
Bill Robertson
Coldwell Banker Realty
(562) 280-2922
72 Total Sales
1 in Anderson East
$1,220,000 Price
Estimated Value: $1,474,435 - $1,543,000
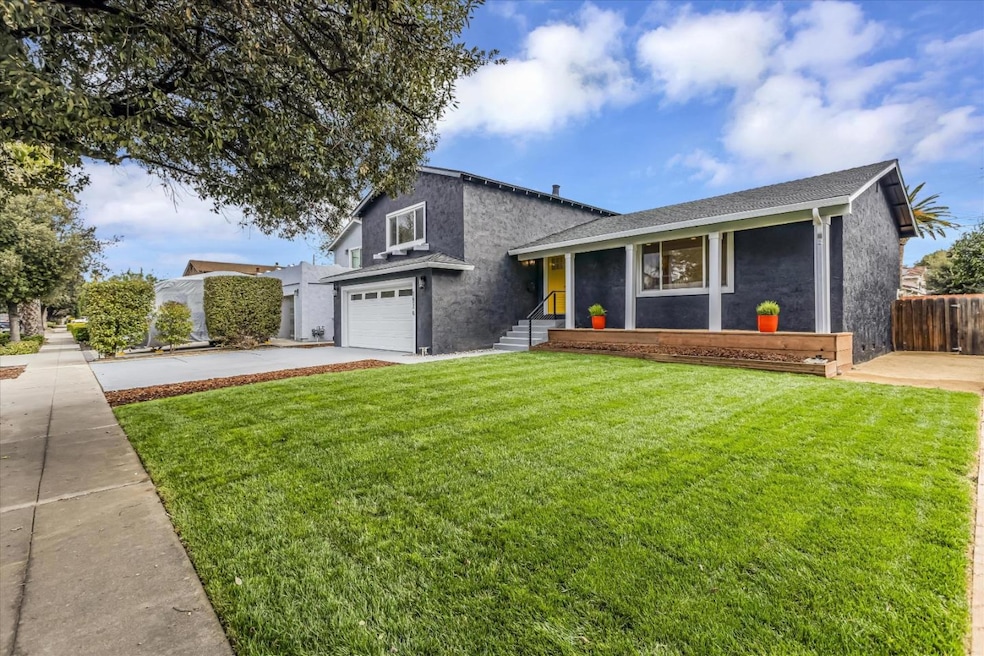
Welcome to 5874 Lean Way, a beautifully remodeled, west-facing retreat in the heart of Blossom Valley. This home is designed for modern living, offering 1,830 square feet of comfort and style. With three bedrooms and two and a half bathrooms, the layout includes separate living, family and dining rooms. The open kitchen is a true centerpiece, featuring custom cabinetry, quartz countertops, and sleek new appliances, along with a cozy eat-in nook. The main living area is warmed by an electric fireplace and enhanced by wide-plank engineered flooring, creating a perfect relaxation spot. The primary suite includes an en-suite bathroom with a glass stall shower and a walk-in closet. Sunlight streams through generous windows, offering peaceful views of the expansive backyard oasis. Step outside to entertain on the concrete patio, enjoy the lush lawn, or relax under the covered patio. Recent upgrades include a new roof, water heater, furnace, indoor laundry, and fresh interior and exterior paint. Don't miss the opportunity to make this your new home!
Last Buyer's Agent
Maxwell Dukelow
Real Brokerage Technologies License #02113278
We collect this data history from publicly available records. To have your information removed, we recommend requesting removal directly through your county’s website.
Bill Robertson
Coldwell Banker Realty
(562) 280-2922
72 Total Sales
1 in Anderson East
$1,220,000 Price
Ivan Caballero
1st Class Realty Co
(669) 266-0469
57 Total Sales
1 in Anderson East
$1,475,000 Price
Colin Clancy
KW Bay Area Estates
(669) 271-7187
60 Total Sales
2 in Anderson East
$1.1M - $1.4M Price Range
Tony Ngai
TN Realty, Inc.
(669) 268-3480
51 Total Sales
1 in Anderson East
$1,298,000 Price
Ayelet Gingold
Agam Real Estate
(669) 202-4727
93 Total Sales
1 in Anderson East
$1,100,000 Price
Steven Wen
Keller Williams Thrive
(669) 279-4702
89 Total Sales
1 in Anderson East
$1,100,000 Price
We collect this data history from publicly available records. To have your information removed, we recommend requesting removal directly through your county’s website.
| Date | Buyer | Sale Price | Title Company |
|---|---|---|---|
| $1,560,000 | Orange Coast Title | ||
| $1,157,000 | Orange Coast Title |
We collect this data history from publicly available records. To have your information removed, we recommend requesting removal directly through your county’s website.
| Date | Status | Borrower | Loan Amount |
|---|---|---|---|
| Open | $1,326,000 | ||
| Previous Owner | $925,600 |
We collect this data history from publicly available records. To have your information removed, we recommend requesting removal directly through your county’s website.
| Date | Event | Price | List to Sale | Price per Sq Ft | Prior Sale |
|---|---|---|---|---|---|
| 04/04/2025 04/04/25 | Sold | $1,560,000 | +4.1% | $852 / Sq Ft | |
| 03/07/2025 03/07/25 | Pending | -- | -- | -- | |
| 03/05/2025 03/05/25 | Price Changed | $1,499,000 | -7.8% | $819 / Sq Ft | |
| 02/19/2025 02/19/25 | For Sale | $1,625,000 | +40.4% | $888 / Sq Ft | |
| 10/02/2024 10/02/24 | Sold | $1,157,000 | +28.7% | $632 / Sq Ft | View Prior Sale |
| 09/21/2024 09/21/24 | Pending | -- | -- | -- | |
| 09/15/2024 09/15/24 | For Sale | $899,000 | -- | $491 / Sq Ft |
We collect this data history from publicly available records. To have your information removed, we recommend requesting removal directly through your county’s website.
| Year | Tax Paid | Tax Assessment Tax Assessment Total Assessment is a certain percentage of the fair market value that is determined by local assessors to be the total taxable value of land and additions on the property. | Land | Improvement |
|---|---|---|---|---|
| 2026 | $15,905 | $1,591,200 | $1,113,840 | $477,360 |
| 2025 | $3,142 | $1,157,000 | $1,025,000 | $132,000 |
| 2024 | $3,142 | $79,664 | $25,334 | $54,330 |
| 2023 | $3,142 | $78,103 | $24,838 | $53,265 |
| 2022 | $2,972 | $76,572 | $24,351 | $52,221 |
| 2021 | $2,820 | $75,072 | $23,874 | $51,198 |
| 2020 | $2,640 | $74,304 | $23,630 | $50,674 |
| 2019 | $2,522 | $72,848 | $23,167 | $49,681 |
| 2018 | $2,456 | $71,420 | $22,713 | $48,707 |
| 2017 | $2,473 | $70,020 | $22,268 | $47,752 |
| 2016 | $2,362 | $68,648 | $21,832 | $46,816 |
| 2015 | $2,318 | $67,618 | $21,505 | $46,113 |
| 2014 | $1,434 | $66,294 | $21,084 | $45,210 |
Seller's Agent in 2025
Tami Lantis
Compass
(408) 499-5367
2 in this area
89 Total Sales
Seller Co-Listing Agent in 2025
Jamie Sweeney
Compass
(408) 781-5775
3 in this area
66 Total Sales
M
Buyer's Agent in 2025
Maxwell Dukelow
Real Brokerage Technologies
Seller Co-Listing Agent in 2024
Paul Bertoldo
Compass
(408) 391-0038
1 in this area
69 Total Sales
Source: MLSListings
MLS Number: ML81994181
APN: 692-14-021
Disclaimer: Certain information contained herein is derived from information provided by parties other than Homes.com. All information provided is deemed reliable, but is not guaranteed to be accurate and should be independently verified.
Property Information © 2026 MLSListings Inc. All rights reserved. Listing information is deemed reliable but not guaranteed. Certain information contained herein is derived from information which is the licensed property of, and copyrighted by, MLSListings Inc. The viewer acknowledges ownership and validity of its copyright. Information provided is for personal, non-commercial use by a viewer with a bona fide interest in the purchase or sale of real estate of the type being offered via this website or other electronic means. The viewer is prohibited from copying, redistributing or retransmitting any of the data or information provided by MLSListing, Inc.
Ask me questions while you tour the home.