NOT LISTED FOR SALE

Estimated Value: $450,749 - $517,000

3 Beds
2.5 Baths
2,192 Sq Ft
$215/Sq Ft Est. Value

Sale Details

Date Sold: June 30, 2025

Current estimated payment $3,055 / mo

22 Days on Market

Highlights

  • 0.41 Acre Lot
  • Traditional Architecture
  • Community Pool
  • Open Floorplan
  • Lawn
  • Covered Patio or Porch

About This Home

As of June 2025

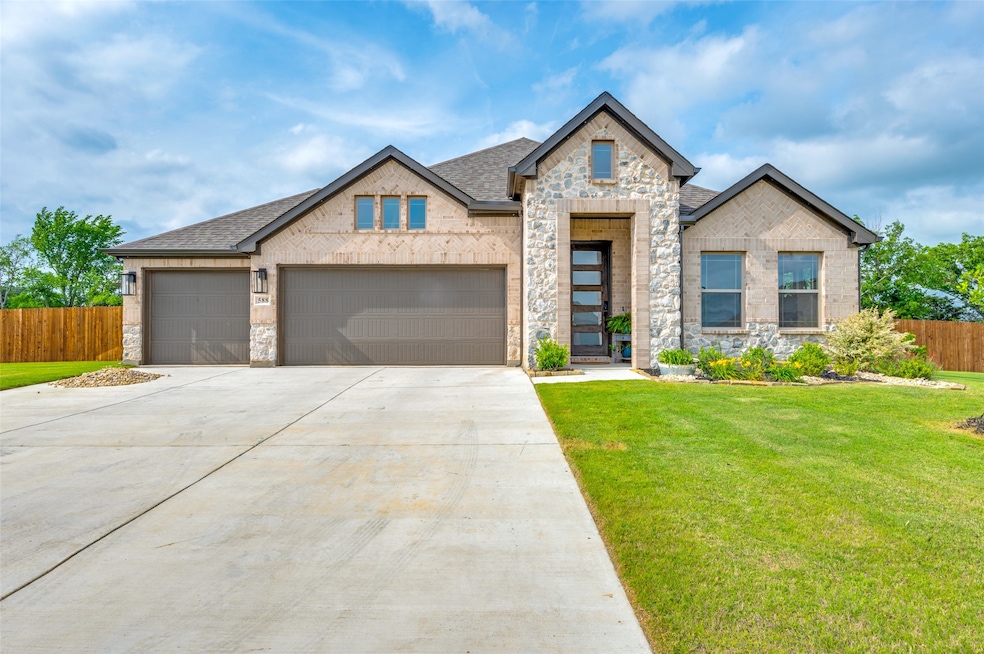
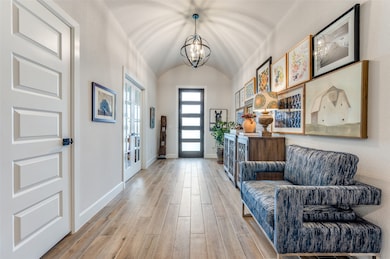
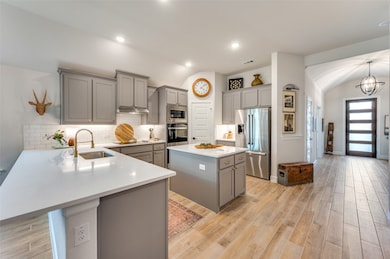
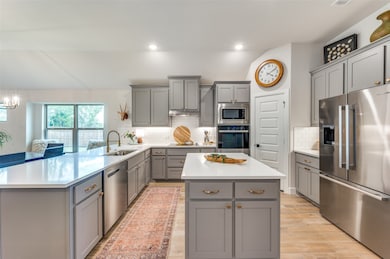
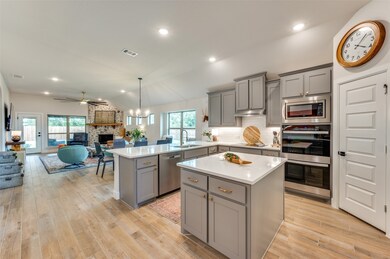
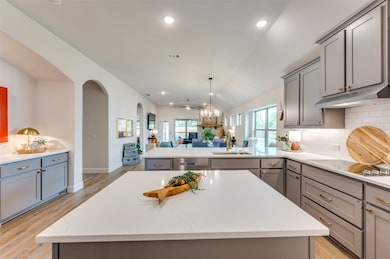
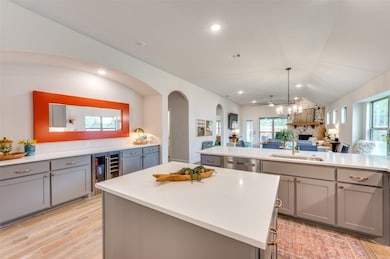
Welcome to your dream home in the heart of Pilot Point’s charming Yarborough Farms community. This newly built home was completed in 2024 & sits on almost a half acre lot with an oversized 3 car garage & provides the best of country living just minutes from all major conveniences. As you enter through the front door you are greeted with upgraded wood look tile flooring throughout the entire home, modern elegance & designer finishes! The open concept main living area features a corner fireplace with stone surround & cedar mantel & wall of windows overlooking the private backyard. The built in buffet cabinet with beverage fridge creates a seamless transition to the highly upgraded kitchen featuring under cabinet lighting, stylish quartz countertops, shaker style cabinets with upgraded designer hardware, under mount sink with elegant spring spout faucet & large center island that is perfect for entertaining! The private primary retreat is tucked away at the back of the home to overlook the backyard and features electric shades for privacy and convenience, and large primary bath with dual sinks, separate shower and oversized closet. 2 additional bedrooms share a guest bath, plus a separate office with french doors that could be a 4th bedroom. Large backyard with extended covered patio, outdoor ceiling fan, tree line view & massive side yard that is ready for a pool or workshop. Additional features includes low voltage brick lighting in front yard, Govee permanent outdoor RBG lighting for year round celebrations and upscale night time mood lighting & holiday light plugs installed in the eaves. SmartLock front door deadbolt. Full sprinkler system. Extra wide driveway & 3 car wide garage with epoxy flooring. Great HOA with community swimming pool! This home brings together modern convenience, thoughtful upgrades, & country charm in one unbeatable package. Don’t miss the opportunity to own this beautiful property in one of Pilot Point’s most sought after communities!

Last Agent to Sell the Property

Brandon Carrington

Hometiva Brokerage Phone: 214-578-5518 License #0525595 Listed on: 04/30/2025

Last Buyer's Agent

Amy Borja

Berkshire HathawayHS PenFed TX License #0732135

Berkshire HathawayHS PenFed TX

Range of Values:

--
Value Increase
--
Percent Increase
--
Adjusted for Inflation
Collateral Analytics

Collateral Analytics Collateral Analytics AVMs (Automated Valuation Model) employ a number of statistical approaches combined with neighborhood-specific comparable selection guarantees the most up-to-date and precise valuations.

Not Available

Collateral Analytics does not have data for the current month. Please view the chart for historical values.

ICE

ICE Mortgage Technology ICE Mortgage Technology’s AVM (Automated Valuation Model) is a state-of-the-art online residential property valuation tool that provides a quick and accurate estimate of the value of almost any home in the U.S.

Not Available

ICE Mortgage Technology does not have data for the current month. Please view the chart for historical values.

First American

First American First American Data & Analytics’ next-generation AVM combines unrivaled data assets with a blended ensemble of valuation models to produce highly accurate, reliable valuations you can trust.

Not Available

First American does not have data for the current month. Please view the chart for historical values.

Quantarium

Quantarium Quantarium’s valuation service, repeatedly proven the industry’s most accurate and comprehensive, is supercharged with a self-learning and auto-tuning AI engine that continually becomes smarter and more accurate as it processes daily inputs from the industry’s leading RE data lake.

Not Available

Quantarium does not have data for the current month. Please view the chart for historical values.

Average Value
Not Available
List Price
Sold Price
Create a Home Valuation Report for This Property
The Home Valuation Report is an in-depth analysis detailing your home's value as well as a comparison with similar homes in the area

Home Details

Home Type

  • Single Family

Est. Annual Taxes

  • $4,594

Year Built

  • Built in 2024

Lot Details

  • 17,860 Sq Ft Lot
  • Wood Fence
  • Landscaped
  • Interior Lot
  • Sprinkler System
  • Lawn
  • Garden
  • Back Yard

HOA Fees

  • $108 Monthly HOA Fees

Parking

  • 3 Car Attached Garage
  • Front Facing Garage
  • Epoxy
  • Multiple Garage Doors
  • Garage Door Opener
  • Driveway

Home Design

  • Traditional Architecture
  • Brick Exterior Construction
  • Slab Foundation
  • Composition Roof

Interior Spaces

  • 2,192 Sq Ft Home
  • 1-Story Property
  • Open Floorplan
  • Ceiling Fan
  • Decorative Lighting
  • Wood Burning Fireplace
  • Window Treatments
  • Living Room with Fireplace
  • Ceramic Tile
  • Fire and Smoke Detector

Kitchen

  • Eat-In Kitchen
  • Electric Oven
  • Electric Cooktop
  • Microwave
  • Dishwasher
  • Wine Cooler
  • Kitchen Island
  • Disposal

Bedrooms and Bathrooms

  • 3 Bedrooms
  • Double Vanity

Eco-Friendly Details

  • Energy-Efficient Lighting

Outdoor Features

  • Covered Patio or Porch
  • Exterior Lighting
  • Rain Gutters

Schools

  • Pilot Point Elementary And Middle School
  • Pilot Point High School

Utilities

  • Central Heating and Cooling System
  • High Speed Internet
  • Cable TV Available

Listing and Financial Details

  • Legal Lot and Block 12 / F
  • Assessor Parcel Number R982349

Community Details

Overview

  • Association fees include all facilities
  • Secure Association Management Association
  • Yarbrough Farms Ph 2B Subdivision

Recreation

  • Community Pool

Home Details

Home Type

Single Family

Est. Annual Taxes

$4,594

Year Built

Built in 2024

Lot Details

0.41 Acres

HOA Fees

$108 per month

Parking

3

Listing Details

  • OWNERNAME: Carl & Mikell Owens
  • Property Type: Residential
  • Property Sub Type: Single Family Residence
  • Architectural Style: Traditional, Detached
  • Unit Levels: One
  • Security: Smoke Detector(s)
  • Year Built Details: Preowned
  • Attribution Contact: 214-578-5518
  • Co List Office Mls Id: CREA01C
  • Structure Type: House
  • HumanModifiedYN: Yes
  • UniversalParcelId: urn:reso:upi:2.0:US:48121:R982349
  • Special Features: 4098
  • Year Built: 2024

Interior Features

  • Square Footage: 2192.0
  • Windows: Window Coverings
  • Fireplace Features: Living Room, Wood Burning
  • Interior Amenities: Decorative/Designer Lighting Fixtures, Double Vanity, Eat-in Kitchen, High Speed Internet, Kitchen Island, Open Floorplan, Cable TV
  • Flooring: Ceramic Tile
  • Appliances: Dishwasher, Electric Cooktop, Electric Oven, Disposal, Microwave, Wine Cooler
  • Basement YN: No
  • Fireplaces: 1

Beds/Baths

  • Full Bathrooms: 2
  • Half Bathrooms: 1
  • Total Bedrooms: 3

Exterior Features

  • Foundation: Slab
  • Community Features: Pool
  • Fencing: Wood
  • Roof: Composition
  • Construction Materials: Brick
  • Exterior Features: Garden, Lighting, Rain Gutters
  • Pool Features: None, Community
  • Patio And Porch Features: Covered

Garage/Parking

  • Cooling System: Central Air, Ceiling Fan(s), Electric
  • Garage Spaces: 3.0
  • Total Covered Spaces: 3.0
  • Parking Features: Door-Multi, Driveway, Epoxy Flooring, Garage Faces Front, Garage, Garage Door Opener
  • Attached Garage YN: Yes
  • GarageYN: Yes

Utilities

  • Sewer: Public Sewer
  • Heating: Central, Electric, Fireplace(s)
  • Utilities: Sewer Available, Water Available, Cable Available
  • Heating Yn: Yes

Condo/Co-op/Association

  • HOA Fee Includes: All Facilities
  • Association Fee: 1300.0
  • Association Fee Frequency: Annually
  • Association Name: Secure Association Management

Schools

  • Elementary School: Pilot Point
  • High School: Pilot Point
  • Junior High Dist: Pilot Point ISD

Green Features

  • Efficiency: Lighting

Lot Info

  • PropertyAttachedYN: No
  • Lot Features: Back Yard, Interior Lot, Lawn, Landscaped, Other, Subdivision, Sprinkler System
  • Lot Size Units: Acres
  • Lot Size Area: 0.41
  • Parcel Number: R982349
  • Lot Size Acres: 0.41
  • Lot Size Sq Ft: 17859.6

Building Info

  • Year Built: 2024
  • SeniorCommunityYN: No

Tax Info

  • TaxBlock: F
  • Tax Lot: 12
  • Tax Annual Amount: 4594.0

MLS Schools

  • MiddleOrJuniorSchool: Pilot Point

Ownership History

We collect this data history from publicly available records. To have your information removed, we recommend requesting removal directly through your county’s website.

Date Name Owned For Owner Type

Purchase Details

Listed on
Apr 30, 2025
Closed on
Jun 25, 2025
Sold by
Morrow Mikell and Owens Carl E
Bought by
Seller's Agent
Brandon Carrington
Hometiva
Buyer's Agent
Amy Borja
Berkshire HathawayHS PenFed TX
List Price
$514,000
Views
23
Current Estimated Value
$464,561

Home Financials for this Owner

Home Financials are based on the most recent Mortgage that was taken out on this home.
Avg. Annual Appreciation
-6.36%

Purchase Details

Closed on
Mar 7, 2024
Sold by
Biltmore Homes Llc
Bought by
Owens Carl E and Morrow Mikell

Home Financials for this Owner

Home Financials are based on the most recent Mortgage that was taken out on this home.
Original Mortgage
$422,857
Interest Rate
6.69%
Mortgage Type
New Conventional
Source: Public Records

Home Values in the Area

Source: Public Records

Average Home Value in this Area


Source: Public Records

Agents Specializing in Pilot Point, TX

See All Agents

Purchase History

We collect this data history from publicly available records. To have your information removed, we recommend requesting removal directly through your county’s website.

Date Buyer Sale Price Title Company
-- Fidelity National Title
Owens Carl E -- Texas Title
Source: Public Records

Mortgage History

We collect this data history from publicly available records. To have your information removed, we recommend requesting removal directly through your county’s website.

Date Status Borrower Loan Amount
Previous Owner $422,857
Previous Owner Biltmore Homes Llc $295,713
Source: Public Records

Property History

We collect this data history from publicly available records. To have your information removed, we recommend requesting removal directly through your county’s website.

Date Event Price List to Sale Price per Sq Ft
06/30/2025 06/30/25 Sold -- -- --
05/24/2025 05/24/25 Pending -- -- --
05/13/2025 05/13/25 Price Changed $509,000 -1.0% $232 / Sq Ft
05/01/2025 05/01/25 For Sale $514,000 -- $234 / Sq Ft
Source: North Texas Real Estate Information Systems (NTREIS)

Tax History

We collect this data history from publicly available records. To have your information removed, we recommend requesting removal directly through your county’s website.

Year Tax Paid Tax Assessment Tax Assessment Total Assessment is a certain percentage of the fair market value that is determined by local assessors to be the total taxable value of land and additions on the property. Land Improvement
2025 $4,594 $432,180 $98,218 $333,962
2024 $4,594 $255,162 $98,218 $156,944
2023 $1,826 $98,218 $98,218 $0
2022 $432 $21,019 $21,019 $0
Source: Public Records

Agents Affiliated with this Home

  • Section Image
  • Section Image
See All Agents

Map

Source: North Texas Real Estate Information Systems (NTREIS)

MLS Number: 20918451

North Texas Real Estate Information Systems (NTREIS)

APN: R982349

Your Personal Tour Guide

Ask me questions while you tour the home.