
Heather McChesney
Keller Williams-Preferred Rlty
(833) 610-0979
84 Total Sales
1 in Foothills
$913,000 Price

Estimated Value: $2,101,540
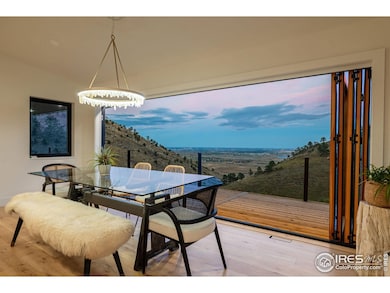
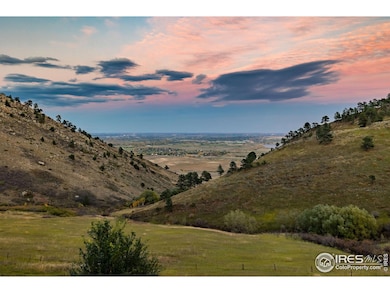
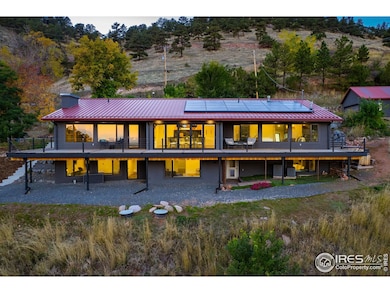
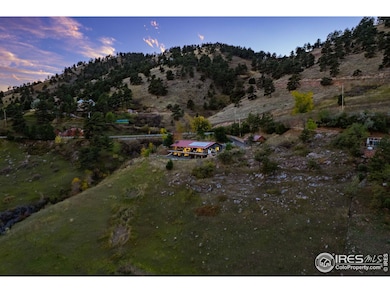
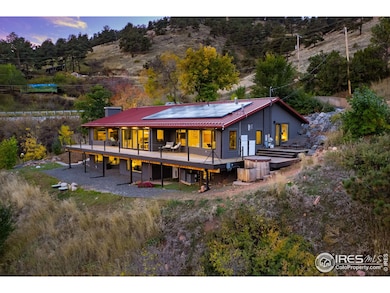
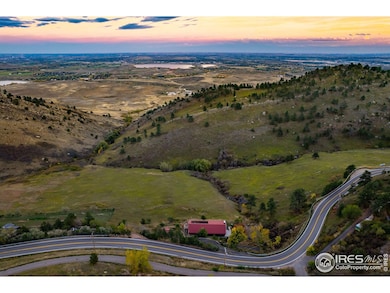
This beautifully updated custom 3BD/3BA home on 4+ acres is a once-in-a-lifetime property with an expansive indoor-outdoor layout, exceptional privacy and unmatched views that stretch on forever. Inside the nearly 4,000SF home, tall ceilings with recessed lighting soar above solid oak floors, custom millwork, and high-efficiency windows. A gracious foyer opens to a seamless open layout that puts the property's world-class views front and center. Large living room and family room wings invite you to relax and unwind alongside fireplaces and wraparound windows. In between, the dining area's foldable glass doors open entirely to a wide east-facing deck. Chefs will love the open gourmet kitchen's wood finishes, marbled soapstone counters and glossy white cabinetry. A fleet of upscale appliances makes cooking a joy, while the wide island/breakfast bar is perfect for meal prep and casual meals. Outside, this special property is graced by extraordinary, unimpeded gap views that reach across acres of open space and hillsides, all the way to the Boulder Reservoir. Lounge on the wraparound deck and patio, soak in the built-in hot tub, and toast s'mores in the fire pit area. Native landscaping, a tranquil pond, and bocce ball court combine natural beauty with outdoor leisure, while the home's ideal position adds a peaceful sense of seclusion. Luxurious accommodations begin with a spacious main-level primary suite with outdoor access, a walk-in custom closet and a serene spa bathroom with a soaking tub and shower. A secondary suite boasts a stylish semi-private bath, and a sun-kissed laundry room completes the first floor. Head to the walkout lower level to find a flexible layout including a third bedroom, bathroom, office, fitness space, storage, and an additional living space. Solar array, two Tesla Powerwalls, central HVAC, long driveway and detached two-car garage. Coveted, close-in mountain location 5 minutes from Broadway and 10 minutes from Pearl Street/Downtown.
We collect this data history from publicly available records. To have your information removed, we recommend requesting removal directly through your county’s website.
Heather McChesney
Keller Williams-Preferred Rlty
(833) 610-0979
84 Total Sales
1 in Foothills
$913,000 Price
Rachael Zahrbock
Real Broker, LLC DBA Real
(720) 807-3203
119 Total Sales
1 in Foothills
$1,105,000 Price
Michelle Clifford
eXp Realty LLC
(844) 722-1891
188 Total Sales
2 in Foothills
$1M - $1.2M Price Range
Brett Sawyer
Kentwood Real Estate Boulder Valley
(720) 706-6686
64 Total Sales
1 in Foothills
$1,700,000 Price
Jimmy Keith
RE/MAX of Boulder, Inc
(720) 728-0847
79 Total Sales
2 in Foothills
$487K - $1M Price Range
Greta Tesalona
The Agency - Boulder
(720) 408-7442
72 Total Sales
1 in Foothills
$2,000,000 Price
We collect this data history from publicly available records. To have your information removed, we recommend requesting removal directly through your county’s website.
| Date | Buyer | Sale Price | Title Company |
|---|---|---|---|
| $2,144,114 | Land Title | ||
| Wheeler Carter B | $2,000,000 | Land Title | |
| Garbutt Max | $884,000 | Heritage Title Co | |
| Dolores Wolf Albrighton Trust | -- | None Available | |
| Dolores Wolf Albrighton Trust | -- | None Available | |
| Claude M Albrighton Trust | -- | None Available | |
| Dolores Wolf Albrighton Trust | -- | None Available | |
| Claude M Albrighton Trust | -- | None Available | |
| Dolores Wolf Albrighton Trust | -- | None Available |
We collect this data history from publicly available records. To have your information removed, we recommend requesting removal directly through your county’s website.
| Date | Status | Borrower | Loan Amount |
|---|---|---|---|
| Open | $1,460,000 | ||
| Previous Owner | Garbutt Max | $707,200 |
We collect this data history from publicly available records. To have your information removed, we recommend requesting removal directly through your county’s website.
| Date | Event | Price | List to Sale | Price per Sq Ft | Prior Sale |
|---|---|---|---|---|---|
| 01/09/2026 01/09/26 | Sold | $2,144,114 | -6.8% | $540 / Sq Ft | |
| 10/23/2025 10/23/25 | For Sale | $2,300,000 | +15.0% | $579 / Sq Ft | |
| 10/10/2023 10/10/23 | Sold | $2,000,000 | -9.1% | $504 / Sq Ft | View Prior Sale |
| 06/21/2023 06/21/23 | For Sale | $2,200,000 | +148.9% | $554 / Sq Ft | |
| 04/22/2019 04/22/19 | Off Market | $884,000 | -- | -- | |
| 01/22/2018 01/22/18 | Sold | $884,000 | -9.3% | $217 / Sq Ft | View Prior Sale |
| 12/23/2017 12/23/17 | Pending | -- | -- | -- | |
| 06/22/2017 06/22/17 | For Sale | $975,000 | -- | $239 / Sq Ft |
We collect this data history from publicly available records. To have your information removed, we recommend requesting removal directly through your county’s website.
| Year | Tax Paid | Tax Assessment Tax Assessment Total Assessment is a certain percentage of the fair market value that is determined by local assessors to be the total taxable value of land and additions on the property. | Land | Improvement |
|---|---|---|---|---|
| 2026 | $9,709 | $102,136 | $15,756 | $86,380 |
| 2025 | $9,709 | $106,896 | $20,516 | $86,380 |
| 2024 | $9,358 | $98,250 | $18,856 | $79,394 |
| 2023 | $9,014 | $102,443 | $22,063 | $84,065 |
| 2022 | $7,102 | $73,725 | $15,401 | $58,324 |
| 2021 | $6,766 | $75,847 | $15,844 | $60,003 |
| 2020 | $5,913 | $65,573 | $16,159 | $49,414 |
| 2019 | $5,826 | $65,573 | $16,159 | $49,414 |
| 2018 | $5,293 | $58,982 | $15,264 | $43,718 |
| 2017 | $5,133 | $65,208 | $16,875 | $48,333 |
| 2016 | $4,591 | $59,198 | $15,442 | $43,756 |
| 2015 | $4,356 | $55,696 | $14,965 | $40,731 |
| 2014 | $4,202 | $55,696 | $14,965 | $40,731 |
Seller's Agent in 2026
Patrick Brown
Compass - Boulder
(303) 819-2374
2 in this area
128 Total Sales
JP
Buyer's Agent in 2026
Jeanne Panuczak
Compass - Denver
(303) 859-4596
1 in this area
35 Total Sales
Seller's Agent in 2023
Greta Tesalona
The Agency - Boulder
(303) 717-3826
1 in this area
72 Total Sales
Seller Co-Listing Agent in 2023
Jay Hebb
The Agency - Boulder
(720) 577-5503
1 in this area
82 Total Sales
KR
Seller's Agent in 2018
Ken Roth
BOLDER RE-Ken Roth & Assoc LLC
(303) 449-3434
5 Total Sales
NA
Buyer's Agent in 2018
Non-IRES Agent
CO_IRES
Source: IRES MLS
MLS Number: IRE1046041
APN: 1461020-00-057
Disclaimer: Certain information contained herein is derived from information provided by parties other than Homes.com. All information provided is deemed reliable, but is not guaranteed to be accurate and should be independently verified.
Information source: Information and Real Estate Services, LLC. Provided for limited non-commercial use only under IRES Rules © Copyright IRES.
Based on information submitted to the MLS GRID. All data is obtained from various sources and may not have been verified by broker or MLS GRID. Supplied Open House Information is subject to change without notice. All information should be independently reviewed and verified for accuracy. Properties may or may not be listed by the office/agent presenting the information. Some IDX listings have been excluded from this website. Listing information is provided exclusively for consumers' personal, non-commercial use and may not be used for any purpose other than to identify prospective properties consumers may be interested in purchasing.
Information deemed reliable but not guaranteed by the MLS.
Based on information submitted to the MLS GRID
Listings courtesy of IRES MLS as distributed by MLS GRID
Ask me questions while you tour the home.