
Nick Ohrn
eXp Realty, LLC
(628) 222-6159
25 Total Sales
3 in East Carmel
$479K - $950K Price Range
Estimated Value: $734,000 - $829,035
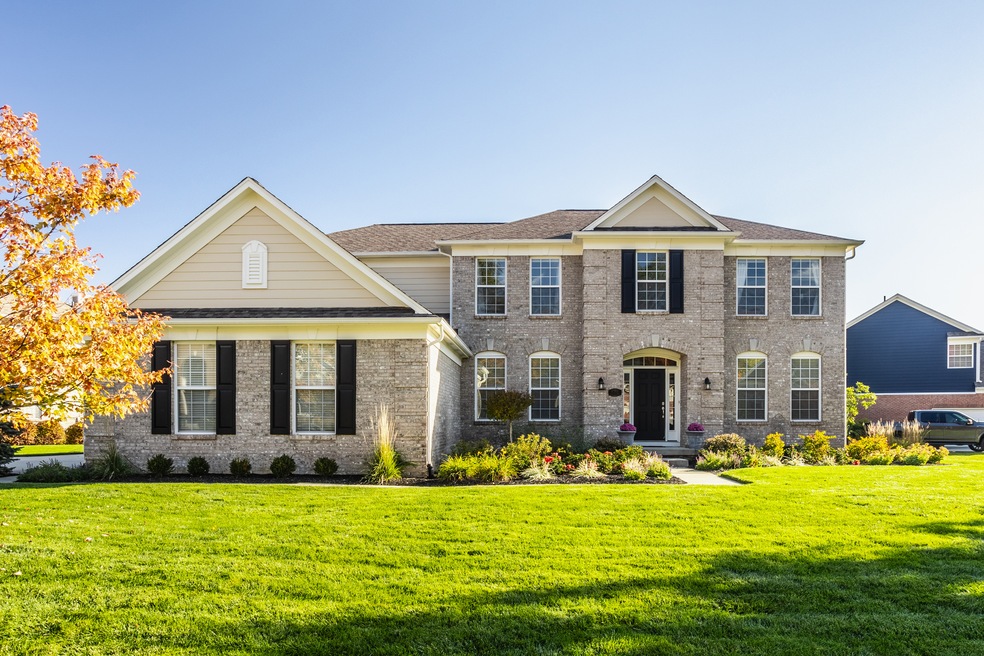
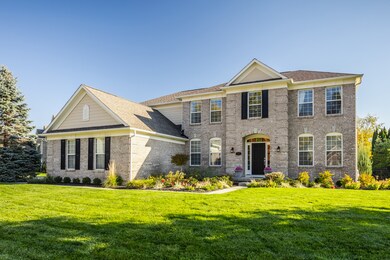
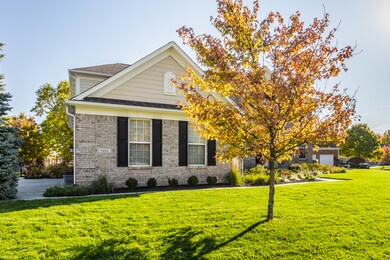
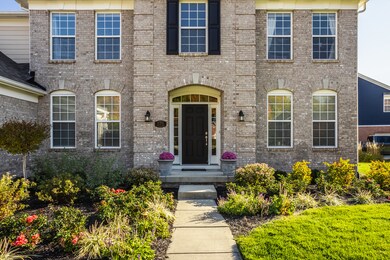
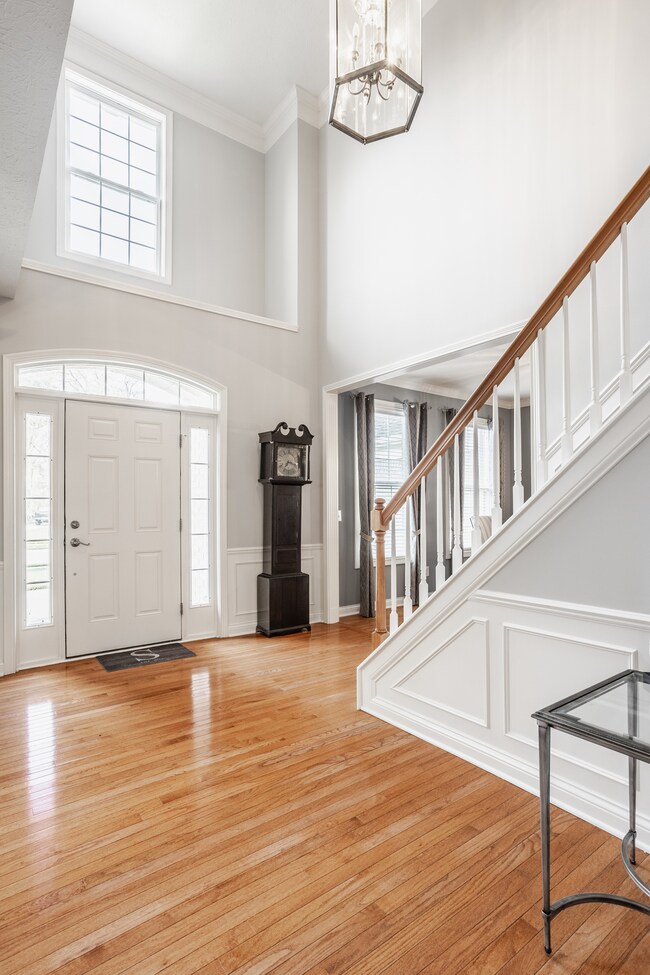
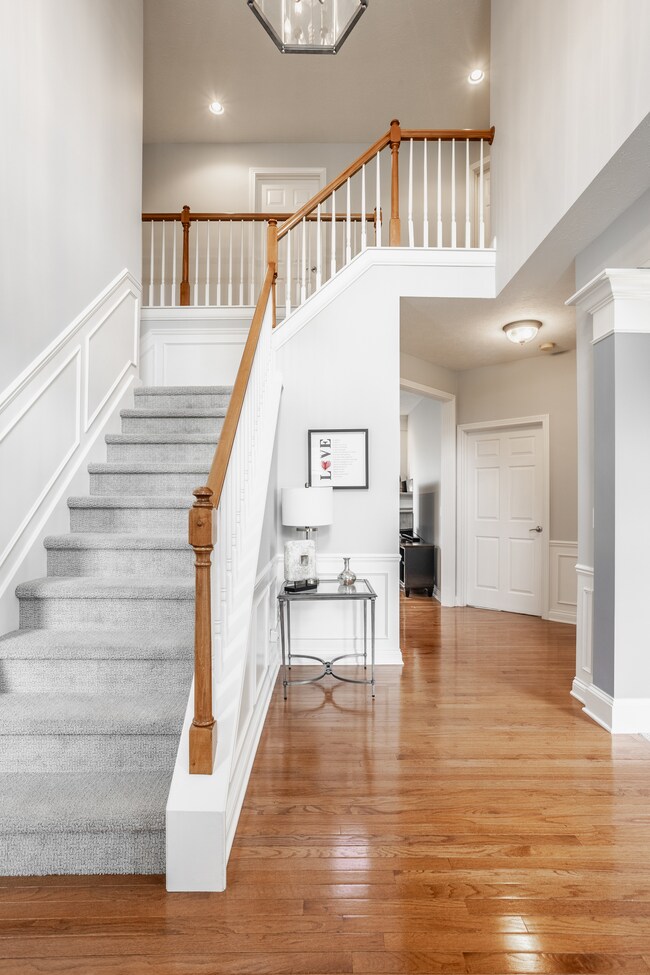
Absolutely stunning home commands attention to all passers-by! This beautiful home offers so much in the way of functionality. Space to work, to play, to relax, to entertain...it's all here! Inviting two story foyer greets you upon entry, along with a formal living and dining room. Working from home just got better in your office with a view! Never be away from the fun & laughter with family & friends as the family room and kitchen are made to complement each other. Fireplace, Butler's area, two half baths, breakfast room & enough countertops to host any size pitch-in...all accented by gleaming hardwoods & abundant natural light. Dual stairways take you to the upper level where you'll find the Primary Suite & 3 additional bedrooms, along with the laundry room for added convenience. The Primary Suite features a cathedral ceiling, sitting area, large walk-in closet & a recently remodeled bath. Guest bedroom also with a recently remodeled ensuite bath. Bedrooms 3 & 4 boast a Jack & Jill bath, which is always a hit! The lower level is an opportunity to make it what you want, but you don't need to replace the pool table...it stays! Wet bar is already there too. Bedroom 5 is large and currently used for exercising. Get outside to shoot some hoop, grill, relax & enjoy the paver patio with gas firepit. The professional landscaping is nothing short of gorgeous in season! Want to hit the pool? Take a 5-minute walk down the street to the Cherry Creek Estates community pool to have a swim. Or you can utilize their full-size basketball court, tennis & pickleball courts if you prefer. Kids love the playground. Take a stroll on the walking path to take in some of the tranquil pond settings. This home is the complete package you don't want to miss out on! Prime location is minutes to most anything you could need.
Last Agent to Sell the Property
Encore Sotheby's International Brokerage Email: rada@radahomes.com License #RB14045192 Listed on: 11/09/2023
Co-Listed By
Encore Sotheby's International Brokerage Email: rada@radahomes.com License #RB14045189
Last Buyer's Agent
Richard Sutton
eXp Realty, LLC
We collect this data history from publicly available records. To have your information removed, we recommend requesting removal directly through your county’s website.
Nick Ohrn
eXp Realty, LLC
(628) 222-6159
25 Total Sales
3 in East Carmel
$479K - $950K Price Range
Lindsay Adams
Pillario Property Management LLC
(928) 615-8737
144 Total Sales
2 in East Carmel
$360K - $450K Price Range
S. Russell Coston
Realty of America LLC
(317) 376-7025
10 Total Sales
1 in East Carmel
$424,000 Price
RJ Russell
Highgarden Real Estate
(317) 333-7427
108 Total Sales
1 in East Carmel
$369,300 Price
Deborah Newman
Berkshire Hathaway Home
(463) 231-3102
47 Total Sales
5 in East Carmel
$460K - $680K Price Range
Heather Schaller
eXp Realty, LLC
(463) 230-6607
205 Total Sales
2 in East Carmel
$388K - $600K Price Range
We collect this data history from publicly available records. To have your information removed, we recommend requesting removal directly through your county’s website.
| Date | Buyer | Sale Price | Title Company |
|---|---|---|---|
| -- | None Listed On Document | ||
| -- | New Hope Title | ||
| -- | -- |
We collect this data history from publicly available records. To have your information removed, we recommend requesting removal directly through your county’s website.
| Date | Status | Borrower | Loan Amount |
|---|---|---|---|
| Open | $589,000 | ||
| Closed | $603,415 | ||
| Previous Owner | $428,000 | ||
| Previous Owner | $437,000 | ||
| Previous Owner | $124,000 | ||
| Previous Owner | $295,000 | ||
| Previous Owner | $25,000 | ||
| Previous Owner | $312,000 | ||
| Previous Owner | $315,000 | ||
| Previous Owner | $46,000 | ||
| Previous Owner | $297,936 |
We collect this data history from publicly available records. To have your information removed, we recommend requesting removal directly through your county’s website.
| Date | Event | Price | List to Sale | Price per Sq Ft | Prior Sale |
|---|---|---|---|---|---|
| 02/07/2024 02/07/24 | Sold | $709,900 | 0.0% | $153 / Sq Ft | |
| 12/30/2023 12/30/23 | Pending | -- | -- | -- | |
| 12/12/2023 12/12/23 | Price Changed | $709,900 | -1.4% | $153 / Sq Ft | |
| 11/09/2023 11/09/23 | For Sale | $719,900 | +56.5% | $155 / Sq Ft | |
| 05/24/2019 05/24/19 | Sold | $460,000 | -2.1% | $95 / Sq Ft | View Prior Sale |
| 03/24/2019 03/24/19 | Pending | -- | -- | -- | |
| 01/30/2019 01/30/19 | Price Changed | $469,888 | 0.0% | $97 / Sq Ft | |
| 01/16/2019 01/16/19 | Price Changed | $469,900 | -1.1% | $97 / Sq Ft | |
| 09/18/2018 09/18/18 | Price Changed | $474,900 | -1.0% | $98 / Sq Ft | |
| 07/19/2018 07/19/18 | For Sale | $479,900 | -- | $99 / Sq Ft |
We collect this data history from publicly available records. To have your information removed, we recommend requesting removal directly through your county’s website.
| Year | Tax Paid | Tax Assessment Tax Assessment Total Assessment is a certain percentage of the fair market value that is determined by local assessors to be the total taxable value of land and additions on the property. | Land | Improvement |
|---|---|---|---|---|
| 2025 | $6,878 | $613,700 | $182,400 | $431,300 |
| 2024 | $6,054 | $602,600 | $182,400 | $420,200 |
| 2023 | $6,054 | $548,500 | $143,200 | $405,300 |
| 2022 | $5,497 | $480,500 | $143,200 | $337,300 |
| 2021 | $4,545 | $401,100 | $143,200 | $257,900 |
| 2020 | $4,579 | $404,100 | $143,200 | $260,900 |
| 2019 | $4,336 | $382,900 | $123,900 | $259,000 |
| 2018 | $4,294 | $385,900 | $123,900 | $262,000 |
| 2017 | $4,084 | $367,200 | $123,900 | $243,300 |
| 2016 | $4,083 | $372,700 | $123,900 | $248,800 |
| 2014 | $3,782 | $347,200 | $97,700 | $249,500 |
| 2013 | $3,782 | $334,400 | $97,700 | $236,700 |
Seller's Agent in 2024
Radmila Adams
Encore Sotheby's International
(317) 223-7232
8 in this area
97 Total Sales
K
Seller Co-Listing Agent in 2024
Kevin Adams
Encore Sotheby's International
4 in this area
36 Total Sales
R
Buyer's Agent in 2024
Richard Sutton
eXp Realty, LLC
M
Seller's Agent in 2019
Michael Searight
F.C. Tucker Company
(317) 294-6612
1 in this area
60 Total Sales
L
Buyer's Agent in 2019
Libby Somerville
Compass Indiana, LLC
Source: MIBOR Broker Listing Cooperative®
MLS Number: 21951366
APN: 29-10-22-021-074.000-018
Disclaimer: Certain information contained herein is derived from information provided by parties other than Homes.com. All information provided is deemed reliable, but is not guaranteed to be accurate and should be independently verified.
All data is obtained from various sources and may not have been verified by broker or MLS GRID. Supplied Open House Information is subject to change without notice. All information should be independently reviewed and verified for accuracy. Properties may or may not be listed by the office/agent presenting the information. Some IDX listings have been excluded from this website.
Listings courtesy of MIBOR Broker Listing Cooperative® as distributed by MLS GRID.
Based on information submitted to the MLS GRID
Ask me questions while you tour the home.