
Kimberly White
F.C. Tucker Company
(866) 779-7406
137 Total Sales
21 in Plainfield
$150K - $475K Price Range
Estimated Value: $286,642
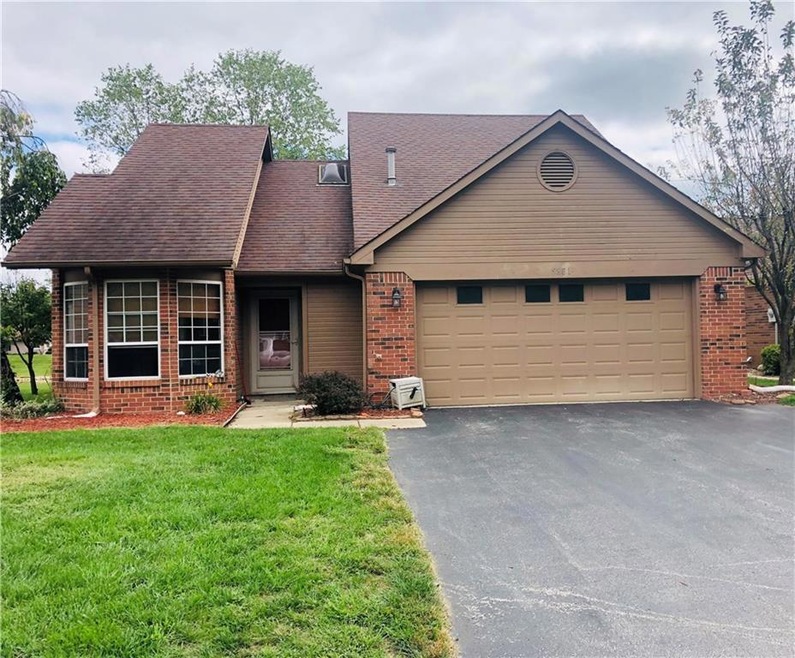
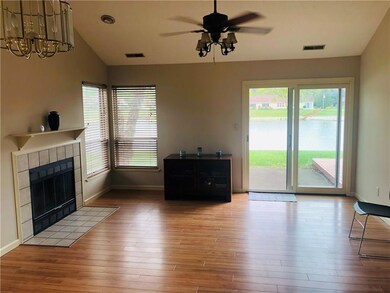
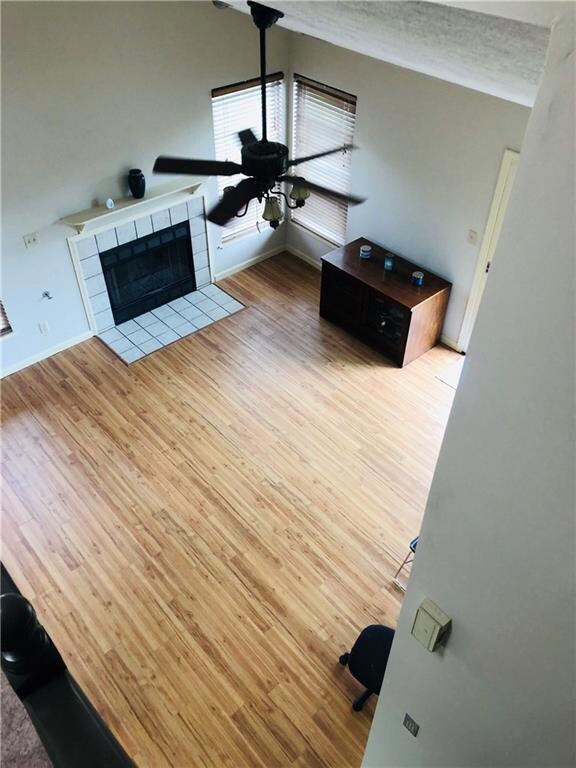
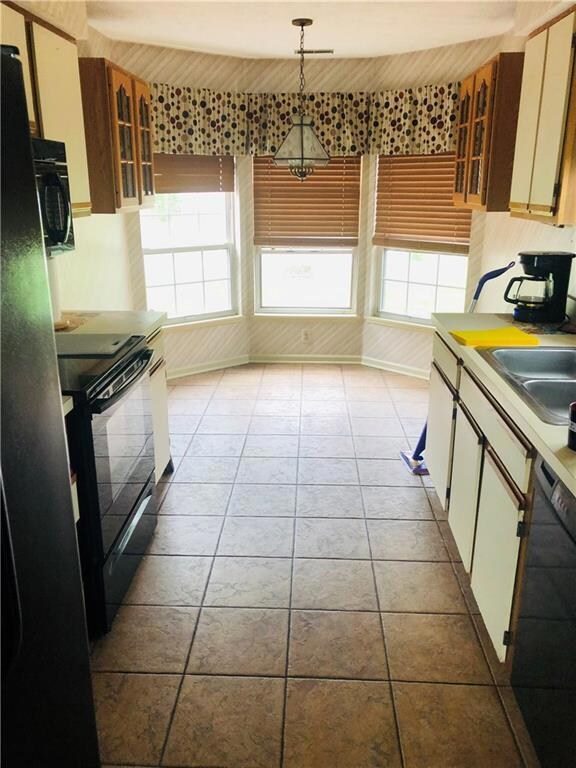
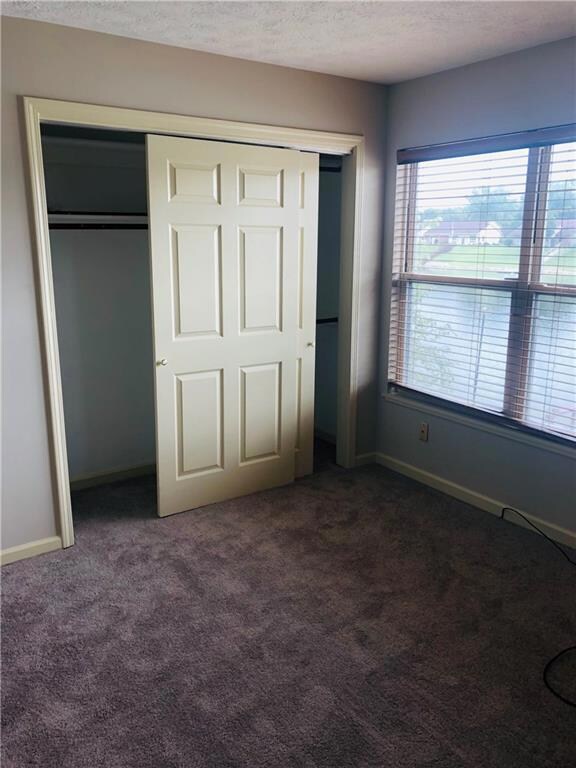
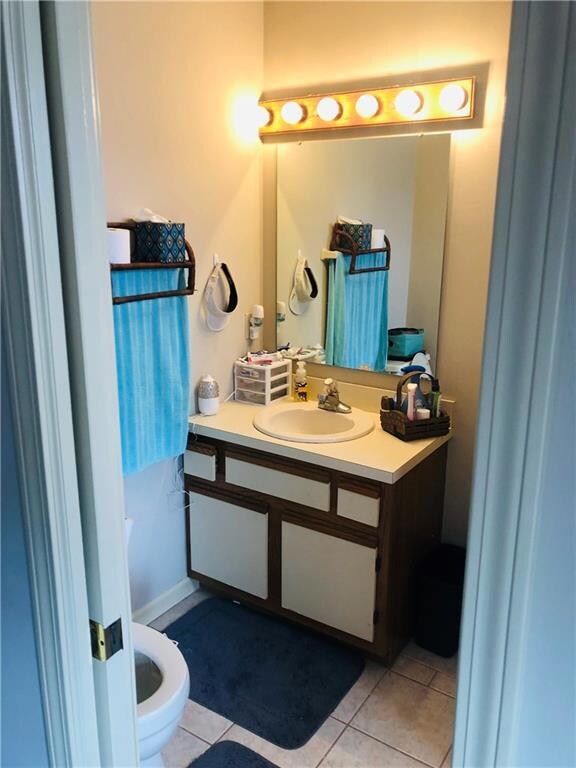
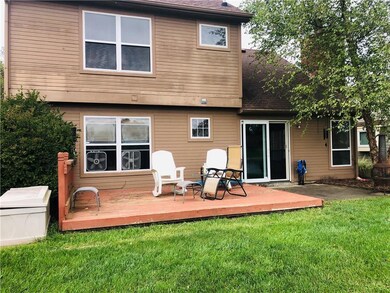
Free standing unattached condo unit, lakefront. All neutral colors, Brand New Heating and Air and Water Heater, 2BR, 2.5BA, GR w/ fireplace, loft, skylight, beautiful breakfast area. Master BR on main floor. 2 car garage, all appliances stay, not including washer. Brand new water heater and HV/AC unit this year. Floating dock.
Last Agent to Sell the Property
Liberty Real Estate, LLC. License #RB14026284 Listed on: 09/16/2019
Last Buyer's Agent
Daniel Moran
Jeff Paxson Real Estate Browns
We collect this data history from publicly available records. To have your information removed, we recommend requesting removal directly through your county’s website.
Kimberly White
F.C. Tucker Company
(866) 779-7406
137 Total Sales
21 in Plainfield
$150K - $475K Price Range
Nicole Stanley
REMAX CORNERSTONE
(765) 719-8861
182 Total Sales
1 in Plainfield
$420,000 Price
Lindsey Stewart
Ferris Property Group
(833) 434-1299
54 Total Sales
3 in Plainfield
$250K - $530K Price Range
Judith Wolfe
F.C. Tucker Company
(844) 420-1314
41 Total Sales
2 in Plainfield
$295K - $300K Price Range
Hilary Casstevens
Epique Inc.
(317) 779-2035
153 Total Sales
1 in Plainfield
$460,000 Price
Chris Price
Keller Williams - Indy Metro South LLC
(463) 300-5631
505 Total Sales
16 in Plainfield
$205K - $519K Price Range
We collect this data history from publicly available records. To have your information removed, we recommend requesting removal directly through your county’s website.
| Date | Buyer | Sale Price | Title Company |
|---|---|---|---|
| -- | Copper Title Llc | ||
| Chilcote Crystal | $190,000 | Security Title | |
| Boston Ronald | -- | None Available |
We collect this data history from publicly available records. To have your information removed, we recommend requesting removal directly through your county’s website.
| Date | Status | Borrower | Loan Amount |
|---|---|---|---|
| Open | $77,000 | ||
| Closed | Chilcote Glenn | $25,000 | |
| Open | Chilcote Glenn | $188,000 | |
| Closed | Chilcote Crystal | $186,558 | |
| Previous Owner | Boston Ronald | $103,929 | |
| Previous Owner | Boston Ronald | $115,000 |
We collect this data history from publicly available records. To have your information removed, we recommend requesting removal directly through your county’s website.
| Date | Event | Price | List to Sale | Price per Sq Ft |
|---|---|---|---|---|
| 12/11/2019 12/11/19 | Sold | $190,000 | -5.0% | $144 / Sq Ft |
| 11/10/2019 11/10/19 | Pending | -- | -- | -- |
| 11/06/2019 11/06/19 | Price Changed | $200,000 | -4.8% | $152 / Sq Ft |
| 09/16/2019 09/16/19 | For Sale | $210,000 | -- | $159 / Sq Ft |
We collect this data history from publicly available records. To have your information removed, we recommend requesting removal directly through your county’s website.
| Year | Tax Paid | Tax Assessment Tax Assessment Total Assessment is a certain percentage of the fair market value that is determined by local assessors to be the total taxable value of land and additions on the property. | Land | Improvement |
|---|---|---|---|---|
| 2025 | $1,644 | $220,100 | $57,900 | $162,200 |
| 2024 | $1,986 | $223,700 | $57,900 | $165,800 |
| 2023 | $1,847 | $212,600 | $55,100 | $157,500 |
| 2022 | $1,900 | $203,100 | $52,500 | $150,600 |
| 2021 | $1,776 | $189,900 | $52,500 | $137,400 |
| 2020 | $1,899 | $199,300 | $63,000 | $136,300 |
| 2019 | $1,874 | $199,300 | $63,000 | $136,300 |
| 2018 | $1,925 | $194,000 | $63,000 | $131,000 |
| 2017 | $1,845 | $182,600 | $61,200 | $121,400 |
| 2016 | $1,788 | $177,400 | $61,200 | $116,200 |
| 2014 | $1,660 | $164,100 | $57,200 | $106,900 |
Seller's Agent in 2019
Lisa Meulbroek
Liberty Real Estate, LLC.
(317) 372-5059
172 Total Sales
CM
Seller Co-Listing Agent in 2019
Chris Meulbroek
Liberty Real Estate, LLC.
(317) 372-5059
148 Total Sales
DM
Buyer's Agent in 2019
Daniel Moran
Jeff Paxson Real Estate Browns
Source: MIBOR Broker Listing Cooperative®
MLS Number: 21667036
APN: 32-15-02-334-015.000-012
Disclaimer: Certain information contained herein is derived from information provided by parties other than Homes.com. All information provided is deemed reliable, but is not guaranteed to be accurate and should be independently verified.
All data is obtained from various sources and may not have been verified by broker or MLS GRID. Supplied Open House Information is subject to change without notice. All information should be independently reviewed and verified for accuracy. Properties may or may not be listed by the office/agent presenting the information. Some IDX listings have been excluded from this website.
Listings courtesy of MIBOR Broker Listing Cooperative® as distributed by MLS GRID.
Based on information submitted to the MLS GRID
Ask me questions while you tour the home.