$540,000
SOLD SEP 4, 2025
3 Beds
2 Baths
1,330 Sq Ft
1.14 Acre Lot

Sale Details

Date Sold: September 4, 2025

$406 Per Sq Ft

26 Days on Market

Highlights

  • Horses Allowed On Property
  • Above Ground Spa
  • Vaulted Ceiling
  • Osceola Elementary School Rated A
  • 1.14 Acre Lot
  • No HOA

About This Home

As of September 2025

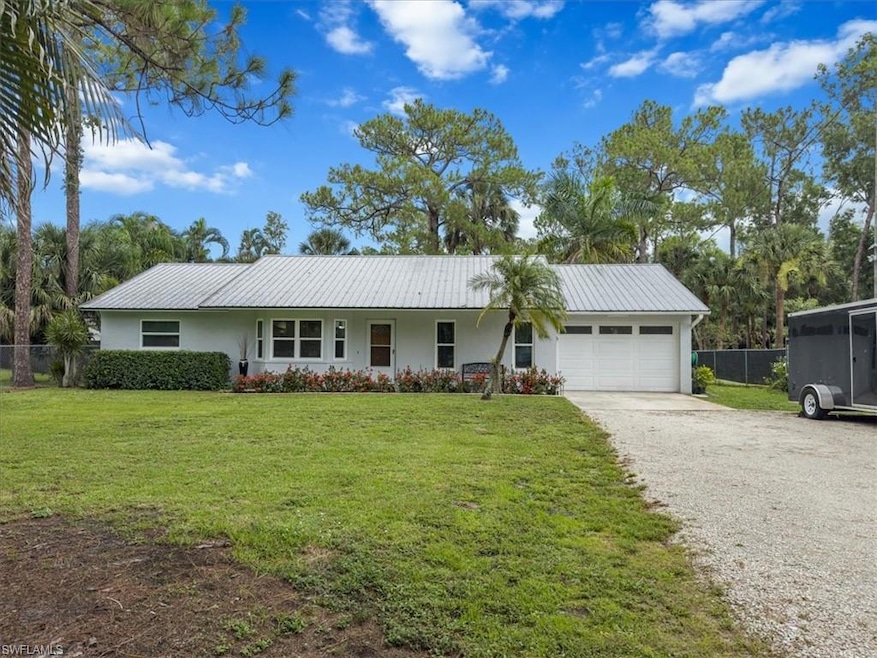
Welcome to this charming 3-bedroom, 2-bathroom single-family home nestled on a beautifully cleared 1-acre lot, offering 1,330 square feet of comfortable living space. Surrounded by nature, the expansive backyard is a true retreat, featuring a variety of fruit trees and plenty of room to relax, garden, or simply enjoy the peaceful wildlife. The backyard also includes two sheds for ample storage space, and offers possible access from the back alley—making it easy to bring in equipment or belongings. With room to accommodate boats and RVs, the outdoor space is as functional as it is serene. Inside, the home has been impeccably maintained and includes impact-resistant windows for added peace of mind. Tucked away in a quiet, yet convenient location in town, this warm and inviting home is perfect for creating lasting memories with family.

Last Agent to Sell the Property

Max Marvelle

John R Wood Properties Brokerage Phone: 239-331-1259 Listed on: 07/16/2025

John R Wood Properties

Co-Listed By

Keith Marvelle

John R Wood Properties Brokerage Phone: 239-331-1259

Last Buyer's Agent

Luis Lerma Vallejo

My Realty Group, LLC

My Realty Group, LLC

Home Details

Home Type

  • Single Family

Est. Annual Taxes

  • $1,049

Year Built

  • Built in 1985

Lot Details

  • 1.14 Acre Lot
  • 75 Ft Wide Lot
  • Street terminates at a dead end
  • Fenced
  • Landscaped

Parking

  • 1 Car Attached Garage
  • Unpaved Driveway

Home Design

  • Concrete Block With Brick
  • Concrete Foundation
  • Metal Roof
  • Stucco

Interior Spaces

  • Property has 1 Level
  • Vaulted Ceiling
  • Family Room
  • Combination Dining and Living Room
  • Breakfast Room
  • Screened Porch
  • Fire and Smoke Detector
  • Property Views

Kitchen

  • Electric Cooktop
  • Microwave
  • Freezer
  • Dishwasher
  • Disposal

Flooring

  • Carpet
  • Tile

Bedrooms and Bathrooms

  • 3 Bedrooms
  • 2 Full Bathrooms

Laundry

  • Laundry in Garage
  • Dryer
  • Washer

Outdoor Features

  • Above Ground Spa
  • Patio

Horse Facilities and Amenities

  • Horses Allowed On Property

Utilities

  • Central Heating and Cooling System
  • Well
  • Septic Tank
  • Cable TV Available

Community Details

  • No Home Owners Association
  • Golden Gate Estates Subdivision

Listing and Financial Details

  • Assessor Parcel Number 38338360002
  • Tax Block 80

Home Details

Home Type

Single Family

Est. Annual Taxes

$1,049

Year Built

Built in 1985

Lot Details

1.14 Acres

Parking

1

Listing Details

  • Property Type: Residential
  • Year Built: 1985
  • Property Sub Type: Single Family Residence
  • Fencing: Fenced
  • Horses: Yes
  • Lot Features: Dead End
  • LotSizeAcres: 1.14
  • Park Name: GOLDEN GATE ESTATES
  • Is Senior Community?: No
  • Spa Features: Above Ground
  • Has View?: Yes
  • Security Features: Smoke Detector(s)
  • Association Amenities: None
  • Has H O A?: No
  • Co List Office Mls Id: WOOD
  • Co List Office Phone: 239-261-6622
  • Co List Office Mls Id: WOOD
  • Standard Status: Closed
  • Subdivision Name: GOLDEN GATE ESTATES
  • Architectural Style: Ranch, Single Family
  • Has Fireplace?: No
  • Unit Levels: 1
  • Is New Construction?: No
  • Structure Type: House
  • NABOR_GulfAccessYN: No
  • NABOR_GasYN: No
  • Elevator: None
  • NABOR_CableAvailableYN: Yes
  • Boat Access: None
  • LastChangeTimestamp: 2025-09-10T16:15:51.643Z
  • Community Type: No Subdivision
  • BridgeModificationTimestamp: 2025-09-10T16:16:38.076Z
  • ListAgent_MUI: 46024870
  • NABOR_AuctionYN: No
  • CDOM: 56
  • NABOR_MandatoryHOAYN: No
  • Building Desc: 1 Story/Ranch
  • Equipment: Auto Garage Door, Cooktop - Electric, Dishwasher, Disposal, Dryer, Microwave, Range, Refrigerator/Freezer, Smoke Detector, Washer, Washer/Dryer Hookup
  • CoListAgent_MUI: 7514752
  • DOM: 28
  • Additional Rooms: Family Room, Laundry in Garage, Screened Lanai/Porch
  • NABOR_ListPrice: 540000
  • NABOR_LotFrontage: 75
  • Special Features: VirtualTour

Interior Features

  • Flooring: Carpet, Tile
  • Interior Amenities: Smoke Detectors, Vaulted Ceiling(s)
  • Private Spa: Yes
  • Appliances: Electric Cooktop, Dishwasher, Disposal, Dryer, Microwave, Range, Refrigerator/Freezer, Washer
  • Full Bathrooms: 2
  • Total Bedrooms: 3
  • Stories: 1
  • Room Bedroom Features: Master BR Ground
  • Room Dining Room Features: Breakfast Room, Dining - Living
  • NABOR_Bedrooms: 3 Bed

Exterior Features

  • Roof: Metal
  • View: Landscaped Area
  • Exterior Features: Screened Lanai/Porch
  • Has Private Pool?: No
  • Waterfront Features: None
  • Construction Type: Concrete Block, Stucco
  • Foundation Details: Concrete Block
  • Patio And Porch Features: Patio

Garage/Parking

  • Garage Spaces: 1
  • Has Attached Garage?: Yes
  • Has Carport?: No
  • Covered Parking Spaces: 1
  • Has Attached Garage?: Yes
  • Parking Features: Driveway Unpaved, Attached
  • Total Parking Spaces: 1

Utilities

  • Cooling: Central Electric
  • Cooling Y N: Yes
  • Heating Yn: Yes
  • Sewer: Septic Tank
  • Laundry Features: Washer/Dryer Hookup, In Garage
  • Heating: Central Electric
  • Water Source: Well

Condo/Co-op/Association

  • Pets Allowed: Yes

Lot Info

  • Waterfront: No
  • Parcel Number: 38338360002
  • Lot Size Sq Ft: 49658
  • Land Lease Expiration Date: 2026-01-11
  • Additional Parcels: No

Rental Info

  • Lease Term: Buyer Finance/Cash

Tax Info

  • Tax Year: 2024
  • Tax Annual Amount: 1049.16
  • Tax Block: 80

Multi Family

  • Number Of Units Furnished: Unfurnished
  • Number Of Units Total: 1

Ownership History

We collect this data history from publicly available records. To have your information removed, we recommend requesting removal directly through your county’s website.

Date Name Owned For Owner Type

Purchase Details

Listed on
Jul 16, 2025
Closed on
Sep 4, 2025
Sold by
Bought by
Seller's Agent
Max Marvelle
John R Wood Properties
Buyer's Agent
Luis Lerma Vallejo
My Realty Group, LLC
List Price
$540,000
Sold Price
$540,000
Views
28
Current Estimated Value
$537,735

Home Financials for this Owner

Home Financials are based on the most recent Mortgage that was taken out on this home.
Estimated Appreciation
-$2,265
Avg. Annual Appreciation
-0.47%
Original Mortgage
$486,000
Outstanding Balance
$481,700
Interest Rate
6.74%
Mortgage Type
New Conventional
Estimated Equity
$56,035

Purchase Details

Closed on
Apr 29, 1996
Sold by
Bought by

Purchase Details

Closed on
Jul 15, 1994
Sold by
Bought by
Source: Public Records
Create a Home Valuation Report for This Property
The Home Valuation Report is an in-depth analysis detailing your home's value as well as a comparison with similar homes in the area

Home Values in the Area

Source: Public Records

Average Home Value in this Area


Source: Public Records

Purchase History

We collect this data history from publicly available records. To have your information removed, we recommend requesting removal directly through your county’s website.

Date Type Sale Price Title Company
Warranty Deed $540,000 None Listed On Document
Warranty Deed $103,000 --
Deed $91,500 --
Source: Public Records

Mortgage History

We collect this data history from publicly available records. To have your information removed, we recommend requesting removal directly through your county’s website.

Date Status Loan Amount Loan Type
Open $486,000 New Conventional
Previous Owner $211,000 Credit Line Revolving
Previous Owner $137,937 Unknown
Source: Public Records

Property History

We collect this data history from publicly available records. To have your information removed, we recommend requesting removal directly through your county’s website.

Date Event Price List to Sale Price per Sq Ft
09/04/2025 09/04/25 Sold $540,000 0.0% $406 / Sq Ft
08/11/2025 08/11/25 Pending -- -- --
07/16/2025 07/16/25 For Sale $540,000 -- $406 / Sq Ft
Source: Naples Area Board of REALTORS®

Tax History

We collect this data history from publicly available records. To have your information removed, we recommend requesting removal directly through your county’s website.

Year Tax Paid Tax Assessment Tax Assessment Total Assessment is a certain percentage of the fair market value that is determined by local assessors to be the total taxable value of land and additions on the property. Land Improvement
2025 $1,093 $125,997
2024 $1,067 $122,446
2023 $1,067 $118,880
2022 $1,059 $115,417 $0 $0
2021 $1,057 $112,055 $0 $0
2020 $1,031 $110,508 $0 $0
2019 $1,005 $108,023 $0 $0
2018 $976 $106,009 $0 $0
2017 $952 $103,829 $0 $0
2016 $916 $101,693 $0 $0
2015 $732 $100,986 $0 $0
2014 $914 $50,185 $0 $0
Source: Public Records

Agents Affiliated with this Home

  • Section Image
  • Section Image
  • Section Image
See All Agents

Map

Source: Naples Area Board of REALTORS®

MLS Number: 225063688

Naples Area Board of REALTORS®

APN: 38338360002

Your Personal Tour Guide

Ask me questions while you tour the home.