NOT LISTED FOR SALE

Estimated Value: $234,000 - $248,000

3 Beds
2.5 Baths
1,383 Sq Ft
$175/Sq Ft Est. Value

Sale Details

Date Sold: May 20, 2024

Last sale price $282,000 $204 Per Sq Ft

Est. 14% decrease in value since last sale

Current estimated payment $1,735 / mo

3 Days on Market

Highlights

  • Fitness Center
  • Oak Trees
  • View of Trees or Woods
  • Bevis Elementary School Rated A
  • Gated Community
  • Open Floorplan

About This Home

As of May 2024

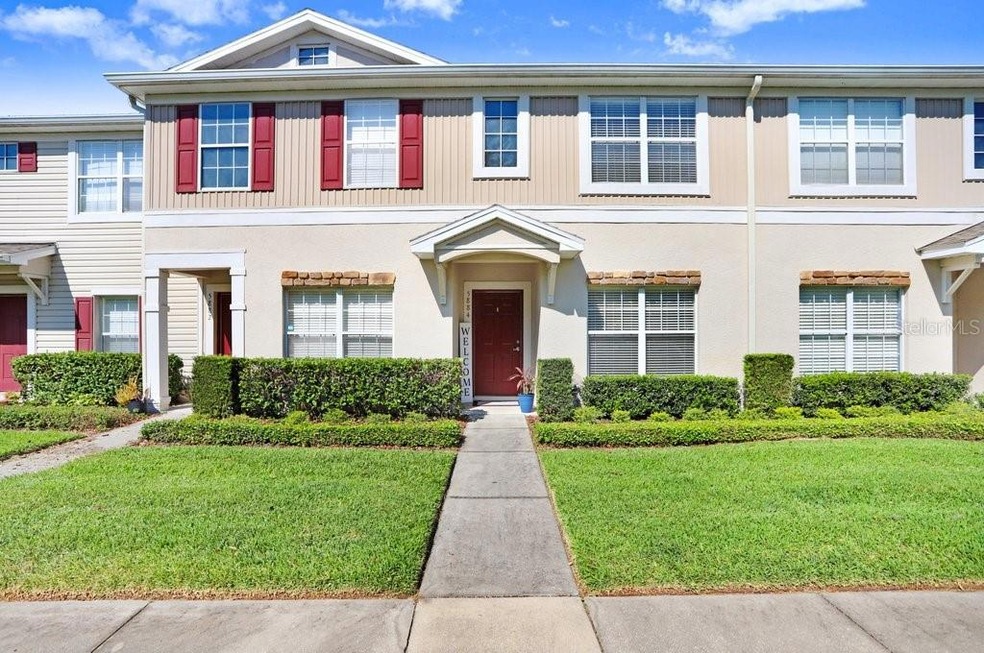
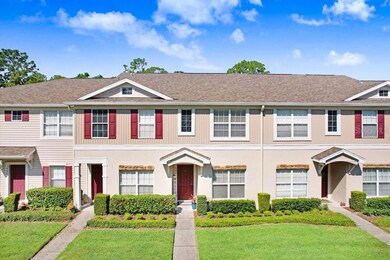
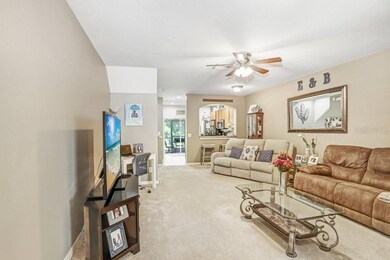
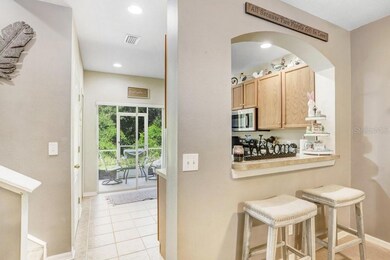
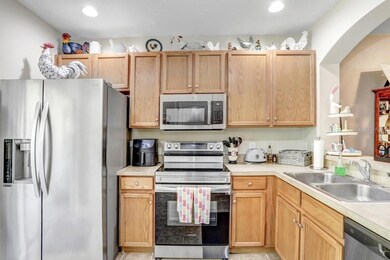
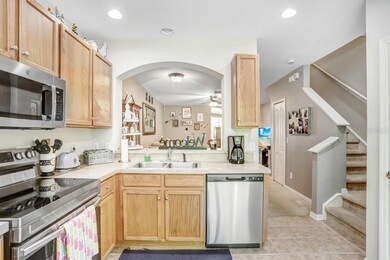
Location, Location, Location!!! Enjoy maintenance-free living in the desirable gated community of Fishhawk Ridge with Top-Rated Hillsborough County Schools! This SPACIOUS 3 bedroom, 2-1/2 bath townhome backs up to a conservation lot! The first floor offers a large great room, the THIRD BEDROOM (with closet) and a 1/2 bathroom. The Kitchen features newer STAINLESS APPLIANCES (2020-2021), real wood cabinets, and sliders to the SCREENED-IN LANAI. Enjoy quiet time on your private lanai with no backyard neighbors in a peaceful, quiet setting! Upstairs you’ll find the primary bedroom with WALK-IN CLOSET and the ensuite bath with a WALK-IN SHOWER. Down the hall is a large secondary bedroom with its own full bathroom. LAUNDRY is upstairs for convenience. This home has LOTS OF STORAGE & LINEN CLOSETS, even a locking storage closet on the back lanai. Recent updates include: Water Heater (2022), Refrigerator (2020), Dishwasher/Range/Microwave (2021), Washer/Dryer (2020). Living here you will have access to your own COMMUNITY POOL as well as the SEVERAL RESORT-STYLE POOLS throughout Fishhawk Ranch including 25+ MILES OF WALKING TRAILS, DOG PARKS, FITNESS CENTERS, BASKETBALL, PICKLEBALL, Town Square with restaurants and community events, the Aquatic Center with its RESORT-STYLE LAGOON POOL, tennis and so much more. Call today for your private showing! *****NOTE: The stairwell, the upstairs hallway, and the master bathroom will all be PAINTED "Agreeable Grey" and the carpets will be professionally cleaned after the tenants move out. Seller is offering $1500 concessions to a buyer who can close between July 7-15.*****

Last Agent to Sell the Property

Karen Chastain

KELLER WILLIAMS SUBURBAN TAMPA Brokerage Phone: 813-684-9500 License #3355727 Listed on: 04/22/2024

KELLER WILLIAMS SUBURBAN TAMPA

Last Buyer's Agent

Carol Romeo

COLDWELL BANKER REALTY License #3296459

COLDWELL BANKER REALTY

Townhouse Details

Home Type

  • Townhome

Est. Annual Taxes

  • $4,609

Year Built

  • Built in 2005

Lot Details

  • 1,106 Sq Ft Lot
  • East Facing Home
  • Mature Landscaping
  • Oak Trees

HOA Fees

  • $5 Monthly HOA Fees

Home Design

  • Slab Foundation
  • Shingle Roof
  • Block Exterior
  • Stucco

Interior Spaces

  • 1,383 Sq Ft Home
  • 2-Story Property
  • Open Floorplan
  • High Ceiling
  • Ceiling Fan
  • Blinds
  • Sliding Doors
  • Great Room
  • Combination Dining and Living Room
  • Den
  • Inside Utility
  • Views of Woods

Kitchen

  • Range
  • Microwave
  • Dishwasher
  • Solid Wood Cabinet
  • Disposal

Flooring

  • Carpet
  • Ceramic Tile
  • Vinyl

Bedrooms and Bathrooms

  • 3 Bedrooms
  • Primary Bedroom Upstairs
  • Split Bedroom Floorplan
  • Walk-In Closet

Laundry

  • Laundry on upper level
  • Dryer
  • Washer

Parking

  • Guest Parking
  • Reserved Parking

Eco-Friendly Details

  • Reclaimed Water Irrigation System

Outdoor Features

  • Deck
  • Covered Patio or Porch
  • Outdoor Storage
  • Rain Gutters

Schools

  • Bevis Elementary School
  • Barrington Middle School
  • Newsome High School

Utilities

  • Central Heating and Cooling System
  • Thermostat
  • Electric Water Heater
  • Cable TV Available

Listing and Financial Details

Community Details

Overview

  • Association fees include pool, escrow reserves fund, insurance, maintenance structure, ground maintenance, recreational facilities, sewer, trash
  • Marie Association, Phone Number (813) 374-2363
  • Fishhawk Ridge Condos
  • Fishhawk Ranch Twnhms Ph 01 Subdivision
  • The community has rules related to deed restrictions
  • Near Conservation Area

Amenities

  • Clubhouse
  • Community Mailbox

Recreation

  • Tennis Courts
  • Recreation Facilities
  • Community Playground
  • Fitness Center
  • Community Pool
  • Park
  • Dog Park
  • Trails

Pet Policy

  • Dogs and Cats Allowed

Security

  • Gated Community

Townhouse Details

Home Type

Townhome

Est. Annual Taxes

$4,609

Year Built

Built in 2005

Lot Details

1,106 Sq Ft Lot

HOA Fees

$5 per month

Listing Details

  • HOA Fee Includes: Pool, Escrow Reserves Fund, Insurance, Maintenance Structure, Maintenance Grounds, Recreational Facilities, Sewer, Trash
  • Property Type: Residential
  • Property Sub Type: Townhouse
  • Construction Materials: Block, Stucco
  • Fireplace: No
  • Living Area: 1383
  • Lot Size Acres: 0.03
  • New Construction: No
  • Year Built: 2005
  • Building Area Total: 1504
  • Lot Size Sq Ft: 1106
  • Status: Sold
  • Ownership: Fee Simple
  • ResoBuildingAreaSource: PublicRecords
  • Building Area Total Srch Sq M: 139.73
  • Escrow City: Brandon
  • Escrow State: FL
  • Escrow Street Name: E. Bloomingdale Ave
  • Minimum Lease: 7 Months
  • RATIO Current Price By Calculate: 203.90
  • Total Acreage: 0 to less than 1/4
  • Water Access YN: 0
  • Planned Unit Development Yn: 1
  • MFR_InLawSuiteYN: 0
  • Attribution Contact: 813-684-9500
  • Tax Year: 2023
  • Special Features: VirtualTour

Interior Features

  • Living Area Units: Square Feet
  • Flooring: Carpet, Ceramic Tile, Vinyl
  • Full Bathrooms: 2
  • Half Bathrooms: 1
  • Interior Amenities: Ceiling Fans(s), High Ceilings, Living Room/Dining Room Combo, Open Floorplan, PrimaryBedroom Upstairs, Solid Wood Cabinets, Split Bedroom, Thermostat, Walk-In Closet(s)
  • Appliances Included: Dishwasher, Disposal, Dryer, Electric Water Heater, Microwave, Range, Refrigerator, Washer
  • Foundation Details: Slab
  • Total Bedrooms: 3
  • Levels: Two
  • Stories: 2
  • Window Features: Blinds
  • ResoLivingAreaSource: PublicRecords
  • Additional Rooms: Den/Library/Office,Great Room,Inside Utility
  • Living Area Meters: 128.48

Exterior Features

  • Direction Faces: East
  • Exterior Features: Irrigation System, Rain Gutters, Sidewalk, Sliding Doors, Storage
  • Roof: Shingle
  • Home Warranty: No
  • Pool Private: No
  • View: Trees/Woods
  • Waterfront: No
  • Patio and Porch Features: Covered, Deck, Front Porch, Patio, Porch, Rear Porch, Screened
  • Road Surface Type: Paved
  • Disclosures: HOA/PUD/Condo Disclosure, Seller Property Disclosure
  • Water View YN: 0
  • Waterfront Feet Total: 0
  • Flood Zone Panel: 12057C0530H

Garage/Parking

  • Carport Y N: No
  • Garage Yn: No
  • Parking Features: Guest, Reserved

Utilities

  • Utilities: Cable Available, Electricity Connected, Street Lights
  • Cooling: Central Air
  • Heating: Central
  • Laundry Features: Inside, Laundry Closet, Upper Level
  • Sewer: Public Sewer
  • Water Source: Public

Condo/Co-op/Association

  • Community Features: Clubhouse, Community Mailbox, Deed Restrictions, Dog Park, Fitness Center, Gated Community - No Guard, Irrigation-Reclaimed Water, Playground, Pool, Tennis Courts
  • Association Amenities: Clubhouse, Fitness Center, Gated, Park, Playground, Pool, Recreation Facilities, Tennis Court(s), Trail(s)
  • Association Fee: 60
  • Association Fee Frequency: Annually
  • Association Name: Marie
  • Phone: 813-374-2363
  • Association: Yes
  • Security: Gated Community
  • Senior Community: No
  • Association 2 YN: 0
  • Association Approval Required YN: 1
  • Complex Community Name Nccb: FISHHAWK RIDGE
  • Pet Restrictions: It is the buyer's due diligence to contact the HOA for confirmation or details.
  • Association Fee Requirement: Required

Fee Information

  • Total Annual Fees: 2160.00
  • Total Monthly Fees: 180.00
  • Monthly HOA Amount: 5.00

Schools

  • Elementary School: Bevis-HB
  • High School: Newsome-HB
  • Middle Or Junior School: Barrington Middle

Lot Info

  • Zoning: PD
  • Parcel Number: U-20-30-21-71G-000010-00004.0
  • Additional Parcels: No
  • Lot Features: Conservation Area, In County, Sidewalk, Paved
  • Flood Zone Code: A

Rental Info

  • Pets Allowed: Cats OK, Dogs OK, Yes
  • Lease Restrictions YN: 1
  • Additional Lease Restrictions: It is the buyer's due diligence to contact the HOA for confirmation or details.

Tax Info

  • Tax Annual Amount: 4608.52
  • Tax Block: 10
  • Tax Book Number: 97-30
  • Tax Lot: 4
  • Tax Other Annual Assessment Amount: 1300

Multi Family

  • Approval Process: It is the buyer's due diligence to contact the HOA for confirmation or details.

Ownership History

We collect this data history from publicly available records. To have your information removed, we recommend requesting removal directly through your county’s website.

Date Name Owned For Owner Type

Purchase Details

Closed on
Aug 16, 2024
Sold by
Bought by
Current Estimated Value
$242,716

Home Financials for this Owner

Home Financials are based on the most recent Mortgage that was taken out on this home.
Original Mortgage
$125,000
Interest Rate
0.0689%
Mortgage Type
New Conventional

Purchase Details

Closed on
Jul 25, 2024
Sold by
Bought by

Home Financials for this Owner

Home Financials are based on the most recent Mortgage that was taken out on this home.
Original Mortgage
$125,000
Interest Rate
0.0689%
Mortgage Type
New Conventional

Purchase Details

Listed on
Apr 22, 2024
Closed on
May 20, 2024
Sold by
Bought by
Seller's Agent
Karen Chastain
KELLER WILLIAMS SUBURBAN TAMPA
Buyer's Agent
Carol Romeo
COLDWELL BANKER REALTY
List Price
$290,000
Sold Price
$282,000
Premium/Discount to List
-$8,000
-2.76%
Views
14

Home Financials for this Owner

Home Financials are based on the most recent Mortgage that was taken out on this home.
Avg. Annual Appreciation
-6.62%

Purchase Details

Listed on
Feb 28, 2017
Closed on
May 8, 2017
Sold by
Bought by
Seller's Agent
Donna Walker
KELLER WILLIAMS SUBURBAN TAMPA
Buyer's Agent
Ray Chadderton
KELLER WILLIAMS SUBURBAN TAMPA
List Price
$134,900
Sold Price
$133,000
Premium/Discount to List
-$1,900
-1.41%

Home Financials for this Owner

Home Financials are based on the most recent Mortgage that was taken out on this home.
Avg. Annual Appreciation
11.27%
Original Mortgage
$128,627
Interest Rate
0.044%
Mortgage Type
FHA

Purchase Details

Closed on
Jan 28, 2005
Sold by
Bought by

Home Financials for this Owner

Home Financials are based on the most recent Mortgage that was taken out on this home.
Original Mortgage
$108,028
Interest Rate
0.0562%
Mortgage Type
Unknown
Source: Public Records
Create a Home Valuation Report for This Property
The Home Valuation Report is an in-depth analysis detailing your home's value as well as a comparison with similar homes in the area

Home Values in the Area

Source: Public Records

Average Home Value in this Area


Source: Public Records

Purchase History

We collect this data history from publicly available records. To have your information removed, we recommend requesting removal directly through your county’s website.

Date Buyer Sale Price Title Company
-- None Listed On Document
$282,000 Hillsborough Title
$133,000 Hillsborough Title Llc
$135,100 Alday Donalson Title Agencie
Source: Public Records

Mortgage History

We collect this data history from publicly available records. To have your information removed, we recommend requesting removal directly through your county’s website.

Date Status Borrower Loan Amount
Open $125,000
Previous Owner $128,627
Previous Owner $108,028
Source: Public Records

Property History

We collect this data history from publicly available records. To have your information removed, we recommend requesting removal directly through your county’s website.

Date Event Price List to Sale Price per Sq Ft Prior Sale
05/20/2024 05/20/24 Sold $282,000 -2.8% $204 / Sq Ft
04/26/2024 04/26/24 Pending -- -- --
04/22/2024 04/22/24 For Sale $290,000 0.0% $210 / Sq Ft
06/25/2021 06/25/21 Rented $1,550 0.0% --
06/09/2021 06/09/21 Under Contract -- -- --
06/08/2021 06/08/21 For Rent $1,550 +14.8% --
06/01/2018 06/01/18 Rented $1,350 0.0% --
05/08/2018 05/08/18 Under Contract -- -- --
04/24/2018 04/24/18 For Rent $1,350 0.0% --
08/06/2017 08/06/17 Off Market $133,000 -- --
05/08/2017 05/08/17 Sold $133,000 -1.4% $96 / Sq Ft View Prior Sale
03/04/2017 03/04/17 Pending -- -- --
02/28/2017 02/28/17 For Sale $134,900 -- $98 / Sq Ft
Source: Stellar MLS

Tax History

We collect this data history from publicly available records. To have your information removed, we recommend requesting removal directly through your county’s website.

Year Tax Paid Tax Assessment Tax Assessment Total Assessment is a certain percentage of the fair market value that is determined by local assessors to be the total taxable value of land and additions on the property. Land Improvement
2025 $4,888 $211,860 $21,146 $190,714
2024 $4,888 $216,167 $21,577 $194,590
2023 $4,609 $199,924 $19,955 $179,969
2022 $4,352 $183,045 $18,267 $164,778
2021 $3,811 $141,496 $14,119 $127,377
2020 $3,692 $126,714 $12,642 $114,072
2019 $2,821 $119,212 $0 $0
2018 $2,799 $116,989 $0 $0
2017 $3,229 $103,356 $0 $0
2016 $3,150 $86,286 $0 $0
2015 $3,030 $78,442 $0 $0
2014 $2,825 $71,311 $0 $0
2013 -- $64,828 $0 $0
Source: Public Records

Agents Affiliated with this Home

  • Section Image
  • Section Image
  • Section Image
  • Section Image
  • Section Image
  • Section Image
See All Agents

Map

Source: Stellar MLS

MLS Number: T3517289

Stellar MLS

APN: U-20-30-21-71G-000010-00004.0

Your Personal Tour Guide

Ask me questions while you tour the home.