NOT LISTED FOR SALE

Estimated Value: $109,019

2 Beds
2 Baths
924 Sq Ft
1,307 Sq Ft Lot

Sale Details

Date Sold: September 23, 2022

Last sale price $88,500 $96 Per Sq Ft

Est. 23% increase in value since last sale

Current estimated payment $724 / mo

16 Days on Market

Highlights

  • Active Adult
  • Balcony
  • Carpet
  • Ranch Style House
  • Forced Air Heating and Cooling System
  • 4-minute walk to Beechcroft Park

About This Home

As of September 2022

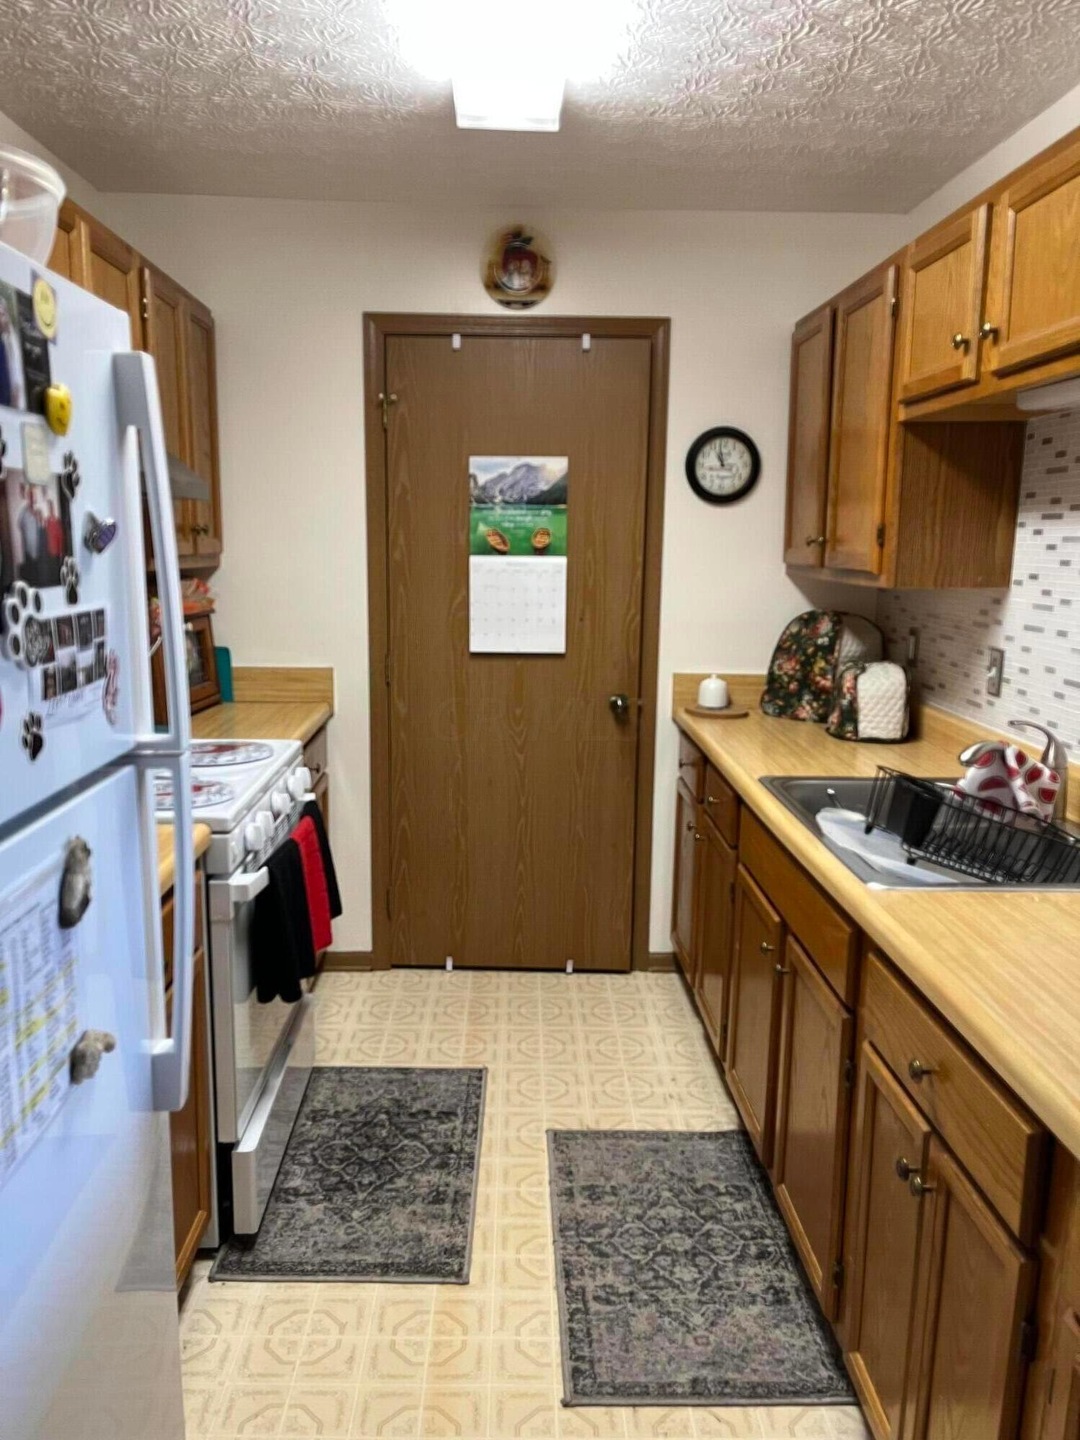
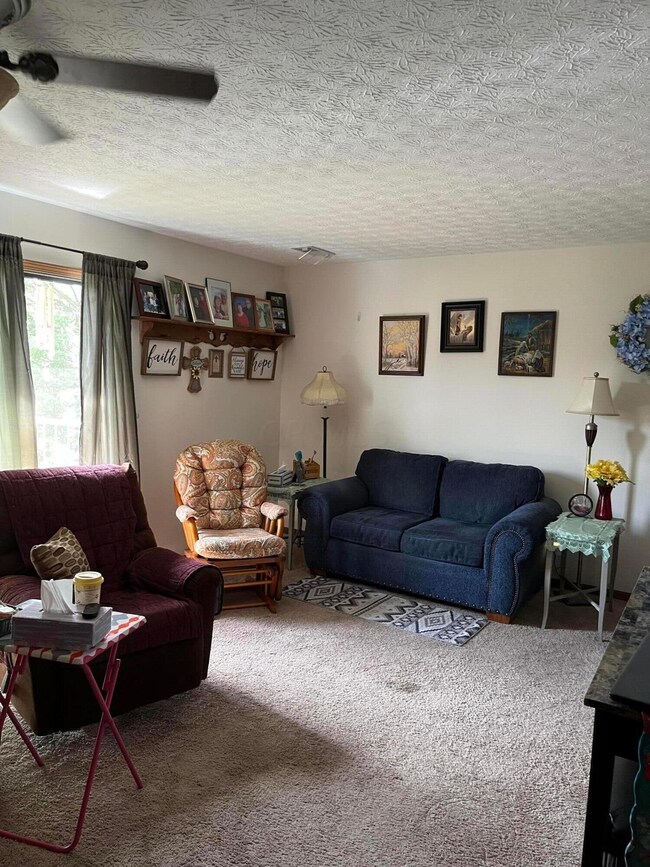
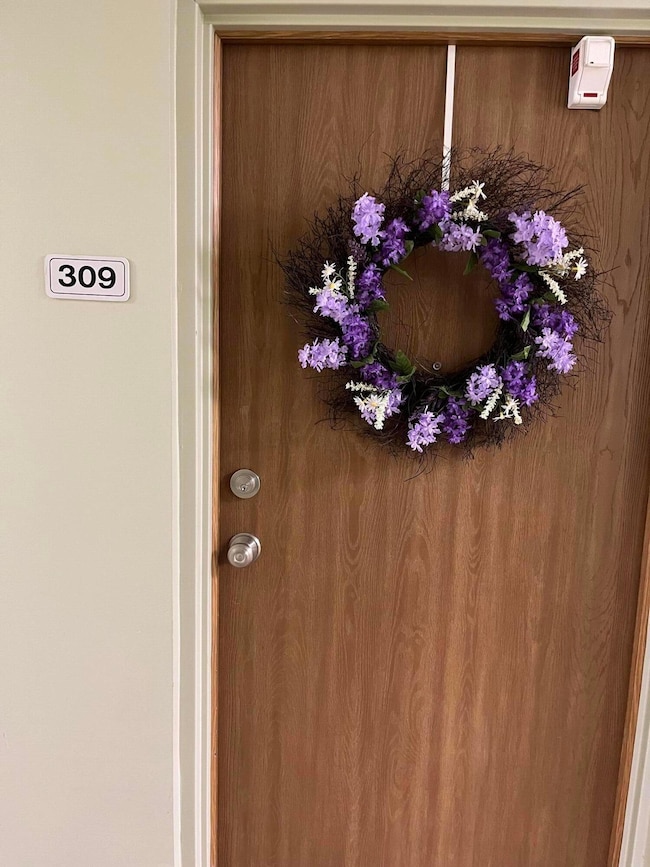
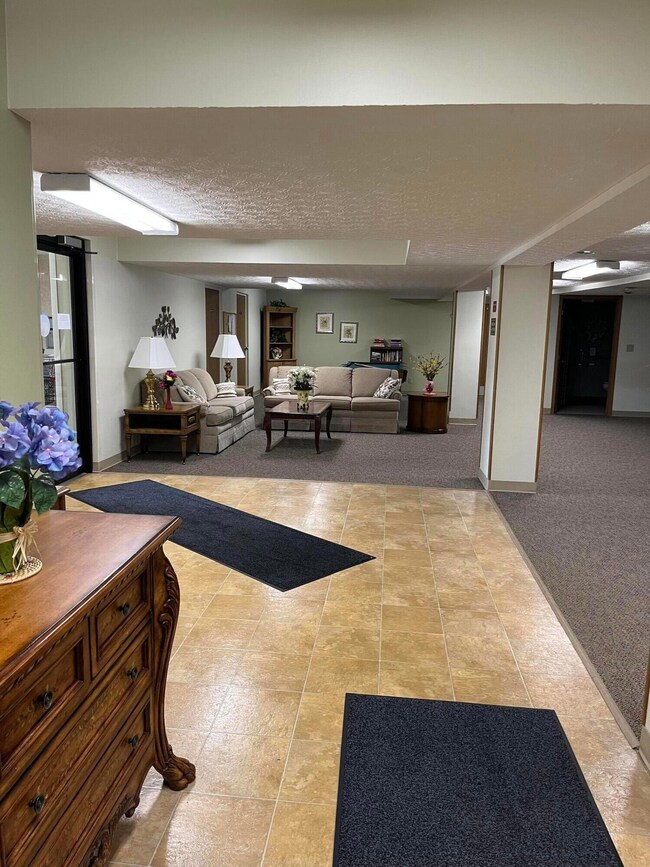
55+ complex with intercom entry and elevator. Common area with TV, tables and chairs for gathering and a pool table. Very nice condo on 3rd floor with a balcony. Unit has 2 spacious bedrooms and 2 full bathrooms, living/dining area and galley kitchen which has plenty of cabinetry and newer appliances and newer kitchen faucet, newer faucets on the vanities. New doorknobs on all the doors. Laundry room in unit.

Last Agent to Sell the Property

Natalie Sutyak

Coldwell Banker Realty Listed on: 09/03/2022

Last Buyer's Agent

Stratton Alt

Alt Company, Realtors License #2005002370

Create a Home Valuation Report for This Property
The Home Valuation Report is an in-depth analysis detailing your home's value as well as a comparison with similar homes in the area

Property Details

Home Type

  • Condominium

Est. Annual Taxes

  • $1,079

Year Built

  • Built in 1990

Lot Details

  • 1,307

HOA Fees

  • $15 Monthly HOA Fees

Parking

  • 1 Carport Space

Home Design

  • Ranch Style House
  • Slab Foundation
  • Stucco Exterior

Interior Spaces

  • 924 Sq Ft Home
  • Insulated Windows
  • Electric Range

Flooring

  • Carpet
  • Vinyl

Bedrooms and Bathrooms

  • 2 Main Level Bedrooms
  • 2 Full Bathrooms

Laundry

  • Laundry on main level
  • Electric Dryer Hookup

Utilities

  • Forced Air Heating and Cooling System
  • Electric Water Heater

Additional Features

  • Balcony
  • 1 Common Wall

Listing and Financial Details

  • Assessor Parcel Number 010-218466

Community Details

Overview

  • Active Adult
  • Association fees include lawn care, insurance, security, sewer, trash, water, snow removal
  • Association Phone (614) 890-4577
  • Susan Woods HOA
  • On-Site Maintenance

Recreation

  • Snow Removal

Property Details

Home Type

Condominium

Est. Annual Taxes

$1,079

Year Built

Built in 1990

Lot Details

1,307 Sq Ft Lot

HOA Fees

$15 per month

Listing Details

  • Type: Residential
  • Accessible Features: No
  • Year Built: 1990
  • Tax Year: 2021
  • Property Sub-Type: Condominium
  • Lot Size Acres: 0.03
  • Co List Office Phone: 614-759-0808
  • MLS Status: Closed
  • Subdivision Name: Sharon Woods Senior Village
  • Architectural Style: Ranch
  • ResoBuildingAreaSource: Realist
  • Reso Interior Features: Electric Dryer Hookup, Electric Range, Electric Water Heater, Refrigerator
  • Unit Levels: One
  • New Construction: No
  • Reso Window Features: Insulated All
  • Location Property Info List PriceSqFt: 97.4
  • Remarks Misc Hot Sheet Comments: new
  • Sewer:Public Sewer: Yes
  • Basement Basement YN2: No
  • Rooms:Living Room: Yes
  • Air Conditioning Central: Yes
  • Interior Flooring Carpet: Yes
  • Water Source Public Water Source: Yes
  • HOACOA Fee Includes Trash: Yes
  • Foundation:Slab: Yes
  • HOACOA Fee Includes Water: Yes
  • Interior Flooring Vinyl: Yes
  • Windows Insulated All: Yes
  • HOACOA Fee Includes Lawn Care: Yes
  • Exterior Amenities Balcony: Yes
  • Interior Amenities Electric Dryer Hookup: Yes
  • Interior Amenities Electric Range: Yes
  • Interior Amenities Electric Water Heater: Yes
  • HOACOA Fee Includes Ext Building Maint: Yes
  • HOACOA Fee Includes Snow Removal: Yes
  • Exterior:Stucco: Yes
  • HOACOA Fee Includes Sewer: Yes
  • Exterior:Masonry: Yes
  • Rooms 1st Flr Primary Suite: Yes
  • Rooms 1st Flr Laundry: Yes
  • Addl Acceptance Cond 55 Community: Yes
  • Levels One2: Yes
  • Architectural Style Ranch: Yes
  • Common Walls 1 Common Wall: Yes
  • Special Features: None
  • Property Sub Type: Condos

Interior Features

  • Entry Level Bedrooms: 2
  • Entry Level Full Bathrooms: 2
  • Entry Level Eating Space: 1
  • Entry Level Living Room: 1
  • Utility Space (Entry Level): 1
  • Basement YN: No
  • Full Bathrooms: 2
  • Total Bedrooms: 2
  • Flooring: Carpet, Vinyl
  • Main Level Bedrooms: 2
  • General Property Info Baths FH: 2.0

Exterior Features

  • Common Walls: 1 Common Wall
  • Exterior Features: Balcony
  • Foundation Details: Slab

Utilities

  • Sewer: Public Sewer
  • Heating: Forced Air
  • Cooling: Central Air
  • Cooling Y N: Yes
  • HeatingYN: Yes
  • Water Source: Public
  • Heating:Forced Air: Yes

Condo/Co-op/Association

  • Contact Name: Susan Woods
  • Association Fee: 175.0
  • Association Fee Frequency: Annually
  • Phone: 614-890-4577
  • Association: Yes

Fee Information

  • Association Fee Includes: Lawn Care, Insurance, Security, Sewer, Trash, Water, Snow Removal

Schools

  • Junior High Dist: COLUMBUS CSD 2503 FRA CO.

Lot Info

  • Parcel Number: 010-218466
  • Lot Size Sq Ft: 1306.8

Tax Info

  • Tax Annual Amount: 1079.0

Ownership History

We collect this data history from publicly available records. To have your information removed, we recommend requesting removal directly through your county’s website.

Date Name Owned For Owner Type

Purchase Details

Closed on
Nov 24, 2025
Sold by
Bought by
Current Estimated Value
$109,019

Purchase Details

Closed on
Feb 7, 2025
Sold by
Bought by

Purchase Details

Listed on
May 31, 2023
Closed on
Jul 25, 2023
Sold by
Bought by
Seller's Agent
Stratton Alt
Alt Company, Realtors
Buyer's Agent
Chazz George
EXP Realty, LLC
List Price
$95,000
Sold Price
$90,000
Premium/Discount to List
-$5,000
-5.26%
Views
310

Home Financials for this Owner

Home Financials are based on the most recent Mortgage that was taken out on this home.
Avg. Annual Appreciation
6.34%

Purchase Details

Listed on
May 31, 2023
Closed on
Jun 20, 2023
Sold by
Bought by
Seller's Agent
Stratton Alt
Alt Company, Realtors
Buyer's Agent
Chazz George
EXP Realty, LLC
List Price
$95,000
Sold Price
$90,000
Premium/Discount to List
-$5,000
-5.26%
Views
310

Purchase Details

Listed on
Sep 3, 2022
Closed on
Sep 20, 2022
Sold by
Bought by
Seller's Agent
Natalie Sutyak
Coldwell Banker Realty
Buyer's Agent
Stratton Alt
Alt Company, Realtors
List Price
$90,000
Sold Price
$88,500
Premium/Discount to List
-$1,500
-1.67%
Views
310

Home Financials for this Owner

Home Financials are based on the most recent Mortgage that was taken out on this home.
Avg. Annual Appreciation
2.15%

Purchase Details

Listed on
Sep 14, 2021
Closed on
Oct 15, 2021
Sold by
Bought by
Seller's Agent
Simone Williams
RE/MAX Achievers
Buyer's Agent
L Bolden
Howard Hanna Real Estate Svcs
List Price
$86,900
Sold Price
$89,900
Premium/Discount to List
$3,000
3.45%

Home Financials for this Owner

Home Financials are based on the most recent Mortgage that was taken out on this home.
Avg. Annual Appreciation
-1.69%
Original Mortgage
$84,505
Interest Rate
2.88%
Mortgage Type
New Conventional

Purchase Details

Closed on
Sep 15, 2020
Sold by
Bought by

Home Financials for this Owner

Home Financials are based on the most recent Mortgage that was taken out on this home.
Original Mortgage
$54,750
Interest Rate
2.9%
Mortgage Type
New Conventional

Purchase Details

Closed on
Jun 13, 2016
Sold by
Bought by

Purchase Details

Closed on
Oct 22, 1990
Bought by
Source: Public Records

Home Values in the Area

Source: Public Records

Average Home Value in this Area


Source: Public Records

Agents Specializing in Northgate, OH

See All Agents

Purchase History

We collect this data history from publicly available records. To have your information removed, we recommend requesting removal directly through your county’s website.

Date Buyer Sale Price Title Company
-- None Listed On Document
$42,200 None Listed On Document
-- None Listed On Document
$90,000 Northwest Select Title
$88,500 Hayes Title
$89,900 Crown Search Services Ltd
$73,000 Gahanna Title
$30,100 None Available
$52,500 --
Source: Public Records

Mortgage History

We collect this data history from publicly available records. To have your information removed, we recommend requesting removal directly through your county’s website.

Date Status Borrower Loan Amount
Previous Owner $84,505
Previous Owner $54,750
Source: Public Records

Property History

We collect this data history from publicly available records. To have your information removed, we recommend requesting removal directly through your county’s website.

Date Event Price List to Sale Price per Sq Ft Prior Sale
09/23/2022 09/23/22 Sold $88,500 -1.7% $96 / Sq Ft
09/03/2022 09/03/22 Pending -- -- --
08/18/2022 08/18/22 For Sale $90,000 0.0% $97 / Sq Ft
08/16/2022 08/16/22 Price Changed $90,000 +0.1% $97 / Sq Ft
10/21/2021 10/21/21 Sold $89,900 +3.5% $97 / Sq Ft View Prior Sale
09/13/2021 09/13/21 Pending -- -- --
09/13/2021 09/13/21 For Sale $86,900 -- $94 / Sq Ft
Source: Columbus and Central Ohio Regional MLS

Tax History

We collect this data history from publicly available records. To have your information removed, we recommend requesting removal directly through your county’s website.

Year Tax Paid Tax Assessment Tax Assessment Total Assessment is a certain percentage of the fair market value that is determined by local assessors to be the total taxable value of land and additions on the property. Land Improvement
2025 $1,328 $29,510 $6,130 $23,380
2024 $1,324 $29,510 $6,130 $23,380
2023 $1,307 $29,510 $6,130 $23,380
2022 $1,051 $20,270 $2,840 $17,430
2021 $1,079 $20,270 $2,840 $17,430
2020 $949 $17,790 $2,840 $14,950
2019 $884 $14,220 $2,280 $11,940
2018 $876 $14,220 $2,280 $11,940
2017 $884 $14,220 $2,280 $11,940
2016 $958 $14,460 $1,330 $13,130
2015 $870 $14,460 $1,330 $13,130
2014 $344 $14,460 $1,330 $13,130
2013 $218 $16,065 $1,470 $14,595
Source: Public Records

Agents Affiliated with this Home

  • Section Image
  • Section Image
  • Section Image
See All Agents

Map

Source: Columbus and Central Ohio Regional MLS

MLS Number: 222030715

Columbus and Central Ohio Regional MLS

APN: 010-218466

Your Personal Tour Guide

Ask me questions while you tour the home.