NOT LISTED FOR SALE

589 Cedar Creek Rd Biscoe, NC 27209

3 Beds
2 Baths
1,484 Sq Ft
3.69 Acre Lot

Sale Details

Date Sold: July 7, 2023

Last sale price $220,000 $148 Per Sq Ft

48 Days on Market

Highlights

  • Wood Burning Stove
  • Wooded Lot
  • Wood Flooring
  • Den with Fireplace
  • Ranch Style House
  • Workshop

About This Home

As of July 2023

3 bedroom/2 bath brick rancher with full basement and garage. Shop area in basement with garage door. Huge oak trees with lots of play or recreational area. Green open field or garden space with abundant wildlife. Private 3.69 acres. This property is being sold as is.

Last Agent to Sell the Property

Betty Harvel

Southern Roots Realty License #246050 Listed on: 05/12/2023

Last Buyer's Agent

Patty Edwards

Patty Edwards Realty License #232517

Home Details

Home Type

  • Single Family

Year Built

  • Built in 1970

Lot Details

  • Front Green Space
  • Level Lot
  • Open Lot
  • Cleared Lot
  • Wooded Lot
  • Property is zoned Res/Ag, R-2 Rural

Parking

  • 1 Car Attached Garage
  • Basement Garage
  • Workshop in Garage
  • Driveway

Home Design

  • Ranch Style House
  • Metal Roof
  • Four Sided Brick Exterior Elevation

Interior Spaces

  • Built-In Features
  • Wood Burning Stove
  • Wood Burning Fireplace
  • Den with Fireplace
  • Storage
  • Storm Doors

Kitchen

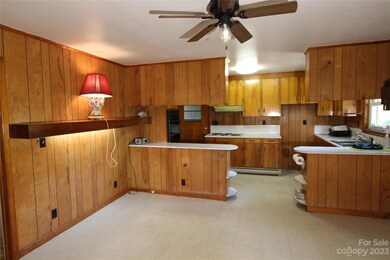
  • Breakfast Bar
  • Built-In Oven
  • Electric Oven
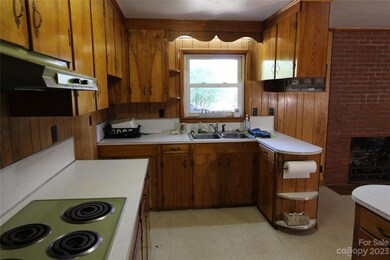
  • Electric Cooktop

Flooring

  • Wood
  • Carpet
  • Linoleum
  • Tile

Bedrooms and Bathrooms

  • 3 Main Level Bedrooms
  • 2 Full Bathrooms

Laundry

  • Laundry Room
  • Washer and Gas Dryer Hookup

Unfinished Basement

  • Walk-Out Basement
  • Basement Fills Entire Space Under The House
  • Walk-Up Access
  • Interior and Exterior Basement Entry
  • Sump Pump
  • Workshop
  • Basement Storage

Accessible Home Design

  • More Than Two Accessible Exits

Outdoor Features

  • Covered Patio or Porch
  • Outbuilding

Schools

  • Green Ridge Elementary School
  • East Middle School
  • Montgomery Central High School

Utilities

  • Central Heating and Cooling System
  • Heating System Uses Propane
  • Propane
  • Gas Water Heater
  • Septic Tank

Listing and Financial Details

  • Assessor Parcel Number 756700192248

Home Details

Home Type

Single Family

Year Built

Built in 1970

Lot Details

3.69 Acres

Parking

1

Listing Details

  • Property Type: Residential
  • Property Sub Type: Single Family Residence
  • Architectural Style: Ranch
  • Year Built: 1970
  • Restrictions: Manufactured Home Not Allowed,Modular Allowed,Other - See Remarks
  • Restrictions Description: If subdivided, requires at least 2 1/2 acres.
  • Second Living Quarters: None
  • Road Surface Type: Gravel, Dirt
  • Unit Levels: One
  • ResoPropertyType: Residential
  • Ratio CurrentPrice/TotalPropertyHLA: 148.25
  • Property Sub Type Additional: None
  • Bedroom Lower: 0
  • Geocode Confidence: High
  • Special Features: None

Interior Features

  • Foundation Details: Basement
  • Flooring: Carpet, Linoleum, Tile, Wood
  • Interior Amenities: Breakfast Bar, Built-in Features, Storage
  • Lower Level Sq Ft: 0
  • Main Level Sq Ft: 1484
  • Third Level Sq Ft: 0
  • Sq Ft Unheated Basement: 1484
  • Sq Ft Unheated Lower: 0
  • Sq Ft Unheated Main: 387
  • Sq Ft Unheated Third: 0
  • Sq Ft Unheated Total: 1871
  • Sq Ft Unheated Upper: 0
  • Sq Ft Upper: 0
  • Appliances: Electric Cooktop, Electric Oven, Gas Water Heater, Wall Oven
  • Other Equipment: Fuel Tank(s)
  • Above Grade Finished Sq Ft: 1484
  • Accessibility Features: Two or More Access Exits
  • Has Basement: Basement Garage Door, Basement Shop, Exterior Entry, Full, Interior Entry, Storage Space, Sump Pump, Unfinished, Walk-Out Access, Walk-Up Access
  • Basement YN: Yes
  • Full Bathrooms: 2
  • Total Bedrooms: 3
  • Door Features: Storm Door(s)
  • Fireplace Features: Den, Wood Burning, Wood Burning Stove
  • Living Area: 1484
  • Bedroom Main: 3
  • Bedroom Basement: 0
  • Bedroom Third: 0

Exterior Features

  • New Construction: No
  • Roof: Metal
  • Construction Type: Site Built
  • Waterfront Features: None
  • Construction Type: Brick Full
  • Other Structures: Outbuilding
  • Patio And Porch Features: Covered, Front Porch

Garage/Parking

  • Main Level Garage YN: 1
  • Carport Y N: No
  • Garage Spaces: 1
  • Garage Yn: Yes
  • Open Parking: No
  • Parking Features: Driveway, Attached Garage, Garage Shop

Utilities

  • Heating: Central, Propane, Wood Stove
  • Sewer: Septic Installed
  • Laundry Features: Electric Dryer Hookup, Gas Dryer Hookup, In Basement, Washer Hookup
  • Cooling: Central Air
  • Utilities: Electricity Connected, Propane, Satellite Internet Available
  • Water Source: County Water

Condo/Co-op/Association

  • Community Features: None
  • Senior Community: No

Schools

  • Middle Or Junior School: East Middle
  • HOA Subject To: None

Lot Info

  • Lot Features: Cleared, Green Area, Level, Open Lot, Wooded
  • Lot Size Units: Acres
  • Parcel Number: 756700192248
  • Zoning: R-2 Rural
  • Horse Amenities: None
  • ResoLotSizeUnits: Acres
  • Zoning Specification: Res/Ag

MLS Schools

  • Elementary School: Green Ridge
  • High School: Montgomery Central
Create a Home Valuation Report for This Property
The Home Valuation Report is an in-depth analysis detailing your home's value as well as a comparison with similar homes in the area

Property History

We collect this data history from publicly available records. To have your information removed, we recommend requesting removal directly through your county’s website.

Date Event Price List to Sale Price per Sq Ft
07/07/2023 07/07/23 Sold $220,000 -3.9% $148 / Sq Ft
06/28/2023 06/28/23 Price Changed $229,000 -41.3% $154 / Sq Ft
06/13/2023 06/13/23 Price Changed $390,000 -4.6% $263 / Sq Ft
05/12/2023 05/12/23 For Sale $409,000 -- $276 / Sq Ft
Source: Canopy MLS

Tax History

We collect this data history from publicly available records. To have your information removed, we recommend requesting removal directly through your county’s website.

Year Tax Paid Tax Assessment Tax Assessment Total Assessment is a certain percentage of the fair market value that is determined by local assessors to be the total taxable value of land and additions on the property. Land Improvement
2024 $8 $1,362 $1,362 $0
2023 -- $135,498 $29,530 $105,968
Source: Public Records

Agents Affiliated with this Home

  • Section Image
  • Section Image
See All Agents

Map

Source: Canopy MLS

MLS Number: 4025413

Canopy MLS
Your Personal Tour Guide

Ask me questions while you tour the home.