
Robert Porzandek
Epique Inc.
(586) 474-4624
52 Total Sales
3 in Algonac
$190K - $228K Price Range
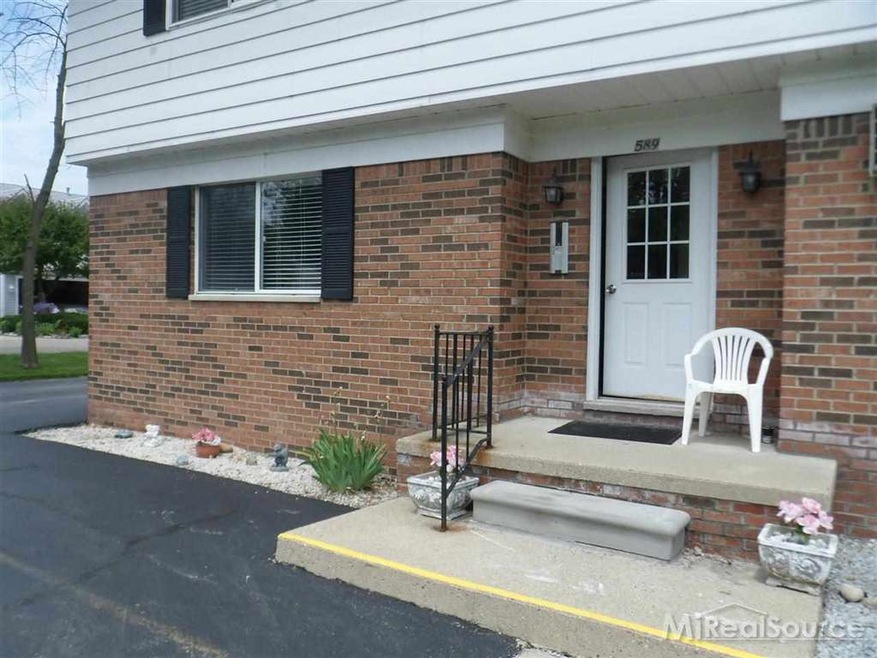
Beautiful condo in move in condition. Located facing the canal with possible boat slip available for rent. Newer carpeting, freshly painted, updated bath. Stove, refrigerator, and dishwasher included. Newer light fixtures and kitchen faucet. Ceiling fan in dining area. Large closets for storage, washer and dryer located in the building. 1st floor ranch unit in adult community. Great year round living or no hassle summer residence for snow birds. Located close to shopping and restaurants. Must see to appreci
Last Agent to Sell the Property
Kathy Burbeula
Berkshire Hathaway HomeServices Kee Realty NB License #MISPE-6506019754 Listed on: 07/14/2014
Robert Porzandek
Epique Inc.
(586) 474-4624
52 Total Sales
3 in Algonac
$190K - $228K Price Range
Laura Janski
RE/MAX Advisors
(810) 242-8658
157 Total Sales
33 in Algonac
$70K - $770K Price Range
Thomas Fincham
Community Choice Realty Inc
(586) 488-0996
91 Total Sales
2 in Algonac
$440K - $479K Price Range
Louis Bitto
USA #1 Realty LLC
(586) 571-8032
122 Total Sales
1 in Algonac
$275,000 Price
Jamison Agnello
J Michael Realty LLC
(517) 701-3594
122 Total Sales
1 in Algonac
$750,000 Price
Jennifer Hemstrom
Thrive Realty Company
(947) 224-7983
235 Total Sales
1 in Algonac
$185,000 Price
KB
Seller's Agent in 2015
Kathy Burbeula
Berkshire Hathaway HomeServices Kee Realty NB
Buyer's Agent in 2015
Pamela Ceder
Sine & Monaghan Realtors LLC Algonac
(810) 278-0150
175 Total Sales
Source: Michigan Multiple Listing Service
MLS Number: 31202838
Disclaimer: Certain information contained herein is derived from information provided by parties other than Homes.com. All information provided is deemed reliable, but is not guaranteed to be accurate and should be independently verified.
Source MLS: MiRealSource
Provided through IDX via MiRealSource. Courtesy of MiRealSource Shareholder. Copyright MiRealSource.
The information published and disseminated by MiRealSource is communicated verbatim, without change by MiRealSource, as filed with MiRealSource by its members. The accuracy of all information, regardless of source, is not guaranteed or warranted. All information should be independently verified.
Copyright 2026 MiRealSource. All rights reserved. The information provided hereby constitutes proprietary information of MiRealSource, Inc. and its shareholders, affiliates and licensees and may not be reproduced or transmitted in any form or by any means, electronic or mechanical, including photocopy, recording, scanning or any information storage and retrieval system, without written permission from MiRealSource, Inc.
Ask me questions while you tour the home.