
Merribeth Burns
Dollars and Sense Real Estate Inc.
(844) 360-8058
64 Total Sales
2 in Porter County
$175K - $179K Price Range
Estimated Value: $635,272
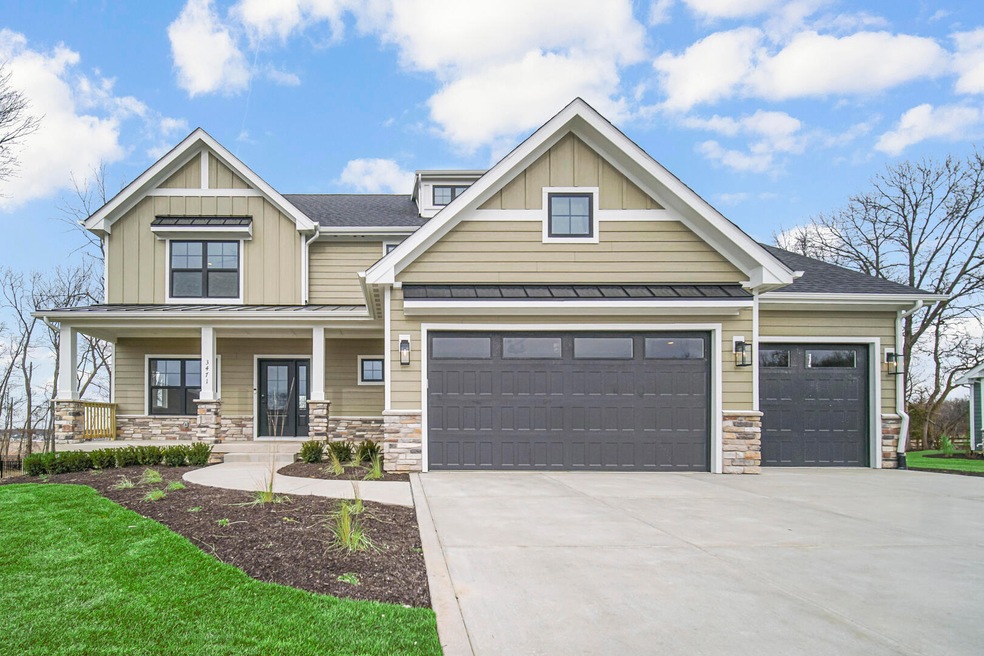
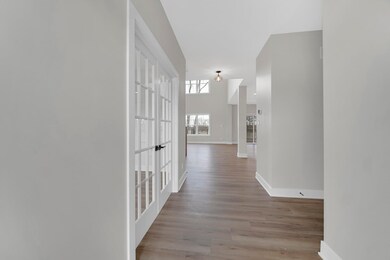
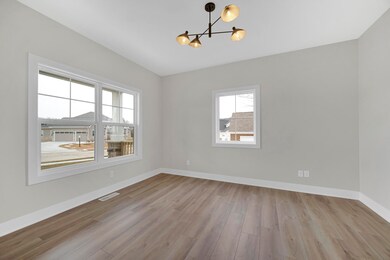
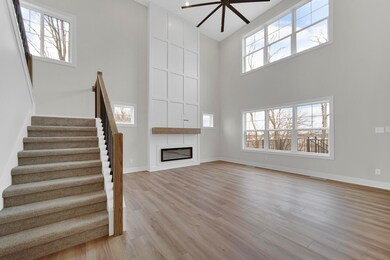
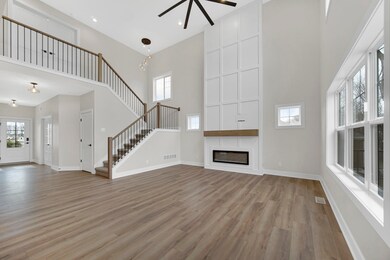
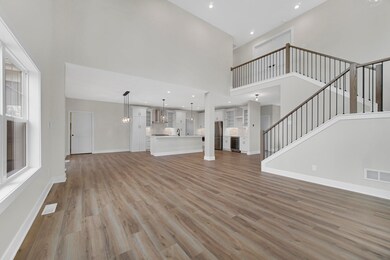
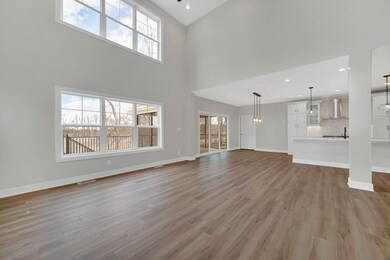
Nestled on a stunning 4 acre property, this home boasts stunning details within a functional floor plan. Upon entrance you will be greeted by the impressive 2 story foyer and living room where the fireplace that is surrounded by windows is the focal point of the room. In the kitchen you'll enjoy a great walk in pantry, stylish soft-close cabinetry that soars to the ceilings, and a convenient island and dinette spaces. A main floor office, convenient mudroom with built in lockers, and laundry room complete your main floor. Follow the grand staircase to the master suite where you will fall in love with the expansive bedroom, private bath with custom tile shower, freestanding soaking tub, dual vanities, and great walk in closet. The 2nd bedroom showcases its own ensuite bathroom and cathedral ceilings. Two more bedrooms, and an additional hall bathroom finish the upstairs spaces. The unfinished basement offers even more space to grow! Enjoy the peace and tranquility of this neighborhood from your covered patio! Smart details such a zoned HVAC, finished garage, , basement waterproofing, tankless water heater, whole house humidifier, soundproofing insulation, full landscaping, and more ensure that this home is the perfect blend of style and function. Located just minutes from the vibrant downtown district, award-winning schools and recreation, and commuter expressways. Schedule your showing today! *Photos are of another home recently completed and are representative.
Last Agent to Sell the Property
Brokerworks Group License #RB14051286 Listed on: 05/29/2025
Last Buyer's Agent
Michelle Renninger
Coldwell Banker Res. Brokerage
We collect this data history from publicly available records. To have your information removed, we recommend requesting removal directly through your county’s website.
Merribeth Burns
Dollars and Sense Real Estate Inc.
(844) 360-8058
64 Total Sales
2 in Porter County
$175K - $179K Price Range
Paul Boyter
McColly Real Estate
(219) 244-2759
193 Total Sales
27 in Porter County
$149K - $905K Price Range
Timothy Good
Keller Williams Preferred Rlty
(708) 729-5961
210 Total Sales
1 in Porter County
$475,500 Price
Sarah Portone
(219) 946-5470
112 Total Sales
1 in Porter County
$140,000 Price
Kim Odegard
eXp Realty, LLC
(219) 501-5626
185 Total Sales
4 in Porter County
$377K - $550K Price Range
Tonia Dragon
Better Homes and Gardens Real
(219) 245-2494
213 Total Sales
36 in Porter County
$60K - $1.3M Price Range
We collect this data history from publicly available records. To have your information removed, we recommend requesting removal directly through your county’s website.
| Date | Buyer | Sale Price | Title Company |
|---|---|---|---|
| -- | Old Republic National Title In | ||
| Viking Built Homes Llc | -- | Greater Indiana Title |
We collect this data history from publicly available records. To have your information removed, we recommend requesting removal directly through your county’s website.
| Date | Status | Borrower | Loan Amount |
|---|---|---|---|
| Open | $829,502 | ||
| Previous Owner | Viking Built Homes Llc | $578,000 |
We collect this data history from publicly available records. To have your information removed, we recommend requesting removal directly through your county’s website.
| Date | Event | Price | List to Sale | Price per Sq Ft | Prior Sale |
|---|---|---|---|---|---|
| 07/31/2025 07/31/25 | Sold | $829,502 | +2.7% | $261 / Sq Ft | |
| 05/29/2025 05/29/25 | Pending | -- | -- | -- | |
| 05/29/2025 05/29/25 | For Sale | $807,350 | +324.9% | $254 / Sq Ft | |
| 10/24/2024 10/24/24 | Sold | $190,000 | -5.0% | -- | View Prior Sale |
| 07/22/2024 07/22/24 | Pending | -- | -- | -- | |
| 01/11/2024 01/11/24 | Price Changed | $199,900 | -3.9% | -- | |
| 10/21/2023 10/21/23 | For Sale | $208,000 | -- | -- |
We collect this data history from publicly available records. To have your information removed, we recommend requesting removal directly through your county’s website.
| Year | Tax Paid | Tax Assessment Tax Assessment Total Assessment is a certain percentage of the fair market value that is determined by local assessors to be the total taxable value of land and additions on the property. | Land | Improvement |
|---|---|---|---|---|
| 2025 | $258 | $177,900 | $177,900 | |
| 2024 | $237 | $9,100 | $9,100 | |
| 2023 | $117 | $7,600 | $7,600 | |
| 2022 | $93 | $6,000 | $6,000 | $0 |
| 2021 | $203 | $5,200 | $5,200 | $0 |
Seller's Agent in 2025
Michelle Renninger
Brokerworks Group
(219) 406-2143
27 in this area
152 Total Sales
GK
Seller's Agent in 2024
George Keaton
@properties/Christie's Intl RE
KK
Seller Co-Listing Agent in 2024
Karen Keaton
@properties/Christie's Intl RE
Source: Northwest Indiana Association of REALTORS®
MLS Number: 821557
APN: 64-11-13-103-005.000-018
Disclaimer: Certain information contained herein is derived from information provided by parties other than Homes.com. All information provided is deemed reliable, but is not guaranteed to be accurate and should be independently verified.
All data is obtained from various sources and may not have been verified by broker or MLS GRID. Supplied Open House Information is subject to change without notice. All information should be independently reviewed and verified for accuracy. Properties may or may not be listed by the office/agent presenting the information. Some IDX listings have been excluded from this website. Copyright 2026 Multiple Listing Service of the Northwest Indiana Realtors Association Multiple Listing Service (NIRA MLS). All rights reserved. IDX information is provided exclusively for personal, non-commercial use, and may not be used for any purpose other than to identify prospective properties consumers may be interested in purchasing. Information is deemed reliable but not guaranteed.
Listings courtesy of Northwest Indiana Association of REALTORS® as distributed by MLS GRID.
Based on information submitted to the MLS GRID
Ask me questions while you tour the home.