
Jennifer Sorum
Mendo Sotheby's International
(530) 537-0684
43 Total Sales
1 in Lucerne
$290,000 Price
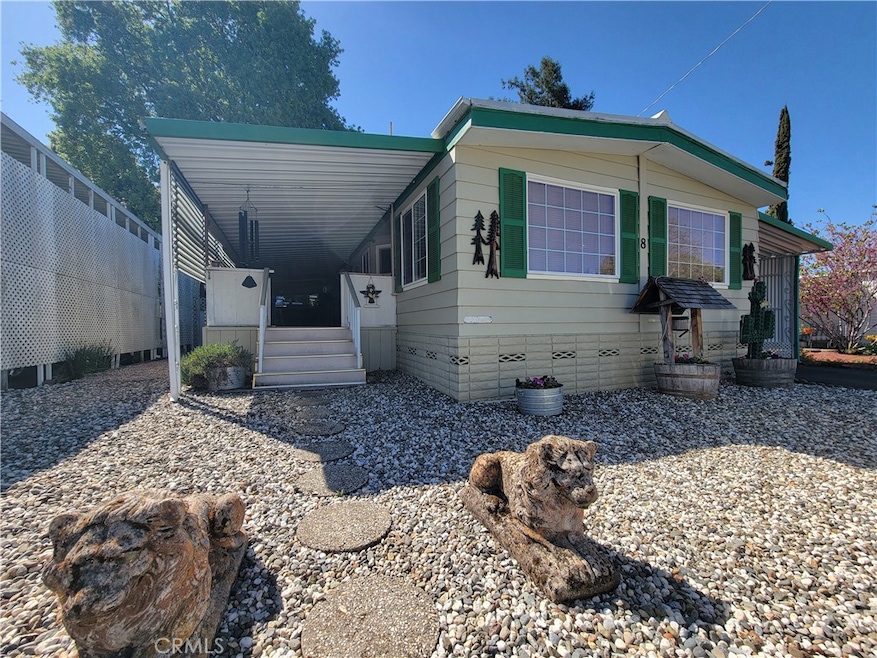
Discover an easy senior living in this spacious home featuring 2 bedrooms and 2 bathrooms. The heart of the home is the welcoming, semi-enclosed covered porch—complete with power and cable connections, making it perfect for outdoor gatherings, entertainment, or simply relaxing in comfort, year round. Entering this well-loved and maintained home, you’ll be greeted with a dedicated formal living room, ready to act as additional space for relaxation or entertainment. Upgraded dual pane windows throughout the home provides energy efficiency along with a bright and airy atmosphere. Enjoy cooking in the spacious, updated kitchen with ample storage—perfect for the chef at heart. The primary bedroom features an attached bonus room, walk-in closet, and a desirable large updated private bathroom. Outside, you’ll find the ease of a low-maintenance, hardscaped yard, along with a fully powered shed—ideal for tackling any project. Enjoy the convenience of a short drive into town for local shopping and dining. Or for those slower-paced days, take in the local park for sunrises, sunsets, or a peaceful picnic by the lake.
Last Agent to Sell the Property
Susan Joyner, Broker Brokerage Phone: 707-349-4571 License #01784917 Listed on: 04/19/2025
Jennifer Sorum
Mendo Sotheby's International
(530) 537-0684
43 Total Sales
1 in Lucerne
$290,000 Price
Kathryn Evans
Evans Realty
(707) 466-0797
51 Total Sales
2 in Lucerne
$325,000 Price Range
Juwan Rohan
Twin Oaks Real Estate INC
(510) 880-4050
40 Total Sales
1 in Lucerne
$164,000 Price
Geraldine Ramirez
Bay City Real Estate Group
(925) 396-9214
26 Total Sales
1 in Lucerne
$235,000 Price
Jenn Perez
Pivniska Real Estate Group
(707) 600-3404
35 Total Sales
4 in Lucerne
$180K - $214K Price Range
Jennifer Wall
RE/MAX Gold Lake County
(707) 730-2751
122 Total Sales
2 in Lucerne
$33,000 Price Range
We collect this data history from publicly available records. To have your information removed, we recommend requesting removal directly through your county’s website.
| Date | Event | Price | List to Sale | Price per Sq Ft |
|---|---|---|---|---|
| 07/18/2025 07/18/25 | Sold | $55,000 | -15.4% | $53 / Sq Ft |
| 05/12/2025 05/12/25 | Price Changed | $65,000 | -7.1% | $63 / Sq Ft |
| 04/19/2025 04/19/25 | For Sale | $70,000 | -- | $67 / Sq Ft |
Seller's Agent in 2025
Taylor Simons
Susan Joyner, Broker
(707) 349-3396
33 Total Sales
Seller Co-Listing Agent in 2025
Susan Joyner
Susan Joyner, Broker
(707) 349-4571
88 Total Sales
Buyer's Agent in 2025
Janice Hodges
The Hodges Real Estate Group
(707) 349-1466
122 Total Sales
Source: California Regional Multiple Listing Service (CRMLS)
MLS Number: LC25085800
Disclaimer: Certain information contained herein is derived from information provided by parties other than Homes.com. All information provided is deemed reliable, but is not guaranteed to be accurate and should be independently verified.
The multiple listing data appearing on this website, or contained in reports produced therefrom, is owned and copyrighted by California Regional Multiple Listing Service, Inc. ("CRMLS") and is protected by all applicable copyright laws. Information provided is for viewer's personal, non-commercial use and may not be used for any purpose other than to identify prospective properties the viewer may be interested in purchasing. All listing data, including but not limited to square footage and lot size is believed to be accurate, but the listing Agent, listing Broker and CRMLS and its affiliates do not warrant or guarantee such accuracy. The viewer should independently verify the listed data prior to making any decisions based on such information by personal inspection and/or contacting a real estate professional.
Based on information from California Regional Multiple Listing Service, Inc. and /or other sources. All data, including all measurements and calculations of area, is obtained from various sources and has not been, and will not be, verified by broker or MLS. All information should be independently reviewed and verified for accuracy. Properties may or may not be listed by the office/agent presenting the information
Ask me questions while you tour the home.